Welcome to this beautiful 4-bedroom, 3-bath pool home located in the highly desirable Dr. Phillips community of Orlando. Situated in the established neighborhood of Sand Lake Cove, this spacious single-story residence offers approximately 2,252 square feet of living space on a generous 0.21-acre lot, combining comfort, style, and an unbeatable location. From the moment you arrive, mature landscaping and a welcoming entry set the tone for this well-maintained home. Inside, the open and inviting floor plan features a seamless flow between the living, dining, and family spaces—perfect for both everyday living and entertaining. The home showcases laminate wood flooring, ceramic tile, and plush carpeting, creating a warm and stylish interior. The kitchen is designed for gathering and functionality, offering rich wood cabinetry, elegant dark countertops, and stainless steel appliances, along with ample prep space and storage. Overlooking the main living areas, the kitchen makes entertaining effortless while keeping everyone connected. The split-bedroom layout provides privacy for the spacious primary suite, which offers a relaxing retreat with views of the backyard and pool area. The additional bedrooms are generously sized and ideal for family members, guests, or a home office setup. Step outside to enjoy Florida living at its finest with a screened-in private pool and covered patio, perfect for weekend gatherings, outdoor dining, or simply relaxing in the sunshine. The fenced backyard and mature landscaping create a peaceful outdoor setting. Additional highlights include: Two-car attached garage Updated fixtures and finishes Irrigation system and mature landscaping Open, functional floor plan ideal for modern living Located just minutes from the renowned dining and entertainment of Restaurant Row, residents enjoy shopping, golf courses, theme parks, and major highways. The home is also conveniently close to the Dr. P. Phillips YMCA and is zoned for sought-after schools including Dr. Phillips High School. This exceptional Dr. Phillips home offers the perfect blend of location, lifestyle, and comfort—a rare opportunity to own in one of Orlando’s most sought-after communities.
For sale
Price cut: $30K (10/9)
$585,000
7909 FERNLEAF DRIVE, ORLANDO, FL 32836
4beds
2,252sqft
Single Family Residence
Built in 1996
8,999 Square Feet Lot
$-- Zestimate®
$260/sqft
$26/mo HOA
What's special
Screened-in private poolTwo-car attached garageWelcoming entryCeramic tileSpacious single-story residencePlush carpetingFenced backyard
- 218 days
- 1,243
- 100
Zillow last checked:
Listing updated:
Listed by:
Ali Partovi 386-295-5115,
EXP REALTY LLC 888-883-8509
Source: Stellar MLS,MLS#: V4947567 Originating MLS: Sarasota - Manatee
Originating MLS: Sarasota - Manatee
Facts & features
Interior
Bedrooms & bathrooms
- Bedrooms: 4
- Bathrooms: 3
- Full bathrooms: 3
Primary bedroom
- Features: Walk-In Closet(s)
- Level: First
- Area: 244.87 Square Feet
- Dimensions: 16.11x15.2
Primary bathroom
- Level: First
- Area: 182 Square Feet
- Dimensions: 13x14
Kitchen
- Level: First
- Area: 323.14 Square Feet
- Dimensions: 15.1x21.4
Living room
- Level: First
- Area: 475 Square Feet
- Dimensions: 19x25
Heating
- Central
Cooling
- Central Air
Appliances
- Included: Dishwasher, Dryer, Electric Water Heater, Microwave, Range, Refrigerator, Washer
- Laundry: Laundry Room
Features
- Cathedral Ceiling(s), Ceiling Fan(s), Eating Space In Kitchen, High Ceilings, Kitchen/Family Room Combo, Split Bedroom, Vaulted Ceiling(s), Walk-In Closet(s)
- Flooring: Carpet, Ceramic Tile, Hardwood
- Windows: Window Treatments
- Has fireplace: No
Interior area
- Total structure area: 2,972
- Total interior livable area: 2,252 sqft
Video & virtual tour
Property
Parking
- Total spaces: 2
- Parking features: Garage - Attached
- Attached garage spaces: 2
Features
- Levels: One
- Stories: 1
- Exterior features: Irrigation System
- Has private pool: Yes
- Pool features: In Ground
- Fencing: Fenced
Lot
- Size: 8,999 Square Feet
Details
- Parcel number: 112428781900190
- Zoning: R-1A
- Special conditions: None
Construction
Type & style
- Home type: SingleFamily
- Property subtype: Single Family Residence
Materials
- Block, Stucco
- Foundation: Slab
- Roof: Shingle
Condition
- New construction: No
- Year built: 1996
Utilities & green energy
- Sewer: Public Sewer
- Water: Public
- Utilities for property: Electricity Connected, Public
Community & HOA
Community
- Pet fee: $0 monthly
- Subdivision: SAND LAKE COVE PH 02
HOA
- Has HOA: Yes
- HOA fee: $26 monthly
- HOA name: Cheryl Altemonte
- HOA phone: 407-371-5245
Location
- Region: Orlando
Financial & listing details
- Price per square foot: $260/sqft
- Tax assessed value: $537,846
- Annual tax amount: $5,897
- Date on market: 3/5/2026
- Cumulative days on market: 219 days
- Ownership: Fee Simple
- Total actual rent: 0
- Electric utility on property: Yes
- Road surface type: Asphalt
Estimated market value
Not available
Estimated sales range
Not available
Not available
Price history
| Date | Event | Price |
|---|---|---|
| 10/9/2026 | Price change | $585,000-4.9%$260/sqft |
Source:  Stellar MLS #V4947567 Report a problem Stellar MLS #V4947567 Report a problem | ||
| 7/28/2026 | Price change | $615,000-3.9%$273/sqft |
Source: Stellar MLS #V4947567 Report a problem | ||
| 6/1/2026 | Price change | $639,900-1.5%$284/sqft |
Source: eXp Realty #V4947567 Report a problem | ||
| 4/20/2026 | Price change | $649,900-0.8%$289/sqft |
Source: eXp Realty #V4947567 Report a problem | ||
| 4/2/2026 | Price change | $655,000-1.5%$291/sqft |
Source: Stellar MLS #V4947567 Report a problem | ||
| 3/14/2026 | Price change | $665,000-1.5%$295/sqft |
Source: eXp Realty #V4947567 Report a problem | ||
| 3/5/2026 | Listed for sale | $675,000+89.6%$300/sqft |
Source: Stellar MLS #V4947567 Report a problem | ||
| 8/8/2017 | Sold | $356,000+1.7%$158/sqft |
Source: Public Record Report a problem | ||
| 5/17/2017 | Listed for sale | $349,900$155/sqft |
Source: JULIE VEGA DOMINGUEZ PA #O5494875 Report a problem | ||
| 5/17/2017 | Pending sale | $349,900$155/sqft |
Source: JULIE VEGA DOMINGUEZ PA #O5494875 Report a problem | ||
| 5/3/2017 | Price change | $349,900-4.9%$155/sqft |
Source: JULIE VEGA DOMINGUEZ PA #O5494875 Report a problem | ||
| 4/5/2017 | Price change | $367,900-3.2%$163/sqft |
Source: JULIE VEGA DOMINGUEZ PA #O5494875 Report a problem | ||
| 2/28/2017 | Listed for sale | $379,900+36.6%$169/sqft |
Source: Homepath Report a problem | ||
| 12/5/2016 | Sold | $278,200-29.6%$124/sqft |
Source: Public Record Report a problem | ||
| 10/18/2016 | Listed for sale | -- |
Source: Auction.com Report a problem | ||
| 8/27/2005 | Sold | $395,000+117.2%$175/sqft |
Source: Public Record Report a problem | ||
| 9/6/1996 | Sold | $181,900$81/sqft |
Source: Public Record Report a problem | ||
Public tax history
| Year | Property taxes | Tax assessment |
|---|---|---|
| 2024 | $5,897 +7.4% | $372,226 +3% |
| 2023 | $5,491 +3.7% | $361,384 +3% |
| 2022 | $5,295 +1.1% | $350,858 +3% |
| 2021 | $5,238 +0.8% | $340,639 +1.4% |
| 2020 | $5,198 +1.1% | $335,936 +2.3% |
| 2019 | $5,141 +0.6% | $328,383 +1.7% |
| 2018 | $5,111 +0% | $322,864 +1.7% |
| 2017 | $5,111 -10.5% | $317,480 +2% |
| 2016 | $5,708 +0.2% | $311,350 +6% |
| 2015 | $5,696 +12.4% | $293,693 +12% |
| 2014 | $5,069 +7.4% | $262,278 +7.7% |
| 2013 | $4,722 +0.7% | $243,565 +1.7% |
| 2012 | $4,689 -2.1% | $239,492 -2% |
| 2011 | $4,788 -3% | $244,401 -5.8% |
| 2010 | $4,938 | $259,575 -8.8% |
| 2009 | -- | $284,771 -21.7% |
| 2008 | $6,462 -7.7% | $363,503 -9% |
| 2007 | $7,002 +8% | $399,667 +18.9% |
| 2006 | $6,483 +67.8% | $336,141 +40.8% |
| 2005 | $3,863 +4.5% | $238,799 +10.3% |
| 2004 | $3,696 +0.5% | $216,553 +0.7% |
| 2003 | $3,677 +2.7% | $214,955 +8% |
| 2002 | $3,579 +12.7% | $199,093 +11.6% |
| 2001 | $3,175 +2.3% | $178,456 +1.6% |
| 2000 | $3,104 | $175,586 |
Find assessor info on the county website
Monthly payment
Est. payment
Payment breakdown
Explore the cost of this home by adjusting the details. Changes won't be saved.Climate risks
Neighborhood: 32836

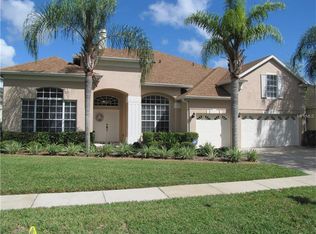

Similar homes
- $645,0004 bd3 ba1.9k sqft3721 AHOYA LANE, ORLANDO, FL 32837For Sale
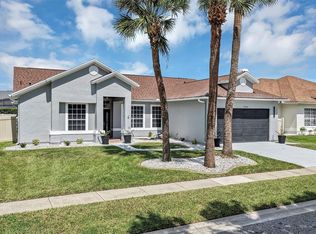
 MLS ID #O6444732, Mohammed Meah, GEEK REALTY. Stellar MLS
 - $579,9004 bd3 ba2.5k sqft9966 HIDDEN DUNES LANE, ORLANDO, FL 32832For Sale
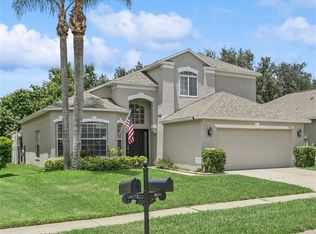 MLS ID #O6428875, Vannessa Leboss, COLDWELL BANKER REALTY. Stellar MLS
 - $599,9004 bd3 ba3.1k sqft10125 SANDY MARSH LANE, ORLANDO, FL 32832For Sale
 MLS ID #S5149542, Justin Shrouder, AVANTI WAY REALTY LLC. Stellar MLS
 - $486,9954 bd2 ba2k sqft6169 FROGGATT STREET, ORLANDO, FL 32835For Sale
 MLS ID #O6431392, Dominick Florio, RE/MAX TOWN & COUNTRY REALTY. Stellar MLS
 - $499,9994 bd2 ba2.2k sqft13805 EAGLES GLEN COURT, ORLANDO, FL 32837For SaleMLS ID #S5150153, Amanda Nappier, LLC, DOWNTOWN REALTY. Stellar MLS
- $595,0006 bd4 ba2.5k sqft963 LAKE BERKLEY DRIVE, KISSIMMEE, FL 34746For SaleMLS ID #S5157681, Knud Gacoms, IAD REAL ESTATE. Stellar MLS
- $589,0003 bd3 ba2.7k sqft9708 OLD PATINA WAY, ORLANDO, FL 32832For SaleMLS ID #O6391022, Millie Hernandez Cambrelen, FAMILY HERITAGE REALTY. Stellar MLS
- $525,0004 bd4 ba2.6k sqft3880 MT VERNON WAY, KISSIMMEE, FL 34741For SaleMLS ID #O6445450, Daniel Coombs, FLORIDA REAL ESTATE & LAND CO.. Stellar MLS
- $650,0005 bd3 ba3.2k sqft12202 ACCIPITER DRIVE, ORLANDO, FL 32837For SaleMLS ID #O6431932, Miguel Diaz, REALTY OF AMERICA. Stellar MLS
- $574,9005 bd4 ba3.1k sqft1821 PLANTATION OAK DRIVE, ORLANDO, FL 32824For SaleMLS ID #S5150482, Esteban Clavell, PA, LPT REALTY, LLC. Stellar MLS
- $446,0004 bd2 ba2.5k sqft12512 TILLINGHAM COURT, ORLANDO, FL 32837For SaleMLS ID #O6435681, Ingrid Coe, LPT REALTY, LLC. Stellar MLS
- $595,0005 bd3 ba2.6k sqft8111 PACIFIC LOON STREET, WINTER GARDEN, FL 34787For SaleMLS ID #O6433324, Sarah Heise, TREE REALTY. Stellar MLS
- $699,9904 bd3 ba2.7k sqft12907 SLASH PINE CT, CLERMONT, FL 34711For SaleMLS ID #O6447522, Brandon Laskos, PREFERRED REAL ESTATE BROKERS. Stellar MLS
- $499,0005 bd3 ba2.8k sqft1404 SWAINSON COURT, ORLANDO, FL 32837For SaleMLS ID #S5154579, Deborah Charron, LPT REALTY, LLC. Stellar MLS
- $585,0004 bd4 ba1.8k sqft7755 GRASSENDALE STREET, KISSIMMEE, FL 34747For SaleMLS ID #O6396993, Greg Lowe, FLORIDA REALTY RESULTS LLC. Stellar MLS
- $539,0004 bd3 ba2.3k sqft9552 PICCADILLY SKY WAY, ORLANDO, FL 32827For SaleMLS ID #O6403379, Joao Vasconcelos, KELLER WILLIAMS ADVANTAGE III. Stellar MLS
- $495,9904 bd3 ba2k sqft1426 JUBAL DRIVE, ORLANDO, FL 32818For SaleMLS ID #O6414085, Maureen Nguyen, LLC, REAL BROKER, LLC. Stellar MLS
- $525,0004 bd3 ba2.3k sqft17136 GOLDCREST LOOP, CLERMONT, FL 34714For SaleMLS ID #O6440145, Cremane Bryant, FLORIDA CAPITAL REALTY. Stellar MLS
- $447,5003 bd2 ba1.2k sqft5107 DEER CREEK DRIVE, ORLANDO, FL 32821For SaleMLS ID #O6392046, Troy Hensley, BHHS FLORIDA REALTY. Stellar MLS
- $575,0004 bd4 ba3k sqft1204 LEXINGTON AVENUE, DAVENPORT, FL 33837For SaleMLS ID #O6421070, Diana De la Rosa, REALTY WORLD EXECUTIVE HOMES. Stellar MLS
