Welcome home to this beautifully landscaped, one-story block home offering the ultimate Florida lifestyle! A scenic walking path leads from your spacious driveway to an elegant French door entry. Step inside a tile foyer that opens directly into a spacious formal living area featuring a massive picture window pouring in natural light, and seamless access to your formal dining room. The heart of the home is the expansive kitchen, fully equipped with stone countertops, an abundance of cabinet space, a closet pantry, a dedicated coffee bar, and a center island. The breakfast bar effortlessly overlooks a charming dinette area with a bright bay window, leading directly into a massive family room anchored by modern Luxury Vinyl Plank (LVP) flooring and tons of natural light. This highly functional layout includes over 2,500 heated square feet (3,174 total square feet) with four bedrooms and three full bathrooms. Three generously sized guest bedrooms feature durable LVP flooring while two well-appointed bathrooms offer classic shower/tub combos. The split floor plan ensures absolute privacy for the massive primary suite, which includes plenty of room for a dedicated sitting area and private sliding glass doors out to the patio. The spa-like primary bathroom features dual vanities separated by a deep soaking tub, a stand-alone shower, and a spacious walk-in closet. Practicality meets convenience with an indoor laundry room outfitted with custom cabinets and hanging rods, alongside an attached two-car garage. Out back, your private backyard oasis awaits: a rear covered patio accessible from both the family room and primary suite opens to a screen-enclosed, heated in-ground pool and spa. Just beyond the screen, the fully fenced yard features lush green grass, gorgeous landscaping, and an open paver patio with a fire pit and sitting area—the ultimate setting for unforgettable outdoor entertaining! This home is spacious and luxurious, yes, but also in a fantastic location! Situated in the Big Sand Lake Community between S. Apopka Vineland Road and I-4, the amount of activities offered is endless. Your just minutes from Discovery Cove, SeaWorld and Aquatica, as well as the Orange County Convention Center, and all the entertaining nightlife offered on International Drive! Commutes are a breeze being so close to I-4 and 528, ensuring easy access to anywhere in Central Florida you'd want to visit. Call today to see this gem before it's gone!
For sale
$702,000
7902 GLEN CREST WAY, ORLANDO, FL 32836
4beds
2,545sqft
:
Get pre-qualified$4,724/mo
Single Family Residence
Built in 1996
9,000 Square Feet Lot
$678,400 Zestimate®
$276/sqft
$26/mo HOA
What's special
Fully fenced yardCenter islandBreakfast barGenerously sized guest bedroomsFour bedroomsPrivate backyard oasisAttached two-car garage
- 12 days |
- 1,053 |
- 95 |
Likely to sell faster than
Zillow last checked:
Listing updated:
Listed by:
Sue Vasquez 407-922-2444,
FLORIDA REALTY RESULTS LLC 407-498-3838
Source: Stellar MLS,MLS#: S5153204 Originating MLS: Osceola
Originating MLS: Osceola
Facts & features
Interior
Bedrooms & bathrooms
- Bedrooms: 4
- Bathrooms: 3
- Full bathrooms: 3
Rooms
- Room types: Family Room, Dining Room, Living Room, Utility Room
Primary bedroom
- Features: Walk-In Closet(s)
- Level: First
- Area: 322 Square Feet
- Dimensions: 14x23
Bedroom 2
- Features: Ceiling Fan(s), Walk-In Closet(s)
- Level: First
- Area: 120 Square Feet
- Dimensions: 12x10
Bedroom 3
- Features: Ceiling Fan(s), Built-in Closet
- Level: First
- Area: 120 Square Feet
- Dimensions: 12x10
Bedroom 4
- Features: Ceiling Fan(s), Built-in Closet
- Level: First
- Area: 120 Square Feet
- Dimensions: 12x10
Primary bathroom
- Features: Dual Sinks, Tub with Separate Shower Stall
- Level: First
- Area: 154 Square Feet
- Dimensions: 14x11
Dinette
- Level: First
Dining room
- Level: First
- Area: 96 Square Feet
- Dimensions: 12x8
Family room
- Features: Ceiling Fan(s)
- Level: First
- Area: 432 Square Feet
- Dimensions: 18x24
Kitchen
- Features: Kitchen Island, Pantry
- Level: First
- Area: 132 Square Feet
- Dimensions: 12x11
Living room
- Level: First
- Area: 195 Square Feet
- Dimensions: 15x13
Heating
- Central
Cooling
- Central Air
Appliances
- Included: Dishwasher, Disposal, Dryer, Electric Water Heater, Microwave, Range, Refrigerator, Washer
- Laundry: Inside, Laundry Room
Features
- Ceiling Fan(s), Open Floorplan, Primary Bedroom Main Floor, Split Bedroom, Stone Counters, Walk-In Closet(s)
- Flooring: Carpet, Ceramic Tile, Luxury Vinyl
- Doors: Sliding Doors
- Has fireplace: No
Interior area
- Total structure area: 3,174
- Total interior livable area: 2,545 sqft
Video & virtual tour
Property
Parking
- Total spaces: 2
- Parking features: Garage Door Opener
- Attached garage spaces: 2
Features
- Levels: One
- Stories: 1
- Patio & porch: Covered, Front Porch, Patio, Rear Porch, Screened
- Exterior features: Irrigation System, Rain Gutters, Sidewalk
- Has private pool: Yes
- Pool features: Child Safety Fence, Gunite, Heated, In Ground, Screen Enclosure
- Has spa: Yes
- Spa features: In Ground
- Fencing: Vinyl,Wood
- Has view: Yes
- View description: Pool
Lot
- Size: 9,000 Square Feet
- Dimensions: 75 x 102
- Features: Landscaped, Sidewalk
- Residential vegetation: Mature Landscaping, Trees/Landscaped
Details
- Parcel number: 112428781900230
- Zoning: R-1A
- Special conditions: None
Construction
Type & style
- Home type: SingleFamily
- Architectural style: Traditional
- Property subtype: Single Family Residence
Materials
- Block, Stucco
- Foundation: Slab
- Roof: Shingle
Condition
- New construction: No
- Year built: 1996
Utilities & green energy
- Sewer: Public Sewer
- Water: Public
- Utilities for property: Cable Connected, Electricity Connected, Public, Sewer Connected, Water Connected
Community & HOA
Community
- Features: Sidewalks
- Pet fee: $0 monthly
- Subdivision: SAND LAKE COVE PH 02
HOA
- Has HOA: Yes
- Services included: None
- HOA fee: $26 monthly
- HOA name: Altemose Community Management
- HOA phone: 407-371-5245
Location
- Region: Orlando
Financial & listing details
- Price per square foot: $276/sqft
- Tax assessed value: $570,307
- Annual tax amount: $9,616
- Date on market: 7/15/2026
- Cumulative days on market: 12 days
- Listing terms: Cash,Conventional,FHA,VA Loan
- Ownership: Fee Simple
- Total actual rent: 0
- Electric utility on property: Yes
- Road surface type: Paved
Estimated market value
$678,400
$644,000 - $712,000
$3,619/mo
Price history
| Date | Event | Price |
|---|---|---|
| 7/15/2026 | Listed for sale | $702,000+84.7%$276/sqft |
Source:  Stellar MLS #S5153204 Report a problem Stellar MLS #S5153204 Report a problem | ||
| 7/31/2015 | Sold | $380,000-1.3%$149/sqft |
Source: Stellar MLS #O5375914 Report a problem | ||
| 6/30/2015 | Pending sale | $385,000$151/sqft |
Source: FANNIE HILLMAN & ASSOCIATES #O5375914 Report a problem | ||
| 6/25/2015 | Listed for sale | $385,000$151/sqft |
Source: FANNIE HILLMAN & ASSOCIATES #O5375914 Report a problem | ||
| 5/5/2008 | Sold | $385,000+44.2%$151/sqft |
Source: Stellar MLS #O4828351 Report a problem | ||
| 8/12/2002 | Sold | $267,000+19.7%$105/sqft |
Source: Public Record Report a problem | ||
| 10/5/1999 | Sold | $223,000+13.7%$88/sqft |
Source: Public Record Report a problem | ||
| 9/19/1996 | Sold | $196,200$77/sqft |
Source: Public Record Report a problem | ||
Public tax history
| Year | Property taxes | Tax assessment |
|---|---|---|
| 2024 | $8,903 +12% | $481,386 +10% |
| 2023 | $7,953 +14.2% | $437,624 +10% |
| 2022 | $6,961 +12.2% | $397,840 +10% |
| 2021 | $6,206 0% | $361,673 +0.7% |
| 2020 | $6,208 +1.8% | $359,236 +3.3% |
| 2019 | $6,101 +0.5% | $347,798 +1.7% |
| 2018 | $6,073 | $341,860 +1.7% |
| 2017 | $6,073 +0.9% | $336,050 +2% |
| 2016 | $6,020 +0.2% | $329,496 +5.4% |
| 2015 | $6,006 +11.9% | $312,671 +12.1% |
| 2014 | $5,366 +24.1% | $278,919 +7.5% |
| 2013 | $4,324 +0.9% | $259,502 +1.7% |
| 2012 | $4,285 -2.2% | $255,074 -2.1% |
| 2011 | $4,382 +4.4% | $260,495 -5.9% |
| 2010 | $4,199 | $276,795 -8.7% |
| 2009 | -- | $303,046 -22% |
| 2008 | $4,045 -1.3% | $388,604 -8.8% |
| 2007 | $4,097 -5.9% | $425,926 +20.1% |
| 2006 | $4,353 +0.9% | $354,752 +40% |
| 2005 | $4,316 +4.5% | $253,474 +9.8% |
| 2004 | $4,130 -0.7% | $230,953 +0.8% |
| 2003 | $4,159 +15.1% | $229,144 +7.8% |
| 2002 | $3,614 -1.4% | $212,549 +7.5% |
| 2001 | $3,665 +0.6% | $197,771 +1.4% |
| 2000 | $3,644 | $195,069 |
Find assessor info on the county website
Monthly payment
Est. payment
Payment breakdown
Explore the cost of this home by adjusting the details. Changes won't be saved.Climate risks
Neighborhood: 32836
Nearby schools
GreatSchools rating
- 7/10Sand Lake Elementary SchoolGrades: PK-5Distance: 0.5 mi
- 7/10Southwest Middle SchoolGrades: 6-8Distance: 3.6 mi
- 5/10LAKE BUENA VISTA HIGH SCHOOL-0932Grades: 9-12Distance: 1 mi
Schools provided by the listing agent
- Elementary: Sand Lake Elem
- Middle: Southwest Middle
- High: Lake Buena Vista High School
Source: Stellar MLS. This data may not be complete. We recommend contacting the local school district to confirm school assignments for this home.
- $671,5004 bd3 ba2.6k sqft7830 Glen Crest Way, Orlando, FL 32836Off Market
- $679,4004 bd3 ba2.5k sqft7908 Glen Crest Way, Orlando, FL 32836Off Market

- $684,9004 bd3 ba2.7k sqft7903 Fernleaf Dr, Orlando, FL 32836Off Market

- $668,4004 bd3 ba2.5k sqft7831 Fernleaf Dr, Orlando, FL 32836Off Market

- $639,9004 bd3 ba2.2k sqft7909 Fernleaf Dr, Orlando, FL 32836For Sale
- $811,0005 bd4 ba3.4k sqft7826 Glen Crest Way, Orlando, FL 32836Off Market
- $777,4005 bd3 ba3k sqft7914 Glen Crest Way, Orlando, FL 32836Off Market
- $671,4004 bd3 ba2.6k sqft7901 Glen Crest Way, Orlando, FL 32836Off Market
A local agent can set up tours, give advice and negotiate with sellers.
Similar homes
- $825,0005 bd3 ba2.9k sqft10125 FOXHURST COURT, ORLANDO, FL 32836For Sale

 MLS ID #O6427410, Wilfred Sierra Sosa, PA, RE/MAX PRIME PROPERTIES. Stellar MLS
 - $--4 bd3 ba2.8k sqft8725 Kenmure Cv, Orlando, FL 32836Auction
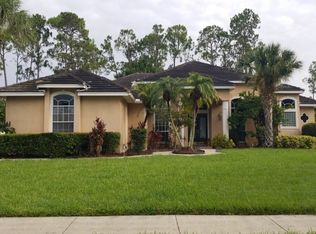 Auction.com 2
 - $849,9004 bd3 ba2.8k sqft8355 DIAMOND COVE CIRCLE, ORLANDO, FL 32836For Sale
 MLS ID #O6427534, Dave Bolton, FOLIO REALTY LLC. Stellar MLS
 - $639,9004 bd3 ba2.2k sqft7909 FERNLEAF DRIVE, ORLANDO, FL 32836For Sale
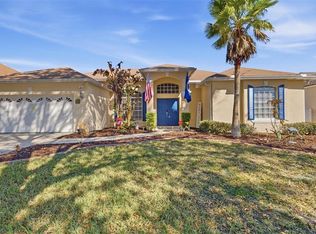 MLS ID #V4947567, Ali Partovi, EXP REALTY LLC. Stellar MLS
 - $725,0003 bd3 ba2.7k sqft9524 BAY VISTA ESTATES BOULEVARD, ORLANDO, FL 32836For SaleMLS ID #O6425560, Abdul Shabir, REALTY ONE GROUP INSPIRATION. Stellar MLS
- $750,0004 bd4 ba3.1k sqft10221 LUNDY COURT, ORLANDO, FL 32836For SaleMLS ID #O6417653, Karen Chen, LA ROSA REALTY LLC. Stellar MLS
- $659,9003 bd2 ba2.3k sqft8038 GLITTER COURT, ORLANDO, FL 32836For SaleMLS ID #O6349638, Tansey Soderstrom, REAL ESTATE FIRM OF ORLANDO. Stellar MLS
- $649,0004 bd3 ba2.2k sqft9731 SIBLEY CIRCLE, ORLANDO, FL 32836For SaleMLS ID #O6417864, Michael Nemec, CENTURY 21 CARIOTI. Stellar MLS
- $898,0006 bd3 ba3k sqft10175 COVE LAKE DRIVE, ORLANDO, FL 32836For SaleMLS ID #O6422092, Moshe Sheffi, HPL REALTY INVESTMENTS. Stellar MLS
- $960,0004 bd3 ba2.4k sqft7426 POINTE VENEZIA DRIVE, ORLANDO, FL 32836For SaleMLS ID #S5152414, Gian Balsamo, LA ROSA REALTY KISSIMMEE. Stellar MLS
- $775,0003 bd3 ba2.5k sqft10926 WOODCHASE CIRCLE, ORLANDO, FL 32836For SaleMLS ID #O6392567, Justin Pekarek, ORLANDO PROPERTY ADVISORS. Stellar MLS
- $--3 bd2 ba1.5k sqft7958 Glen Abbey Cir, Orlando, FL 32819AuctionServiceLink Auction
- $599,9004 bd4 ba2.4k sqft8915 DELLA SCALA CIRCLE, ORLANDO, FL 32836For SaleMLS ID #O6427511, Jane Slone, CONWAY REALTY CORP. Stellar MLS
- $890,0004 bd3 ba2.7k sqft8420 MOREHOUSE DRIVE, ORLANDO, FL 32836For SaleMLS ID #O6409586, Stephen Dass, CENTURY 21 CARIOTI. Stellar MLS
- $739,0004 bd3 ba3k sqft8749 THE ESPLANADE #30, ORLANDO, FL 32836For SaleMLS ID #O6379043, Micaela Baptista, NATIONAL REAL ESTATE. Stellar MLS
- $550,0004 bd2 ba1.9k sqft8654 ALEGRE CIRCLE, ORLANDO, FL 32836For SaleMLS ID #O6423602, Ron Howell, II, EXP REALTY LLC. Stellar MLS
- $965,0004 bd3 ba3k sqft9797 CAMBERLEY CIRCLE, ORLANDO, FL 32836For SaleMLS ID #S5130777, Diego Villalba Hidalgo, DECONOVA INTERNATIONAL GROUP. Stellar MLS
- $774,9003 bd3 ba2.8k sqft8224 TIVOLI DRIVE, ORLANDO, FL 32836For SaleMLS ID #O6425064, Elliot Shugan, THE SHUGAN GROUP INC. Stellar MLS
- $874,9005 bd3 ba3.1k sqft10490 WISCANE AVENUE, ORLANDO, FL 32836For SaleMLS ID #O6408748, Mindy Colon, CORCORAN PREMIER REALTY. Stellar MLS
- $895,5004 bd3 ba2.5k sqft11209 LEMON LAKE BOULEVARD, ORLANDO, FL 32836For SaleMLS ID #O6396701, Kristi Matthew, CENTURY 21 CARIOTI. Stellar MLS
