Welcome to Ruby Lake, a gated community in the heart of Orlando's Dr. Phillips area! This beautifully updated, move-in-ready 4-bedroom, 3-bath home offers an open floor plan, spacious living areas, and wood-look tile flooring throughout. The thoughtfully designed layout provides plenty of room for everyday living and entertaining. The generous primary suite offers space for a sitting area and features a custom walk-in closet with beautiful built-ins and abundant storage. Step outside to the covered lanai overlooking a spacious backyard with plenty of possibilities for a future pool, outdoor entertaining, or your own private retreat. Additional features include a Tesla EV charging station, HOA-included lawn care, and designer furnishings that may be negotiated separately. Enjoy the convenience of nearby shopping, restaurants, and entertainment, with easy access to Walt Disney World, Universal Orlando, and everything Central Florida has to offer. Single-story living, modern updates, and a fantastic Dr. Phillips location!
For sale
Price cut: $500 (10/15)
$889,500
11209 LEMON LAKE BOULEVARD, ORLANDO, FL 32836
4beds
2,510sqft
Single Family Residence
Built in 2019
9,113 Square Feet Lot
$875,100 Zestimate®
$354/sqft
$352/mo HOA
What's special
Modern updatesSingle-story livingOpen floor planWood-look tile flooring throughout
- 199 days
- 550
- 35
Zillow last checked:
Listing updated:
Listed by:
Kristi Matthew 407-325-6107,
CENTURY 21 CARIOTI 407-573-2121
Source: Stellar MLS,MLS#: O6396701 Originating MLS: Orlando Regional
Originating MLS: Orlando Regional
Facts & features
Interior
Bedrooms & bathrooms
- Bedrooms: 4
- Bathrooms: 3
- Full bathrooms: 3
Rooms
- Room types: Great Room, Utility Room
Primary bedroom
- Features: En Suite Bathroom, Walk-In Closet(s)
- Level: First
- Area: 285 Square Feet
- Dimensions: 15x19
Bedroom 2
- Features: Built-in Closet
- Level: First
- Area: 120 Square Feet
- Dimensions: 12x10
Bedroom 3
- Features: Built-in Closet
- Level: First
- Area: 132 Square Feet
- Dimensions: 12x11
Bedroom 4
- Features: Built-in Closet
- Level: First
- Area: 132 Square Feet
- Dimensions: 11x12
Dinette
- Level: First
- Area: 144 Square Feet
- Dimensions: 12x12
Great room
- Level: First
- Area: 400 Square Feet
- Dimensions: 16x25
Kitchen
- Features: Pantry
- Level: First
- Area: 192 Square Feet
- Dimensions: 12x16
Heating
- Central
Cooling
- Central Air
Appliances
- Included: Dishwasher, Disposal, Microwave, Range, Tankless Water Heater
- Laundry: Gas Dryer Hookup, Inside, Laundry Room
Features
- Ceiling Fan(s), Eating Space In Kitchen, High Ceilings, Kitchen/Family Room Combo, Open Floorplan, Primary Bedroom Main Floor, Solid Surface Counters, Split Bedroom, Stone Counters, Walk-In Closet(s)
- Flooring: Ceramic Tile
- Windows: Window Treatments
- Has fireplace: No
Interior area
- Total structure area: 3,121
- Total interior livable area: 2,510 sqft
Video & virtual tour
Property
Parking
- Total spaces: 2
- Parking features: Common, Driveway, Electric Vehicle Charging Station(s), Ground Level
- Attached garage spaces: 2
- Has uncovered spaces: Yes
- Details: Garage Dimensions: 21x20
Features
- Levels: One
- Stories: 1
- Patio & porch: Covered, Rear Porch
- Exterior features: Irrigation System, Sprinkler Metered
Lot
- Size: 9,113 Square Feet
- Features: In County, Landscaped, Sidewalk
- Residential vegetation: Trees/Landscaped
Details
- Parcel number: 152428777702020
- Zoning: P-D
- Special conditions: None
Construction
Type & style
- Home type: SingleFamily
- Architectural style: Traditional
- Property subtype: Single Family Residence
Materials
- Block, Stucco
- Foundation: Slab
- Roof: Tile
Condition
- Completed
- New construction: No
- Year built: 2019
Details
- Builder name: MI Homes
Utilities & green energy
- Sewer: Public Sewer
- Water: Public
- Utilities for property: Cable Available, Cable Connected, Electricity Available, Electricity Connected, Fiber Optics, Natural Gas Available, Natural Gas Connected, Phone Available, Public, Sewer Available, Sewer Connected, Sprinkler Meter, Street Lights, Underground Utilities, Water Available, Water Connected
Community & HOA
Community
- Features: Clubhouse, Community Mailbox, Gated Community - No Guard, Playground, Pool, Sidewalks, Tennis Court(s)
- Pet fee: $0 monthly
- Subdivision: RUBY LAKE PH 2
HOA
- Has HOA: Yes
- Amenities included: Fence Restrictions, Fitness Center, Gated, Pool, Security, Tennis Court(s), Vehicle Restrictions
- Services included: Common Area Taxes, Community Pool, Maintenance Grounds, Security
- HOA fee: $352 monthly
- HOA name: Beacon Community Management/Natalia Green
- HOA phone: 407-494-1099
Location
- Region: Orlando
Financial & listing details
- Price per square foot: $354/sqft
- Tax assessed value: $647,788
- Annual tax amount: $11,339
- Date on market: 4/10/2026
- Cumulative days on market: 184 days
- Listing terms: Cash,Conventional,VA Loan
- Ownership: Fee Simple
- Total actual rent: 0
- Electric utility on property: Yes
- Road surface type: Paved
Estimated market value
$875,100
$831,000 - $919,000
$4,164/mo
Price history
| Date | Event | Price |
|---|---|---|
| 10/15/2026 | Price change | $889,500-0.1%$354/sqft |
Source:  Stellar MLS #O6396701 Report a problem Stellar MLS #O6396701 Report a problem | ||
| 8/11/2026 | Listed for sale | $890,000$355/sqft |
Source: Stellar MLS #O6396701 Report a problem | ||
| 8/7/2026 | Contingent | $890,000$355/sqft |
Source: Stellar MLS #O6396701 Report a problem | ||
| 7/28/2026 | Price change | $890,000-0.6%$355/sqft |
Source: Stellar MLS #O6396701 Report a problem | ||
| 7/1/2026 | Price change | $895,500+0.1%$357/sqft |
Source: Stellar MLS #O6396701 Report a problem | ||
| 5/19/2026 | Price change | $895,000-0.6%$357/sqft |
Source: Stellar MLS #O6396701 Report a problem | ||
| 4/10/2026 | Listed for sale | $900,000+1.1%$359/sqft |
Source: Stellar MLS #O6396701 Report a problem | ||
| 2/13/2025 | Sold | $890,000-3.3%$355/sqft |
Source: Stellar MLS #O6261448 Report a problem | ||
| 1/22/2025 | Pending sale | $920,000$367/sqft |
Source: Stellar MLS #O6261448 Report a problem | ||
| 1/7/2025 | Price change | $920,000-1.1%$367/sqft |
Source: Stellar MLS #O6261448 Report a problem | ||
| 12/3/2024 | Listed for sale | $930,000-1.1%$371/sqft |
Source: Stellar MLS #O6261448 Report a problem | ||
| 10/1/2024 | Listing removed | $940,000$375/sqft |
Source: Stellar MLS #O6204634 Report a problem | ||
| 8/26/2024 | Price change | $940,000-3.1%$375/sqft |
Source: Stellar MLS #O6204634 Report a problem | ||
| 7/15/2024 | Price change | $970,000-2%$386/sqft |
Source: Stellar MLS #O6204634 Report a problem | ||
| 5/17/2024 | Listed for sale | $990,000+85.7%$394/sqft |
Source: Stellar MLS #O6204634 Report a problem | ||
| 11/27/2019 | Sold | $533,140$212/sqft |
Source: Public Record Report a problem | ||
Public tax history
| Year | Property taxes | Tax assessment |
|---|---|---|
| 2024 | $10,606 +12.6% | $626,340 +10% |
| 2023 | $9,418 +11.7% | $569,400 +10% |
| 2022 | $8,428 +7.9% | $517,636 +10% |
| 2021 | $7,809 +0.5% | $470,578 +1.6% |
| 2020 | $7,773 +416.2% | $463,226 +445% |
| 2019 | $1,506 +58.9% | $85,000 +70% |
| 2018 | $948 +0% | $50,000 |
| 2017 | $948 | $50,000 |
Find assessor info on the county website
Monthly payment
Est. payment
Payment breakdown
Explore the cost of this home by adjusting the details. Changes won't be saved.Climate risks
Neighborhood: 32836
Nearby schools
Schools provided by the listing agent
- Elementary: Sand Lake Elem
- Middle: Southwest Middle
- High: Lake Buena Vista High School
Source: Stellar MLS. This data may not be complete. We recommend contacting the local school district to confirm school assignments for this home.
- $857,0004 bd3 ba2.7k sqft11215 Lemon Lake Blvd, Orlando, FL 32836Off Market
- $820,9004 bd3 ba2.5k sqft11203 Lemon Lake Blvd, Orlando, FL 32836Off Market
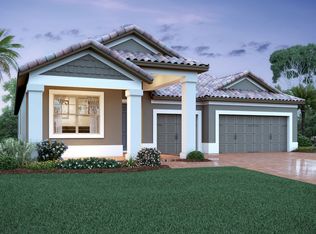
- $775,8003 bd2 ba2.1k sqft11643 Meadow Grove Cir, Orlando, FL 32836Off Market
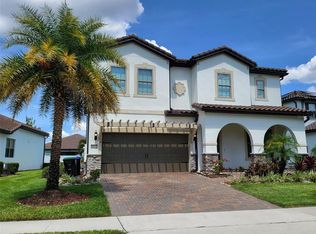
- $1,195,7004 bd3 ba4k sqft11655 Meadow Grove Cir, Orlando, FL 32836Off Market
Similar homes
- $999,0003 bd4 ba2.9k sqft11708 MEADOW GROVE CIRCLE, ORLANDO, FL 32836For Sale

 MLS ID #R4911044, Magdalena Danos, PLL, LAWHUN ENTERPRISES IV, LLC DBA: FLORIDA REALTY INVESTMENTS IV. Stellar MLS
 - $1,249,0004 bd3 ba2.4k sqft10273 COVE LAKE DRIVE, ORLANDO, FL 32836For Sale
 MLS ID #O6411605, Mathew Kelly, TURN-KEY MOVES REALTY. Stellar MLS
 - $870,0004 bd3 ba3.7k sqft9043 HORIZON POINTE TRAIL, WINDERMERE, FL 34786For Sale
 MLS ID #O6436017, Matine Pawlicki, CENTURY 21 CARIOTI. Stellar MLS
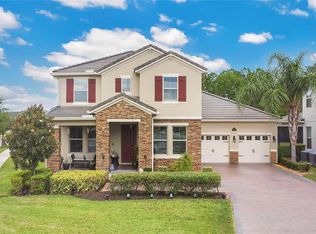
 - $930,0004 bd4 ba2.9k sqft10007 LITTLE ALCOVE LOOP, WINTER GARDEN, FL 34787For Sale
 MLS ID #S5132434, Victor Barroeta, MBT REALTY LLC. Stellar MLS
 - $775,0004 bd3 ba2.2k sqft8291 PROCIDA ISLE LANE, WINDERMERE, FL 34786For SaleMLS ID #O6436040, Anastasiia Zbihla, KELLER WILLIAMS REALTY AT THE LAKES. Stellar MLS
- $899,0005 bd3 ba2.1k sqft839 LAKE EVALYN DRIVE, CELEBRATION, FL 34747For SaleMLS ID #O6364150, Kim Hawk, FLORIDA IN MOTION REALTY INC. Stellar MLS
- $949,0003 bd3 ba2.4k sqft8153 BELLOW STREET, ORLANDO, FL 32827For SaleMLS ID #O6397182, Dan Dinozzi, XCELLENCE. Stellar MLS
- $834,9004 bd3 ba3.1k sqft13361 SUNNY RETREAT LANE, WINTER GARDEN, FL 34787For SaleMLS ID #O6419110, Tony Cruz, PA, EXP REALTY LLC. Stellar MLS
- $524,9006 bd3 ba2.7k sqft1321 OSPREY COVE COURT, ORLANDO, FL 32837For SaleMLS ID #O6450640, Brian White, SPECTRUM PROPERTY GROUP LLC. Stellar MLS
- $819,0005 bd5 ba3.6k sqft15518 HONEY MANDARIN WAY, WINTER GARDEN, FL 34787For SaleMLS ID #O6396204, Alexandre Zapparoli LLC, WRA BUSINESS & REAL ESTATE. Stellar MLS
- $765,0005 bd4 ba2.8k sqft16124 AZURE KEY STREET, WINTER GARDEN, FL 34787For SaleMLS ID #O6428748, Heather O'Neill, FLORIDA HOMES REALTY & MORTGAGE. Stellar MLS
- $950,0005 bd4 ba3.7k sqft16773 WINGSPREAD LOOP, WINTER GARDEN, FL 34787For SaleMLS ID #O6440424, Jared Lippelgoos, COLDWELL BANKER REALTY. Stellar MLS
- $669,0005 bd3 ba2.9k sqft17301 CAGAN CROSSINGS BOULEVARD, CLERMONT, FL 34714For SaleMLS ID #O6451297, Gilson Rodrigues, KARDOSH REALTY. Stellar MLS
- $899,0004 bd3 ba3k sqft231 SEVERN WAY, ORLANDO, FL 32803For SaleMLS ID #O6433001, Francesca Agostino, ALL REAL ESTATE & INVESTMENTS. Stellar MLS
- $915,0005 bd4 ba3.5k sqft19076 PLANETREE STREET, ORLANDO, FL 32827For SaleMLS ID #S5146224, Carolina Flores, LLC, LPT REALTY, LLC. Stellar MLS
- $720,0004 bd3 ba2.5k sqft2616 LANCASTER RIDGE DRIVE, DAVENPORT, FL 33837For SaleMLS ID #S5156842, Marledy Tabares, COLDWELL BANKER REALTY. Stellar MLS
- $499,9004 bd2 ba2.2k sqft4334 CYPRESS GLADES LANE, ORLANDO, FL 32824For SaleMLS ID #O6444261, Kimberley Beaudry, ORLANDO REGIONAL REALTY. Stellar MLS
- $684,0005 bd4 ba3.5k sqft1168 PANDO LOOP, ORLANDO, FL 32824For SaleMLS ID #O6432198, Ken Pozek, REAL BROKER, LLC. Stellar MLS
- $789,0004 bd4 ba3k sqft14321 WABASSO LOOP, WINTER GARDEN, FL 34787For SaleMLS ID #S5145413, Ana Pagotto, LPT REALTY, LLC. Stellar MLS
- $524,9004 bd3 ba2.1k sqft15411 GILLIGAN COURT, WINTER GARDEN, FL 34787For SaleMLS ID #O6446141, Ken Pozek, REAL BROKER, LLC. Stellar MLS
