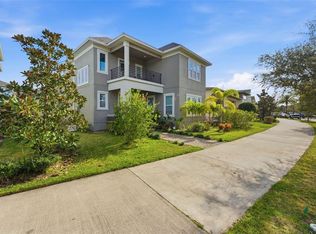
Improved Price! Don’t miss your chance! Now offered at the lowest-priced private pool home on a corner lot in Laureate Park. Welcome to a rare opportunity in the heart of Laureate Park. Situated on an oversized corner lot, this beautifully maintained home offers the space, privacy, and outdoor living that’s becoming increasingly difficult to find in Lake Nona. Surrounded by mature landscaping, the backyard feels like your own private oasis. Offering over 2,400 square feet, this 3-bedroom, 2.5-bath home features an open-concept floor plan designed for both everyday living and entertaining. From the moment you enter, you’ll appreciate the abundant natural light, soaring ceilings, and seamless flow between the kitchen, dining, and living areas. The kitchen is the heart of the home, showcasing solid wood cabinetry, solid surface countertops, and a spacious eat-in area overlooking the main living space. Upstairs, you’ll find generously sized bedrooms, including a spacious primary suite, plus the convenience of an upstairs laundry room. The private balcony offers incredible flexibility and can easily be enclosed to create a fourth bedroom, home office, or bonus room. Step outside to your covered lanai and enjoy your own private backyard retreat featuring a resort-style pool and spa with a waterfall feature, along with a spacious outdoor kitchen, perfect for entertaining or relaxing year-round. Additional features include a 2-car garage, beautiful curb appeal, and one of the most desirable corner lots in the community. Living in Laureate Park means enjoying resort-style amenities including the aquatic center, fitness center, scenic walking and biking trails, parks, and top-rated schools, all just minutes from Medical City, restaurants, shopping, and major highways. This is more than just a home, it’s an opportunity to own one of the best-priced private pool homes on a premium corner lot in Laureate Park.
For sale
Price cut: $16K (9/21)
$949,000
8153 BELLOW STREET, ORLANDO, FL 32827
3beds
2,472sqft
Single Family Residence
Built in 2014
9,148 Square Feet Lot
$928,700 Zestimate®
$384/sqft
$178/mo HOA
What's special
Private balconyCovered lanaiGenerously sized bedroomsAbundant natural lightSolid surface countertopsSpacious outdoor kitchenPrivate backyard retreat
- 184 days
- 661
- 35
Zillow last checked:
Listing updated:
Listed by:
Dan Dinozzi 203-982-7164,
XCELLENCE 866-595-6025
Source: Stellar MLS,MLS#: O6397182 Originating MLS: Suncoast Tampa
Originating MLS: Suncoast Tampa
Facts & features
Interior
Bedrooms & bathrooms
- Bedrooms: 3
- Bathrooms: 3
- Full bathrooms: 2
- 1/2 bathrooms: 1
Primary bedroom
- Features: Dual Sinks, En Suite Bathroom, Tub with Separate Shower Stall, Walk-In Closet(s)
- Level: Second
- Area: 238 Square Feet
- Dimensions: 17x14
Kitchen
- Level: First
- Area: 289 Square Feet
- Dimensions: 17x17
Living room
- Level: First
- Area: 289 Square Feet
- Dimensions: 17x17
Heating
- Central
Cooling
- Central Air
Appliances
- Included: Dishwasher, Disposal, Dryer, Electric Water Heater, Ice Maker, Microwave, Range, Refrigerator, Washer
- Laundry: Inside, Laundry Room, Upper Level
Features
- Chair Rail, In Wall Pest System, Solid Surface Counters, Thermostat, Tray Ceiling(s), Walk-In Closet(s)
- Flooring: Ceramic Tile, Engineered Hardwood, Porcelain Tile
- Doors: Outdoor Grill
- Windows: Window Treatments
- Has fireplace: No
- Common walls with other units/homes: Corner Unit
Interior area
- Total structure area: 3,553
- Total interior livable area: 2,472 sqft
Video & virtual tour
Property
Parking
- Total spaces: 2
- Parking features: Garage - Attached
- Attached garage spaces: 2
Features
- Levels: Two
- Stories: 2
- Patio & porch: Covered, Front Porch, Rear Porch, Side Porch
- Exterior features: Irrigation System, Outdoor Grill, Private Yard, Rain Gutters, Sidewalk
- Has private pool: Yes
- Pool features: In Ground, Pool Alarm
- Has spa: Yes
- Spa features: In Ground
Lot
- Size: 9,148 Square Feet
- Features: Corner Lot
- Residential vegetation: Trees/Landscaped
Details
- Additional structures: Outdoor Kitchen
- Parcel number: 252430494602260
- Zoning: PD/AN
- Special conditions: None
Construction
Type & style
- Home type: SingleFamily
- Architectural style: Mediterranean
- Property subtype: Single Family Residence
Materials
- Block, Stucco
- Foundation: Slab
- Roof: Tile
Condition
- Completed
- New construction: No
- Year built: 2014
Details
- Builder name: Ashton Woods
Utilities & green energy
- Sewer: Public Sewer
- Water: Public
- Utilities for property: Cable Connected, Electricity Connected, Fiber Optics, Sewer Connected, Street Lights, Underground Utilities, Water Connected
Community & HOA
Community
- Features: Dock, Fishing, Dog Park, Irrigation-Reclaimed Water, Park, Playground, Pool, Restaurant, Sidewalks, Tennis Court(s)
- Pet fee: $0 monthly
- Subdivision: LAUREATE PARK PH 1B 1ST AMNDMNT
HOA
- Has HOA: Yes
- Amenities included: Fitness Center, Lobby Key Required, Park, Playground, Pool, Tennis Court(s)
- Services included: Community Pool, Internet, Recreational Facilities
- HOA fee: $178 monthly
- HOA name: Derek McArthur
Location
- Region: Orlando
Financial & listing details
- Price per square foot: $384/sqft
- Tax assessed value: $669,334
- Annual tax amount: $13,245
- Date on market: 4/7/2026
- Cumulative days on market: 151 days
- Listing terms: Cash,Conventional,FHA,VA Loan
- Ownership: Fee Simple
- Total actual rent: 0
- Electric utility on property: Yes
- Road surface type: Paved
Estimated market value
$928,700
$882,000 - $975,000
$3,317/mo
Price history
| Date | Event | Price |
|---|---|---|
| 9/21/2026 | Price change | $949,000-1.7%$384/sqft |
Source:  Stellar MLS #O6397182 Report a problem Stellar MLS #O6397182 Report a problem | ||
| 7/29/2026 | Price change | $965,000-1%$390/sqft |
Source: Stellar MLS #O6397182 Report a problem | ||
| 7/17/2026 | Price change | $975,000-1%$394/sqft |
Source: Stellar MLS #O6397182 Report a problem | ||
| 5/27/2026 | Price change | $985,000-4.3%$398/sqft |
Source: Stellar MLS #O6397182 Report a problem | ||
| 4/30/2026 | Price change | $1,029,000-1.9%$416/sqft |
Source: Stellar MLS #O6397182 Report a problem | ||
| 4/7/2026 | Listed for sale | $1,049,000+109.8%$424/sqft |
Source: Stellar MLS #O6397182 Report a problem | ||
| 7/22/2019 | Sold | $500,000-5.5%$202/sqft |
Source: Public Record Report a problem | ||
| 5/25/2019 | Pending sale | $529,000$214/sqft |
Source: Premier Sotheby's International Realty #O5773119 Report a problem | ||
| 3/29/2019 | Listed for sale | $529,000+21%$214/sqft |
Source: PREMIER SOTHEBYS INT'L REALTY #O5773119 Report a problem | ||
| 3/25/2014 | Sold | $437,100$177/sqft |
Source: Public Record Report a problem | ||
Public tax history
| Year | Property taxes | Tax assessment |
|---|---|---|
| 2024 | $12,308 +8.2% | $591,778 +10% |
| 2023 | $11,376 +12.1% | $537,980 +10% |
| 2022 | $10,147 +8.1% | $489,073 +10% |
| 2021 | $9,388 -1.3% | $444,612 -0.7% |
| 2020 | $9,509 +32.1% | $447,887 +24.8% |
| 2019 | $7,198 +0.7% | $358,857 +1.9% |
| 2018 | $7,150 0% | $352,166 -7.9% |
| 2017 | $7,150 +1.1% | $382,259 +6% |
| 2016 | $7,073 +1.1% | $360,479 +7.5% |
| 2015 | $6,998 +234% | $335,481 +645.5% |
| 2014 | $2,095 +3.3% | $45,000 |
| 2013 | $2,029 +101% | $45,000 +12.5% |
| 2012 | $1,009 | $40,000 |
Find assessor info on the county website
Monthly payment
Est. payment
Payment breakdown
Explore the cost of this home by adjusting the details. Changes won't be saved.Climate risks
Neighborhood: Lake Nona South
Nearby schools
Schools provided by the listing agent
- Elementary: Laureate Park Elementary
- Middle: Lake Nona Middle School
- High: Lake Nona High
Source: Stellar MLS. This data may not be complete. We recommend contacting the local school district to confirm school assignments for this home.

Similar homes
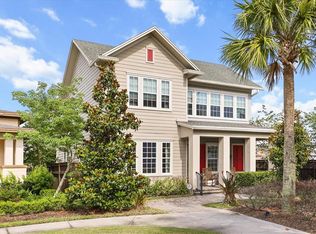
- $899,0004 bd4 ba2.6k sqft13358 BEEBE ALLEY, ORLANDO, FL 32827For Sale
 MLS ID #O6405111, Debbie Jones, KELLER WILLIAMS REALTY AT THE PARKS. Stellar MLS
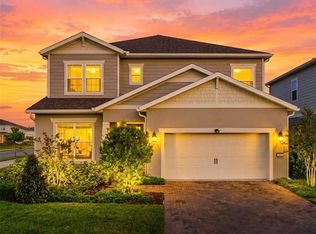
 - $955,0005 bd5 ba3.3k sqft13615 RITTA ISLAND DRIVE, ORLANDO, FL 32827For Sale
 MLS ID #O6404520, Juliette Contasti, LIFESTYLE INTERNATIONAL REALTY. Stellar MLS
 - $615,0004 bd3 ba2.2k sqft8130 LAUREATE BOULEVARD, ORLANDO, FL 32827For Sale
 MLS ID #O6435568, Jenny Wemert, WEMERT GROUP REALTY LLC. Stellar MLS
 - $970,0005 bd5 ba3.2k sqft8266 NEMOURS PARKWAY, ORLANDO, FL 32827For Sale
 MLS ID #O6374696, Tiago Fernandez PLLC, MCO REALTY GROUP LLC. Stellar MLS
 - $1,175,0004 bd5 ba3.1k sqft13137 LOWER HARDEN AVENUE, ORLANDO, FL 32827For SaleMLS ID #O6429136, Michael Blank, FL PRO BROKERS LLC. Stellar MLS
- $1,030,0005 bd5 ba3.6k sqft13360 PANAMA BEACH COURT, ORLANDO, FL 32827For SaleMLS ID #O6400167, Steven Koleno, BEYCOME OF FLORIDA LLC. Stellar MLS
- $920,0004 bd4 ba3.3k sqft9448 MERE PARKWAY, ORLANDO, FL 32832For SaleMLS ID #O6410784, Denise Jadeid, CHARLES RUTENBERG REALTY ORLANDO. Stellar MLS
- $698,0004 bd3 ba2.1k sqft10180 CYPRESS VINE DRIVE, ORLANDO, FL 32827For SaleMLS ID #O6394125, Melissa Nieves, 180 REALTY LLC. Stellar MLS
- $1,290,0005 bd5 ba3.1k sqft13126 GRANGER AVENUE, ORLANDO, FL 32827For SaleMLS ID #O6432381, Helen Thompson, RE/MAX SELECT GROUP. Stellar MLS
- $545,0003 bd2 ba1.4k sqft6939 HIGGS ALLEY, ORLANDO, FL 32827For SaleMLS ID #O6440091, Nancy Bhavsar, ANNE ROGERS REALTY GROUP INC. Stellar MLS
- $505,0003 bd3 ba1.7k sqft13249 CORMACK LANE, ORLANDO, FL 32827For SaleMLS ID #O6397303, Jessica Lyons, LAKE NONA REALTY LLC. Stellar MLS
- $889,0004 bd3 ba2.6k sqft4840 OLD OAK TRAIL, ST CLOUD, FL 34771For SaleMLS ID #O6390897, Vanessa Suarez, LPT REALTY, LLC. Stellar MLS
- $735,5584 bd3 ba2.3k sqft14975 SIRLEAF DRIVE, ORLANDO, FL 32827New ConstructionStellar MLS
- $840,0006 bd4 ba3.5k sqft10304 MALLARD LANDINGS WAY, ORLANDO, FL 32832For SaleMLS ID #O6440252, Kathleen Hereford, KELLER WILLIAMS ADVANTAGE III. Stellar MLS
- $539,0004 bd3 ba2.3k sqft9552 PICCADILLY SKY WAY, ORLANDO, FL 32827For SaleMLS ID #O6403379, Joao Vasconcelos, KELLER WILLIAMS ADVANTAGE III. Stellar MLS
- $900,0004 bd3 ba3k sqft3243 KAYAK WAY, ORLANDO, FL 32820For SaleMLS ID #O6440233, Lina Torres, BROKER HUB REALTY GROUP LLC. Stellar MLS
- $799,9994 bd3 ba2.9k sqft9434 LAUNCH POINT ROAD, ORLANDO, FL 32832For SaleMLS ID #O6443430, Ryan Rapolti, LPT REALTY, LLC. Stellar MLS
- $999,0003 bd4 ba2.9k sqft11708 MEADOW GROVE CIRCLE, ORLANDO, FL 32836For SaleMLS ID #R4911044, Magdalena Danos, PLL, LAWHUN ENTERPRISES IV, LLC DBA: FLORIDA REALTY INVESTMENTS IV. Stellar MLS
- $859,0004 bd4 ba2.8k sqft2865 CHERRY BLOSSOM LOOP, ST CLOUD, FL 34771For SaleMLS ID #O6429487, Peter Luu, REAL BROKER, LLC. Stellar MLS
- $890,0004 bd3 ba2.5k sqft11209 LEMON LAKE BOULEVARD, ORLANDO, FL 32836For SaleMLS ID #O6396701, Kristi Matthew, CENTURY 21 CARIOTI. Stellar MLS
