Virtually Staged. Welcome to this exceptional executive residence nestled in the highly sought-after Laureate Park community of Lake Nona. Built by David Weekley Homes, this stunning Long Boat floor plan boasts over 4,400 square feet of thoughtfully designed living space, perfectly blending elegance, comfort, and modern functionality. The home also features fully paid-off solar panels, helping to offset a significant portion of the home’s electrical usage and enhance energy efficiency. From the moment you enter, you’re greeted by abundant natural light and a dramatic two-story great room that creates an inviting and open atmosphere. The chef-inspired kitchen is the heart of the home, featuring a large center island, quartz countertops, and stainless-steel appliances including a built-in cooktop, oven, microwave, and beverage refrigerator, ideal for both everyday living and entertaining. Designed for seamless indoor-outdoor living, the spectacular four-season room showcases spectacular glass accordion doors that open to a private backyard oasis. Enjoy a saltwater pool with water features, all enclosed within a screened lanai, overlooking a serene conservation lot that offers both privacy, no rear neighbors and picturesque views. The main floor primary owner’s suite is a true retreat, highlighted by a magnificent cathedral ceiling, a spacious walk-in closet with custom organization, and a luxurious ensuite bath complete with a garden tub, separate walk-in shower, and dual separate vanities. Additional living spaces include a flex room with double glass doors, perfect for a home office, den, or creative studio, and a dining room accented by a striking stone feature wall. Upstairs, thoughtfully designed bedrooms provide comfort and convenience, including a Jack-and-Jill bathroom and additional full baths ideal for guests. A 3-car tandem garage adds extra storage and functionality. Step outside to a charming courtyard just off the dining area, perfect for hosting gatherings or enjoying quiet moments. This home was designed with entertaining in mind, offering multiple indoor and outdoor spaces to gather and unwind. Located in close proximity to Crescent Park and Canvas Restaurant & Market, residents also enjoy Laureate Park’s resort-style amenities, including multiple pools, a fitness center, volleyball and basketball courts, and multiple playgrounds. Just minutes away are Lake Nona Town Center, Boxi Park, Medical City, USTA National Campus, Orlando International Airport and world-renowned attractions like Walt Disney World and Universal Orlando Resort. Experience luxury living in one of Orlando’s most vibrant and innovative communities, this is truly a place to call home. Schedule your private showing today and experience it for yourself.
For sale
Price cut: $48.1K (6/29)
$1,599,900
14160 ELIOT AVENUE, ORLANDO, FL 32827
5beds
4,437sqft
Single Family Residence
Built in 2016
0.25 Acres Lot
$1,534,300 Zestimate®
$361/sqft
$179/mo HOA
What's special
Screened lanaiLarge center islandPicturesque viewsAbundant natural lightQuartz countertopsPrivate backyard oasisJack-and-jill bathroom
- 147 days |
- 662 |
- 41 |
Zillow last checked:
Listing updated:
Listed by:
Giovanni Sanginesi 407-276-0025,
REAL BROKER, LLC 855-450-0442
Source: Stellar MLS,MLS#: O6392857 Originating MLS: Orlando Regional
Originating MLS: Orlando Regional
Facts & features
Interior
Bedrooms & bathrooms
- Bedrooms: 5
- Bathrooms: 4
- Full bathrooms: 4
Rooms
- Room types: Den/Library/Office, Florida Room, Dining Room, Great Room, Loft, Media Room
Primary bedroom
- Features: Ceiling Fan(s), Dual Sinks, En Suite Bathroom, Exhaust Fan, Garden Bath, Makeup/Vanity Space, Stone Counters, Dual Closets
- Level: First
Bedroom 2
- Features: Ceiling Fan(s), Built-in Closet
- Level: First
Bedroom 3
- Features: Built-in Closet
- Level: Second
Bedroom 4
- Features: Built-in Closet
- Level: Second
Bedroom 5
- Features: Built-in Closet
- Level: Second
Bathroom 2
- Features: Linen Closet
- Level: First
Bathroom 3
- Features: Linen Closet
- Level: Second
Dinette
- Level: First
Dining room
- Level: First
Florida room
- Level: First
Great room
- Level: First
Kitchen
- Features: Pantry, Kitchen Island, Stone Counters, Storage Closet
- Level: First
Loft
- Level: Second
Media room
- Level: Second
Office
- Level: First
Heating
- Central, Heat Pump, Zoned
Cooling
- Central Air, Ductless, Zoned
Appliances
- Included: Oven, Convection Oven, Cooktop, Dishwasher, Dryer, Microwave, Refrigerator, Washer, Wine Refrigerator
- Laundry: Inside, Laundry Room
Features
- Cathedral Ceiling(s), Ceiling Fan(s), Crown Molding, Eating Space In Kitchen, High Ceilings, Open Floorplan, Primary Bedroom Main Floor, Solid Surface Counters, Solid Wood Cabinets, Stone Counters, Thermostat, Vaulted Ceiling(s), Walk-In Closet(s)
- Flooring: Ceramic Tile, Porcelain Tile
- Doors: Sliding Doors
- Windows: Window Treatments
- Has fireplace: No
Interior area
- Total structure area: 5,775
- Total interior livable area: 4,437 sqft
Video & virtual tour
Property
Parking
- Total spaces: 3
- Parking features: Driveway, Garage Door Opener, Ground Level, Tandem
- Attached garage spaces: 3
- Has uncovered spaces: Yes
Features
- Levels: Two
- Stories: 2
- Patio & porch: Covered, Front Porch, Patio, Screened
- Exterior features: Irrigation System, Lighting, Private Yard, Rain Gutters, Sidewalk
- Has private pool: Yes
- Pool features: Gunite, Heated, In Ground, Lighting, Pool Alarm, Salt Water, Screen Enclosure
- Has spa: Yes
- Spa features: In Ground
- Fencing: Fenced,Wood
- Has view: Yes
- View description: Pool, Trees/Woods
Lot
- Size: 0.25 Acres
- Dimensions: 55 x 160 x 89 x 155
- Features: Cleared, Conservation Area, Landscaped, Level, Oversized Lot, Sidewalk
- Residential vegetation: Trees/Landscaped
Details
- Parcel number: 252430494502030
- Zoning: PD/AN
- Special conditions: None
Construction
Type & style
- Home type: SingleFamily
- Architectural style: Craftsman
- Property subtype: Single Family Residence
Materials
- Block, Concrete, Stucco
- Foundation: Slab
- Roof: Shingle
Condition
- Completed
- New construction: No
- Year built: 2016
Utilities & green energy
- Electric: Photovoltaics Seller Owned
- Sewer: Public Sewer
- Water: Public
- Utilities for property: BB/HS Internet Available, Cable Available, Electricity Connected, Public, Sewer Connected, Solar, Street Lights, Water Connected
Green energy
- Energy generation: Solar
- Water conservation: Fl. Friendly/Native Landscape
Community & HOA
Community
- Features: Association Recreation - Owned, Clubhouse, Community Mailbox, Dog Park, Fitness Center, Golf Carts OK, Irrigation-Reclaimed Water, Park, Playground, Pool, Restaurant, Sidewalks
- Security: Closed Circuit Camera(s), Fire Alarm, Security Fencing/Lighting/Alarms, Security System, Smoke Detector(s)
- Pet fee: $0 monthly
- Subdivision: LAUREATE PARK PH 1B
HOA
- Has HOA: Yes
- Amenities included: Clubhouse, Fitness Center, Park, Playground, Pool, Recreation Facilities
- HOA fee: $179 monthly
- HOA name: Bryan Merced
- HOA phone: 407-725-4830
- Second HOA name: Laureate Park Master Association-Artemis Lifestyle
Location
- Region: Orlando
Financial & listing details
- Price per square foot: $361/sqft
- Tax assessed value: $968,349
- Annual tax amount: $1,533
- Date on market: 3/27/2026
- Cumulative days on market: 149 days
- Listing terms: Cash,Conventional,FHA,VA Loan
- Ownership: Fee Simple
- Total actual rent: 0
- Electric utility on property: Yes
- Road surface type: Paved, Asphalt
Estimated market value
$1,534,300
$1.46M - $1.61M
$4,693/mo
Price history
| Date | Event | Price |
|---|---|---|
| 6/29/2026 | Price change | $1,599,900-2.9%$361/sqft |
Source:  Stellar MLS #O6392857 Report a problem Stellar MLS #O6392857 Report a problem | ||
| 3/27/2026 | Listed for sale | $1,648,000-10.9%$371/sqft |
Source: Stellar MLS #O6392857 Report a problem | ||
| 3/18/2026 | Listing removed | $1,849,000$417/sqft |
Source: Stellar MLS #O6387476 Report a problem | ||
| 3/5/2026 | Listed for sale | $1,849,000+23.7%$417/sqft |
Source: Stellar MLS #O6387476 Report a problem | ||
| 4/24/2024 | Sold | $1,495,000$337/sqft |
Source: Stellar MLS #O6178131 Report a problem | ||
| 3/7/2024 | Pending sale | $1,495,000$337/sqft |
Source: Stellar MLS #O6178131 Report a problem | ||
| 2/13/2024 | Listed for sale | $1,495,000+124.9%$337/sqft |
Source: Stellar MLS #O6178131 Report a problem | ||
| 8/10/2016 | Sold | $664,800$150/sqft |
Source: Public Record Report a problem | ||
Public tax history
| Year | Property taxes | Tax assessment |
|---|---|---|
| 2024 | $13,772 +3.3% | $721,074 +3% |
| 2023 | $13,330 +1% | $700,072 +3% |
| 2022 | $13,199 +1.3% | $679,682 +3% |
| 2021 | $13,030 +0.3% | $659,885 +1.1% |
| 2020 | $12,987 +5.8% | $652,942 +7.8% |
| 2019 | $12,277 +0.7% | $605,515 +1.9% |
| 2018 | $12,197 | $594,225 +2.1% |
| 2017 | $12,197 +1.1% | $582,003 +482% |
| 2016 | $12,070 +252.1% | $100,000 |
| 2015 | $3,428 +10.2% | $100,000 +33.3% |
| 2014 | $3,111 +2.7% | $75,000 |
| 2013 | $3,029 +107.1% | $75,000 +25% |
| 2012 | $1,463 | $60,000 |
| 2011 | -- | -- |
Find assessor info on the county website
Monthly payment
Est. payment
Payment breakdown
Explore the cost of this home by adjusting the details. Changes won't be saved.Climate risks
Neighborhood: Lake Nona South
Nearby schools
GreatSchools rating
- 10/10Laureate Park ElementaryGrades: PK-5Distance: 0.2 mi
- 10/10Lake Nona Middle SchoolGrades: 6-8Distance: 1.2 mi
- 7/10Lake Nona High SchoolGrades: 9-12Distance: 1.6 mi
Schools provided by the listing agent
- Elementary: Laureate Park Elementary
- Middle: Lake Nona Middle School
- High: Lake Nona High
Source: Stellar MLS. This data may not be complete. We recommend contacting the local school district to confirm school assignments for this home.
- $1,192,4004 bd5 ba3.4k sqft14178 Eliot Ave, Orlando, FL 32827Off Market
- $1,412,4006 bd6 ba3.5k sqft14142 Eliot Ave, Orlando, FL 32827Off Market
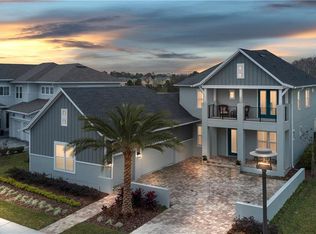
- $1,182,6004 bd3 ba3.9k sqft14196 Eliot Ave, Orlando, FL 32827Off Market

- $1,450,0004 bd5 ba3.5k sqft14124 Eliot Ave, Orlando, FL 32827Sold
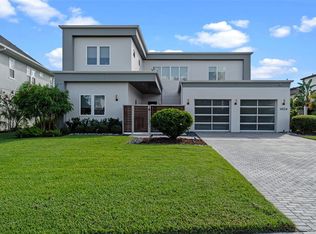
- $965,0003 bd3 ba2.4k sqft8153 Bellow St, Orlando, FL 32827For Sale
- $1,279,000-- bd-- ba-- sqft14124 Eliot Ave, Orlando, FL 32827Off Market
- $547,500-- bd-- ba-- sqftEliot Ave, Orlando, FL 32827Off Market
- $714,8004 bd2 ba2.6k sqft8140 Mistral Dr, Orlando, FL 32827Off Market
A local agent can set up tours, give advice and negotiate with sellers.
Similar homes
- $1,599,9995 bd5 ba3.7k sqft9374 REYMONT STREET, ORLANDO, FL 32827For Sale

 MLS ID #O6407486, Peter Luu, REAL BROKER, LLC. Stellar MLS
 - $1,275,0005 bd5 ba3.8k sqft14025 HENCH LANE, ORLANDO, FL 32827For Sale
 MLS ID #O6385586, Ken Pozek, REAL BROKER, LLC. Stellar MLS
 - $1,399,8785 bd5 ba4k sqft9462 BECKER COURT, ORLANDO, FL 32827For Sale
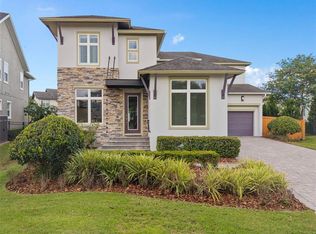 MLS ID #S5153376, JP Palinkas, J.P. CAPITAL REALTY INC.. Stellar MLS
 - $1,999,9004 bd5 ba4.7k sqft14153 CORRIGAN AVENUE, ORLANDO, FL 32827For Sale
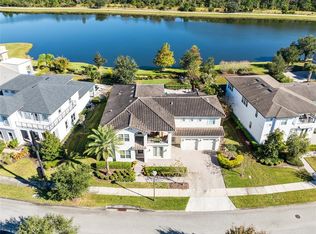 MLS ID #O6375117, Peter Luu, REAL BROKER, LLC. Stellar MLS
 - $1,474,9004 bd4 ba3.7k sqft9406 DUGARD COURT, ORLANDO, FL 32827For SaleMLS ID #S5148034, Muhammad Gadit, LA ROSA REALTY KISSIMMEE. Stellar MLS
- $1,290,0005 bd5 ba3.1k sqft13126 GRANGER AVENUE, ORLANDO, FL 32827For SaleMLS ID #O6432381, Helen Thompson, RE/MAX SELECT GROUP. Stellar MLS
- $929,9005 bd5 ba3.5k sqft8521 DUBOCHET STREET, ORLANDO, FL 32827For SaleMLS ID #O6431067, Sandra Montano, URBAN CITY REALTY LLC. Stellar MLS
- $1,325,0004 bd4 ba4.1k sqft12521 FARADAY LANE, ORLANDO, FL 32827For SaleMLS ID #O6404636, Josie Kassem, CORNERSTONE TRUST, LLC. Stellar MLS
- $1,250,0007 bd6 ba4.4k sqft13201 GRANGER AVENUE, ORLANDO, FL 32827For SaleMLS ID #S5150361, Maria Charras De Polanco, REMAX SUNSTATE REALTY. Stellar MLS
- $1,225,0005 bd5 ba3.8k sqft8033 NEMOURS PARKWAY, ORLANDO, FL 32827For SaleMLS ID #O6417667, Caroline Vansevenant, EXP REALTY LLC. Stellar MLS
- $1,175,0004 bd5 ba3.1k sqft13137 LOWER HARDEN AVENUE, ORLANDO, FL 32827For SaleMLS ID #O6429136, Michael Blank, FL PRO BROKERS LLC. Stellar MLS
- $1,060,0005 bd5 ba4k sqft12837 BOVET AVENUE, ORLANDO, FL 32827For SaleMLS ID #O6423484, Adriana Oyarce, ANCHOR REAL ESTATE. Stellar MLS
- $1,924,9006 bd6 ba4.9k sqft9652 ENGLISH LAUREL COURT, ORLANDO, FL 32827For SaleMLS ID #O6411040, Alex Vastardis, COLDWELL BANKER REALTY. Stellar MLS
- $1,045,0005 bd5 ba3.5k sqft6665 BRIDGMAN STREET, ORLANDO, FL 32827For SaleMLS ID #O6292804, Peter Luu, REAL BROKER, LLC. Stellar MLS
- $985,0005 bd4 ba4.2k sqft19385 PUMMELO DRIVE, ORLANDO, FL 32827For SaleMLS ID #O6430498, Maria Villagran, ALIGN REAL ESTATE LLC. Stellar MLS
- $1,095,0005 bd3 ba3k sqft9542 REYMONT STREET, ORLANDO, FL 32827For SaleMLS ID #O6418033, Ken Pozek, REAL BROKER, LLC. Stellar MLS
- $880,0005 bd5 ba3.3k sqft9044 TAVISTOCK LAKES BOULEVARD, ORLANDO, FL 32827For SaleMLS ID #O6402945, Michael Blank, FL PRO BROKERS LLC. Stellar MLS
- $1,095,0004 bd4 ba2.9k sqft13041 GABOR AVENUE, ORLANDO, FL 32827For SaleMLS ID #O6419733, Mel Bernstein, PREMIER SOTHEBYS INT'L REALTY. Stellar MLS
- $1,375,0006 bd5 ba5.1k sqft5229 WATERSIDE VISTA LANE, ST CLOUD, FL 34771For SaleMLS ID #O6429142, Sulamita Del Valle, JUPITER PROPERTIES, INC. Stellar MLS
- $1,825,0005 bd5 ba4.6k sqft13283 ALDERLEY DRIVE, ORLANDO, FL 32832For SaleMLS ID #O6386302, Karen Ledet, EXP REALTY LLC. Stellar MLS
