Skip main navigation
Off market
  • $1,411,100

    14142 Eliot Ave, Orlando, FL 32827

    6beds
    3,556sqft
    Single Family Residence
    Built in 2013
    0.25 Acres Lot
    $1,411,100 Zestimate®
    $397/sqft
    $4,667 Estimated rent

    Home value

    $1,411,100

    $1.31M - $1.51M

    $4,667/mo

    Zestimate® history
    Loading
    Loading...

    Owner options

    List your home for rent

    $4,667/mo

    Rent Zestimate®

    Find your next renter with Zillow Rental Manager. Plus, with online applications, you can quickly screen prospective tenants – for free.

    Learn more

    $4,667/mo

    Rent Zestimate®

    Refinance and save

    $10,399/mo

    Est. payment

    Refinancing to a lower rate could help reduce your monthly payments and save thousands over the life of the loan.

    See today's rates

    $10,399/mo

    Est. payment

    Explore your selling options

    Work with a Zillow partner agent

    Leverage their expertise and Zillow's premium Showcase listings to get your home seen by more buyers.

    Get started

    List with your own agent

    Get your home in front of millions of buyers by listing it on Zillow.

    Learn how to do it

    Sell it yourself

    Take full control of how buyers see your home on Zillow by listing For Sale by Owner (FSBO).

    List your home

    What's special

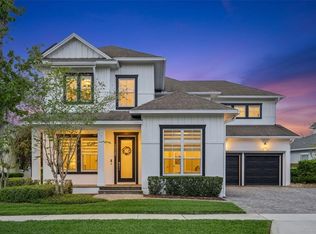
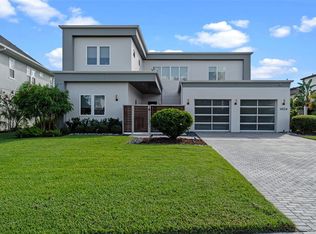
    This David Weekley Castaway model comes with 6 full bedrooms, 4 full baths and 2 half baths on a wooded conservation lot with an interior designed by a local designer. Enter the home to find a gold granite wallpaper accent at the foyer and a large office/study with trey ceiling to the right. Take note of the 5" wood plank floors throughout most of the home. Continue from the entry way into the kitchen with modern white countertops and backsplash from the counter to ceiling. The kitchen brings a farmhouse sink, pot filler and stainless steel appliances. The open floor plan finds plenty of gathering and entertaining space between the kitchen, dining and family room. The family room displays a stone accent wall and modern custom lighting. The first floor master retreat features a large picture window with a view of the massive pool in the rear, as well as a spacious walk-in closet with custom shelving, a garden tub for soaking and an expansive shower too. The rear exterior presents an oversized screen enclosed pool with spa and a covered brick paver patio. Completing the first floor is a guest room with an en-suite bathroom, two separate powder baths, one being a pool bath, and a 3 car garage. The second floor finds a loft area, along with four bedrooms, two full bathrooms and a private balcony off one of the bedrooms. Additional features include 8 inch base boards, custom lighting throughout, crown molding and plantation shutters.

    This property is not currently displayed as for sale or rent on Zillow. This may be different from what's on other websites or public sources.
    Originating MLS: Orlando Regional

    Facts & features

    Interior

    Bedrooms & bathrooms
    • Bedrooms: 6
    • Bathrooms: 6
    • Full bathrooms: 4
    • 1/2 bathrooms: 2
    Heating
    • Forced air, Electric
    Cooling
    • Central
    Appliances
    • Included: Dishwasher, Garbage disposal, Microwave, Range / Oven, Refrigerator
    • Laundry: Inside
    Features
    • Ceiling Fans(s), Eating Space In Kitchen, High Ceiling(s), Master Bedroom Downstairs, Split Bedroom, Walk-In Closet(s), Crown Molding, Kitchen/Family Room Combo, Living Room/Dining Room Combo, Solid Surface Counters
    • Flooring: Tile, Carpet
    • Windows: Blinds
    Interior area
    • Structure area source: Public Records
    • Total interior livable area: 3,556 sqft

    Property

    Parking
    • Total spaces: 3
    • Parking features: Garage - Attached
    Features
    • Levels: Two
    • Patio & porch: Screened, Covered, Front Porch, Rear Porch
    • Exterior features: Other, Stucco, Wood
    • Pool features: Child Safety Fence, Gunite, Heated, Screen Enclosure, Lighting
    • Spa features: Heated, In Ground
    • Fencing: Wood
    Lot
    • Size: 0.25 Acres
    • Features: In City Limits, Sidewalk, Street Paved
    • Residential vegetation: Mature Landscaping
    Details
    • Parcel number: 302425494502020
    • Zoning: PD/AN

    Construction

    Type & style
    • Home type: SingleFamily
    • Architectural style: Traditional
    • Property subtype: Single Family Residence
    Materials
    • masonry
    • Roof: Other
    Condition
    • Completed
    • Year built: 2013
    Details
    • Builder model: Castaway
    • Builder name: David Weekly

    Utilities & green energy

    • Sewer: Public Sewer
    • Water: Public
    • Utilities for property: BB/HS Internet Available, Cable Available, Electricity Available, Water Available, Propane

    Community & HOA

    Community
    • Security: Smoke Detector(s)
    • Subdivision: LAUREATE PARK PH 01B
    HOA
    • Has HOA: Yes
    • Amenities included: Cable
    • Services included: Community Pool, Cable TV, Common Area Taxes, Pool Maintenance
    • HOA fee: $166 monthly
    Location
    • Region: Orlando

    Financial & listing details

    • Price per square foot: $397/sqft
    • Tax assessed value: $1,079,037
    • Annual tax amount: $19,476
    • Listing terms: Cash, Conventional
    • Ownership: Fee Simple

    Price history

    DateEventPrice
    2/1/2022Sold$1,200,000+53.4%$337/sqft
    Source: Public Record Report a problem
    4/10/2020Sold$782,500-2.1%$220/sqft
    Source: Stellar MLS #O5844209 Report a problem
    3/24/2020Pending sale$799,000$225/sqft
    Source: LAKE NONA REALTY LLC #O5844209 Report a problem
    3/7/2020Price change$799,000-5.9%$225/sqft
    Source: LAKE NONA REALTY LLC #O5844209 Report a problem
    2/14/2020Listed for sale$849,000+24.9%$239/sqft
    Source: LAKE NONA REALTY LLC #O5844209 Report a problem
    3/31/2015Sold$680,000-2.9%$191/sqft
    Source: Stellar MLS #O5342532 Report a problem
    3/26/2015Pending sale$699,999$197/sqft
    Source: STOCKWORTH REALTY GROUP #O5342532 Report a problem
    3/26/2015Listed for sale$699,999$197/sqft
    Source: STOCKWORTH REALTY GROUP #O5342532 Report a problem
    2/12/2015Listing removed$699,999$197/sqft
    Source: Stockworth Realty Group LLC #O5342532 Report a problem
    1/24/2015Listed for sale$699,999+12.5%$197/sqft
    Source: Stockworth Realty Group LLC #O5342532 Report a problem
    9/16/2013Sold$622,200+697.7%$175/sqft
    Source: Public Record Report a problem
    11/15/2012Sold$78,000$22/sqft
    Source: Public Record Report a problem

    Public tax history

    YearProperty taxesTax assessment
    2024$19,476 +3.3%$1,035,280 +3%
    2023$18,855 +22.6%$1,005,126 +32.5%
    2022$15,382 +13%$758,860 +9.8%
    2021$13,608 +2.5%$691,206 +3.4%
    2020$13,280 +0.7%$668,671 +2.3%
    2019$13,184 +0.7%$653,637 +1.9%
    2018$13,097 $641,449 +1.8%
    2017$13,097 +1.1%$630,209 +2.4%
    2016$12,960 +0.8%$615,334 +12.3%
    2015$12,854 +13.2%$548,091 +5.5%
    2014$11,356 +272.7%$519,528 +592.7%
    2013$3,047 +108.3%$75,000 +25%
    2012$1,463 $60,000
    2011-- --
    Find assessor info on the county website

    Neighborhood: Lake Nona South

    Nearby schools

    GreatSchools rating
    Schools provided by the listing agent
    • Elementary: Laureate Park Elementary
    • Middle: Lake Nona Middle School
    • High: Lake Nona High

    Source: The MLS. This data may not be complete. We recommend contacting the local school district to confirm school assignments for this home.

    Get a cash offer in 3 minutes
    Find out how much your home could sell for in as little as 3 minutes with a no-obligation cash offer.
    Estimated market value
    $1,411,100
    Get a cash offer in 3 minutes
    Find out how much your home could sell for in as little as 3 minutes with a no-obligation cash offer.
    Estimated market value
    $1,411,100