Welcome to Your Private Sanctuary in the Heart of Lake Nona 4 Beds | 4.5 Baths | 3,594 SF | 12,856 SF Lot. Experience refined living in this architecturally stunning, former model home—the very first of its kind in the prestigious Laureate Park community. Nestled on a conservation lot with no rear neighbors, this home offers unmatched privacy and tranquility, with lush natural views and serene outdoor spaces perfect for your morning coffee or evening glass of wine. Meticulously cared for by its original owner, every detail of this home reflects pride of ownership and thoughtful maintenance. A long, paved driveway welcomes you into your own private retreat, where sleek modern design and elevated functionality meet. Inside, an expansive open floor plan centers around a chef-inspired kitchen featuring dual oversized islands, brand-new Timberlake cabinetry, top-of-the-line stainless steel appliances, a wine refrigerator, and double ovens. The pocket slider doors create a seamless indoor-outdoor flow, opening to a breathtaking covered lanai. The first floor features a private owner’s suite or guest retreat, tucked away for maximum privacy. Enjoy a spa-like bathroom with dual vanities, a standalone soaking tub, walk-in shower, and a generous walk-in closet. A stylish powder room is also conveniently located for guests off the main entrance. Up the dramatic floating staircase, the second floor offers a spacious secondary living area, ideal for relaxing or entertaining. This level includes: A second primary suite with custom walk-in closet and luxurious ensuite bath. A third bedroom with its own private bathroom and backyard views. A fourth bedroom, currently used as an office, with a full ensuite bath. Downstairs, you can step outside to your custom-designed outdoor living space—a true sanctuary. The covered patio includes a fully equipped summer kitchen with a high-heat grill, outdoor refrigerator, and propane setup—perfect for relaxing or entertaining under the stars. Additional Luxury Features: 175 mph wind-rated pocket slider doors. All-white Timberlake cabinetry (2025) in kitchen, 3 baths, and laundry, AC (2017) with ultraviolet air purification and 3-zone climate control added in 2021, Security Cameras/Ring system, washer/dryer convey, Custom landscaping (2023), 2.5-car garage with drop zone and storage, Exterior Paint (2025) This home is the perfect blend of modern elegance, thoughtful design, and peaceful retreat—located in one of Lake Nona’s most desirable communities. Don’t miss this rare opportunity to own a lovingly maintained masterpiece. Your next home is conveniently close to Lake Nona Town Center and Boxi Park, providing access to a wide range of entertainment and retail options. It is known for its fusion of high-tech convenience and resort-style living, with top-rated schools, world-class healthcare, vibrant entertainment, and cutting-edge technology. The community fosters a close-knit community where friendships flourish and memories are made. Also close to major roadways, Orlando’s International Airport, UCF, Disney Attractions, Lockheed Martin, etc…Reach out today and start living the Lake Nona LIFE!
Sold for $1,450,000
$1,450,000
14124 ELIOT AVENUE, ORLANDO, FL 32827
4beds
3,594sqft
Single Family Residence
Built in 2017
0.3 Acres Lot
$-- Zestimate®
$403/sqft
$4,084 Estimated rent
Home value
Not available
Estimated sales range
Not available
$4,084/mo
Zestimate® history
Owner options
List your home for rent
$4,084/mo
Rent Zestimate®
Find your next renter with Zillow Rental Manager. Plus, with online applications, you can quickly screen prospective tenants – for free.
$4,084/mo
Rent Zestimate®
Refinance and save
$10,475/mo
Est. payment
Refinancing to a lower rate could help reduce your monthly payments and save thousands over the life of the loan.
$10,475/mo
Est. payment
Explore your selling options
Work with a Zillow partner agent
Leverage their expertise and Zillow's premium Showcase listings to get your home seen by more buyers.
Get startedList with your own agent
Get your home in front of millions of buyers by listing it on Zillow.
Learn how to do itSell it yourself
Take full control of how buyers see your home on Zillow by listing For Sale by Owner (FSBO).
List your homeWhat's special
Covered lanaiDual oversized islandsConservation lotSerene outdoor spacesSpa-like bathroomFully equipped summer kitchenLush natural views
Zillow last checked:
Listing updated:
Listed by:
Pamela Grabenhorst 407-616-5557,
THE WILKINS WAY LLC 407-874-0230,
Karen Wilkins 850-284-3143,
THE WILKINS WAY LLC
Bought with:
Michael Blank, 3047507
FL PRO BROKERS LLC
Source: Stellar MLS,MLS#: O6320887 Originating MLS: Orlando Regional
Originating MLS: Orlando Regional
Facts & features
Interior
Bedrooms & bathrooms
- Bedrooms: 4
- Bathrooms: 5
- Full bathrooms: 4
- 1/2 bathrooms: 1
Rooms
- Room types: Bonus Room, Utility Room
Other
- Features: Walk-In Closet(s)
- Level: Second
- Area: 450 Square Feet
- Dimensions: 25x18
Primary bedroom
- Features: Walk-In Closet(s)
- Level: First
- Area: 240 Square Feet
- Dimensions: 15x16
Bedroom 3
- Features: Walk-In Closet(s)
- Level: Second
- Area: 286 Square Feet
- Dimensions: 22x13
Bedroom 4
- Features: Walk-In Closet(s)
- Level: Second
- Area: 255 Square Feet
- Dimensions: 15x17
Kitchen
- Features: Breakfast Bar, Granite Counters, Kitchen Island, Pantry
- Level: First
- Area: 304 Square Feet
- Dimensions: 16x19
Living room
- Level: First
- Area: 561 Square Feet
- Dimensions: 33x17
Loft
- Level: Second
- Area: 494 Square Feet
- Dimensions: 26x19
Heating
- Central, Electric
Cooling
- Central Air
Appliances
- Included: Dishwasher, Disposal, Dryer, Ice Maker, Microwave, Range, Refrigerator, Washer, Wine Refrigerator
- Laundry: Inside, Laundry Room
Features
- High Ceilings, Kitchen/Family Room Combo, Open Floorplan, Primary Bedroom Main Floor, PrimaryBedroom Upstairs, Stone Counters, Walk-In Closet(s)
- Flooring: Tile
- Doors: Outdoor Grill, Outdoor Kitchen, Sliding Doors
- Windows: Blinds, Shades, Window Treatments
- Has fireplace: No
Interior area
- Total structure area: 4,096
- Total interior livable area: 3,594 sqft
Property
Parking
- Total spaces: 2
- Parking features: Driveway, Garage Door Opener, Ground Level, On Street, Oversized
- Attached garage spaces: 2
- Has uncovered spaces: Yes
Features
- Levels: Two
- Stories: 2
- Patio & porch: Covered
- Exterior features: Irrigation System, Lighting, Outdoor Grill, Outdoor Kitchen, Rain Gutters, Sidewalk
- Fencing: Fenced
- Has view: Yes
- View description: Trees/Woods
Lot
- Size: 0.3 Acres
- Features: Conservation Area, Landscaped, Oversized Lot, Private, Sidewalk
- Residential vegetation: Mature Landscaping, Trees/Landscaped
Details
- Additional structures: Outdoor Kitchen
- Parcel number: 252430494502010
- Zoning: PD/AN
- Special conditions: None
Construction
Type & style
- Home type: SingleFamily
- Architectural style: Contemporary
- Property subtype: Single Family Residence
Materials
- Block, Concrete, Stucco
- Foundation: Slab
- Roof: Membrane
Condition
- New construction: No
- Year built: 2017
Utilities & green energy
- Sewer: Public Sewer
- Water: Public
- Utilities for property: BB/HS Internet Available, Cable Available, Electricity Connected, Public, Sewer Connected, Street Lights, Water Connected
Community & HOA
Community
- Features: Association Recreation - Owned, Community Mailbox, Dog Park, Fitness Center, Golf Carts OK, Irrigation-Reclaimed Water, Park, Playground, Pool, Restaurant, Sidewalks, Tennis Court(s)
- Pet fee: $0 monthly
- Subdivision: LAUREATE PARK PHASE 1B 76/145 LOT 201
HOA
- Has HOA: Yes
- HOA fee: $172 monthly
- HOA name: Jessica Treadwell / Rudy Baustista
- HOA phone: 407-705-2190
Location
- Region: Orlando
Financial & listing details
- Price per square foot: $403/sqft
- Tax assessed value: $787,734
- Annual tax amount: $20,425
- Date on market: 6/27/2025
- Cumulative days on market: 4 days
- Listing terms: Cash,Conventional,VA Loan
- Ownership: Fee Simple
- Total actual rent: 0
- Electric utility on property: Yes
- Road surface type: Paved, Asphalt
Price history
| Date | Event | Price |
|---|---|---|
| 8/25/2025 | Sold | $1,450,000-2.7%$403/sqft |
Source:  Stellar MLS #O6320887 Report a problem Stellar MLS #O6320887 Report a problem | ||
| 7/1/2025 | Pending sale | $1,490,000$415/sqft |
Source: Stellar MLS #O6320887 Report a problem | ||
| 6/27/2025 | Listed for sale | $1,490,000+65.6%$415/sqft |
Source: Stellar MLS #O6320887 Report a problem | ||
| 9/26/2017 | Listing removed | $899,990$250/sqft |
Source: MAINFRAME REAL ESTATE #O5508478 Report a problem | ||
| 5/9/2017 | Listed for sale | $899,990+568.6%$250/sqft |
Source: MAINFRAME REAL ESTATE #O5508478 Report a problem | ||
| 3/31/2015 | Sold | $134,600$37/sqft |
Source: Agent Provided Report a problem | ||
Public tax history
| Year | Property taxes | Tax assessment |
|---|---|---|
| 2020 | $16,250 -0.6% | $787,734 +0.8% |
| 2019 | $16,352 +1% | $781,138 +2.3% |
| 2018 | $16,195 | $763,682 +663.7% |
| 2017 | $16,195 +355.7% | $100,000 |
| 2016 | $3,554 +1% | $100,000 |
| 2015 | $3,520 +13.2% | $100,000 +33.3% |
| 2014 | $3,111 +2.7% | $75,000 |
| 2013 | $3,029 +107.1% | $75,000 +25% |
| 2012 | $1,463 | $60,000 |
| 2011 | -- | -- |
Find assessor info on the county website
Neighborhood: Lake Nona South
Nearby homes
- $1,363,000-- bd-- ba-- sqft14124 Eliot Ave, Orlando, FL 32827Off Market
- $1,405,7006 bd6 ba3.5k sqft14142 Eliot Ave, Orlando, FL 32827Off Market
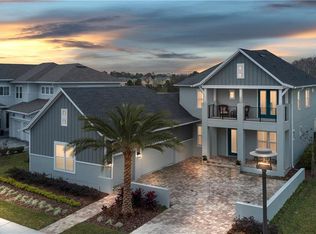
- $517,000-- bd-- ba-- sqftEliot Ave, Orlando, FL 32827Off Market
- $2,200,0005 bd6 ba4.4k sqft14106 Eliot Ave, Orlando, FL 32827Sold
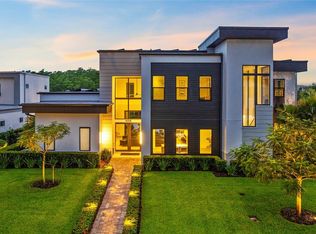
- $1,599,9005 bd4 ba4.4k sqft14160 Eliot Ave, Orlando, FL 32827For Sale
- $493,100-- bd-- ba-- sqftMistral Dr, Orlando, FL 32827Off Market
- $714,8004 bd2 ba2.6k sqft8140 Mistral Dr, Orlando, FL 32827Off Market
- $1,192,4004 bd5 ba3.4k sqft14178 Eliot Ave, Orlando, FL 32827Off Market
Nearby schools
GreatSchools rating
- 10/10Laureate Park ElementaryGrades: PK-5Distance: 0.2 mi
- 10/10Lake Nona Middle SchoolGrades: 6-8Distance: 1.2 mi
- 7/10Lake Nona High SchoolGrades: 9-12Distance: 1.6 mi
Schools provided by the listing agent
- Elementary: Laureate Park Elementary
- Middle: Lake Nona Middle School
- High: Lake Nona High
Source: Stellar MLS. This data may not be complete. We recommend contacting the local school district to confirm school assignments for this home.


Get pre-qualified for a loan
At Zillow Home Loans, we can pre-qualify you in as little as 5 minutes with no impact to your credit score.An equal housing lender. NMLS #10287.
- Florida
- Orange County
- Orlando
- 32827
- Lake Nona South
- 14124 ELIOT AVENUE
Nearby cities
Nearby neighborhoods
Nearby zip codes
Other Orlando Topics
