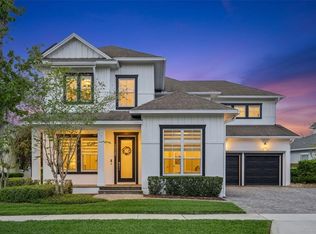
This Reef model in Laureate Park offers one of the most sought after floor plans in the neighborhood, featuring 4 bedrooms and 3.1 baths in the main home plus a full garage apartment, with additional bed/bath above the detached 3-car garage. Situated on a serene mew with a peaceful front view, the home welcomes you with a wraparound front porch and classic Craftsman architecture, highlighted by 12-foot ceilings, wood ceiling beams, engineered wood floors, crown molding, and plantation shutters. The open kitchen, dining, and family room create a seamless gathering space centered around a large island, double-stacked cabinetry, gas cooktop, built-in oven and microwave, and a spacious walk-in pantry. The family room opens to views of the private backyard pool and spa, creating an effortless indoor-outdoor flow. The primary suite is conveniently located on the main level, featuring a large walk-in closet and a spa-style bath with a walk-in rain shower and dual vanities. A dedicated office and spacious laundry room are also located on the main level. Upstairs, you’ll find three additional bedrooms, 2 baths, plus a flexible loft space ideal for a media room, gym, playroom, or second office. Above the detached 3-car garage, the private apartment includes its own kitchen, bedroom, and bathroom, making it perfect for guests, multigenerational living, or rental income. The backyard is built for Florida finest with a pool, spa, lounge space, and fully fenced yard. Location is a major highlight. You’re just a short walk to Laureate Park Elementary and the community amenity center, featuring the resort-style pool, fitness center, and Canvas Restaurant. The home is also minutes from Boxi Park, Nemours Children’s Hospital, UCF Medical School, the VA Hospital, and the USTA National Campus, with quick access to 417, 528, and Orlando International Airport. A thoughtfully designed home in one of Lake Nona’s most walkable neighborhoods.
For sale
Price cut: $30K (5/27)
$1,295,000
14025 HENCH LANE, ORLANDO, FL 32827
5beds
3,802sqft
:
Get pre-qualified$8,505/mo
Single Family Residence
Built in 2014
10,165 Square Feet Lot
$1,265,400 Zestimate®
$341/sqft
$178/mo HOA
What's special
Large islandWraparound front porchSpacious laundry roomDedicated officeBuilt-in oven and microwaveClassic craftsman architectureWood ceiling beams
- 145 days |
- 541 |
- 39 |
Zillow last checked:
Listing updated:
Listed by:
Ken Pozek 407-813-2773,
REAL BROKER, LLC 855-450-0442
Source: Stellar MLS,MLS#: O6385586 Originating MLS: Orlando Regional
Originating MLS: Orlando Regional
Facts & features
Interior
Bedrooms & bathrooms
- Bedrooms: 5
- Bathrooms: 5
- Full bathrooms: 4
- 1/2 bathrooms: 1
Rooms
- Room types: Media Room
Primary bedroom
- Features: Walk-In Closet(s)
- Level: First
- Area: 210 Square Feet
- Dimensions: 15x14
Bedroom 2
- Features: Walk-In Closet(s)
- Level: Second
- Area: 182 Square Feet
- Dimensions: 14x13
Bedroom 3
- Features: Built-in Closet
- Level: Second
- Area: 120 Square Feet
- Dimensions: 12x10
Bedroom 4
- Features: Built-in Closet
- Level: Second
- Area: 156 Square Feet
- Dimensions: 13x12
Bedroom 5
- Features: Kitchen Island, Other, Built-in Closet
- Level: Second
Kitchen
- Features: No Closet
- Level: First
- Area: 240 Square Feet
- Dimensions: 15x16
Living room
- Features: No Closet
- Level: First
- Area: 416 Square Feet
- Dimensions: 16x26
Loft
- Features: No Closet
- Level: Second
- Area: 256 Square Feet
- Dimensions: 16x16
Office
- Features: No Closet
- Level: First
- Area: 144 Square Feet
- Dimensions: 12x12
Heating
- Central, Natural Gas
Cooling
- Central Air
Appliances
- Included: Cooktop, Dishwasher, Disposal, Dryer, Microwave, Range, Range Hood, Refrigerator, Washer
- Laundry: Inside, Laundry Room
Features
- Ceiling Fan(s), Crown Molding, Eating Space In Kitchen, Kitchen/Family Room Combo, Living Room/Dining Room Combo, Walk-In Closet(s)
- Flooring: Carpet, Engineered Hardwood, Tile
- Doors: French Doors
- Has fireplace: No
- Common walls with other units/homes: Corner Unit
Interior area
- Total structure area: 5,300
- Total interior livable area: 3,802 sqft
Video & virtual tour
Property
Parking
- Total spaces: 3
- Parking features: Garage - Attached
- Attached garage spaces: 3
Features
- Levels: Two
- Stories: 2
- Patio & porch: Covered, Front Porch, Rear Porch
- Exterior features: Sidewalk
- Has private pool: Yes
- Pool features: Heated, In Ground
- Has spa: Yes
- Spa features: In Ground
- Has view: Yes
- View description: Park/Greenbelt
Lot
- Size: 10,165 Square Feet
- Features: Corner Lot
Details
- Parcel number: 252430494501860
- Zoning: PD/AN
- Special conditions: None
Construction
Type & style
- Home type: SingleFamily
- Architectural style: Craftsman
- Property subtype: Single Family Residence
Materials
- Block, Brick, HardiPlank Type
- Foundation: Slab
- Roof: Metal,Shingle
Condition
- New construction: No
- Year built: 2014
Utilities & green energy
- Sewer: Public Sewer
- Water: Public
- Utilities for property: Public
Community & HOA
Community
- Features: Fitness Center, Playground, Pool, Restaurant, Sidewalks, Tennis Court(s)
- Pet fee: $0 monthly
- Subdivision: LAUREATE PARK PH 01B
HOA
- Has HOA: Yes
- Amenities included: Basketball Court, Other, Playground, Pool, Tennis Court(s)
- Services included: Community Pool
- HOA fee: $178 monthly
- HOA name: Artemis Lifestyles
- HOA phone: 407-705-2190
Location
- Region: Orlando
Financial & listing details
- Price per square foot: $341/sqft
- Tax assessed value: $993,742
- Annual tax amount: $19,322
- Date on market: 3/9/2026
- Cumulative days on market: 405 days
- Listing terms: Cash,Conventional,FHA,VA Loan
- Ownership: Fee Simple
- Total actual rent: 0
- Road surface type: Paved
Estimated market value
$1,265,400
$1.20M - $1.33M
$4,883/mo
Price history
| Date | Event | Price |
|---|---|---|
| 6/30/2026 | Listed for sale | $1,295,000$341/sqft |
Source:  Stellar MLS #O6385586 Report a problem Stellar MLS #O6385586 Report a problem | ||
| 6/5/2026 | Pending sale | $1,295,000$341/sqft |
Source: Stellar MLS #O6385586 Report a problem | ||
| 5/27/2026 | Price change | $1,295,000-2.3%$341/sqft |
Source: Stellar MLS #O6385586 Report a problem | ||
| 4/11/2026 | Price change | $1,325,000-2.9%$349/sqft |
Source: Stellar MLS #O6385586 Report a problem | ||
| 3/9/2026 | Listed for sale | $1,365,000-1.4%$359/sqft |
Source: Stellar MLS #O6385586 Report a problem | ||
| 2/17/2026 | Listing removed | $1,385,000$364/sqft |
Source: Stellar MLS #O6304467 Report a problem | ||
| 2/15/2026 | Price change | $1,385,000-1.1%$364/sqft |
Source: Stellar MLS #O6304467 Report a problem | ||
| 12/6/2025 | Listed for sale | $1,399,990-1.4%$368/sqft |
Source: Stellar MLS #O6304467 Report a problem | ||
| 11/29/2025 | Listing removed | $1,420,000$373/sqft |
Source: Stellar MLS #O6304467 Report a problem | ||
| 10/22/2025 | Price change | $1,420,000-0.4%$373/sqft |
Source: Stellar MLS #O6304467 Report a problem | ||
| 9/14/2025 | Price change | $1,425,000-0.7%$375/sqft |
Source: Stellar MLS #O6304467 Report a problem | ||
| 8/14/2025 | Price change | $1,435,000-0.3%$377/sqft |
Source: Stellar MLS #O6304467 Report a problem | ||
| 5/14/2025 | Price change | $1,440,000-0.7%$379/sqft |
Source: Stellar MLS #O6304467 Report a problem | ||
| 4/30/2025 | Price change | $1,450,000+7.4%$381/sqft |
Source: Stellar MLS #O6304467 Report a problem | ||
| 12/1/2022 | Pending sale | $1,349,990$355/sqft |
Source: Stellar MLS #O6070176 Report a problem | ||
| 11/11/2022 | Listed for sale | $1,349,990+86.6%$355/sqft |
Source: Stellar MLS #O6070176 Report a problem | ||
| 12/11/2014 | Sold | $723,400$190/sqft |
Source: Public Record Report a problem | ||
Public tax history
| Year | Property taxes | Tax assessment |
|---|---|---|
| 2024 | $19,322 +26.3% | $993,742 +36.3% |
| 2023 | $15,296 +12.5% | $728,983 +10% |
| 2022 | $13,593 +8.3% | $662,712 +10% |
| 2021 | $12,555 -1.3% | $602,465 -0.7% |
| 2020 | $12,719 -1.3% | $606,871 +0.1% |
| 2019 | $12,884 +2.7% | $606,278 +4.3% |
| 2018 | $12,545 | $581,217 +3.2% |
| 2017 | $12,545 +1.9% | $563,442 +4.9% |
| 2016 | $12,314 +3.1% | $537,195 +9.8% |
| 2015 | $11,941 +399.1% | $489,449 +919.7% |
| 2014 | $2,393 +2.2% | $48,000 |
| 2013 | $2,341 +115.2% | $48,000 +14.3% |
| 2012 | $1,088 | $42,000 |
| 2011 | -- | -- |
Find assessor info on the county website
Monthly payment
Est. payment
Payment breakdown
Explore the cost of this home by adjusting the details. Changes won't be saved.Climate risks
Neighborhood: Lake Nona South
Nearby schools
GreatSchools rating
- 10/10Laureate Park ElementaryGrades: PK-5Distance: 0.1 mi
- 10/10Lake Nona Middle SchoolGrades: 6-8Distance: 1.2 mi
- 7/10Lake Nona High SchoolGrades: 9-12Distance: 1.6 mi
Schools provided by the listing agent
- Elementary: Laureate Park Elementary
- High: Lake Nona High
Source: Stellar MLS. This data may not be complete. We recommend contacting the local school district to confirm school assignments for this home.
- $623,5003 bd2 ba1.9k sqft14039 Hench Ln, Orlando, FL 32827Off Market
- $701,9004 bd3 ba2.5k sqft14053 Hench Ln, Orlando, FL 32827Off Market
- $697,5004 bd3 ba2.4k sqft7880 Laureate Blvd, Orlando, FL 32827Off Market
- $494,300-- bd-- ba-- sqftMistral Dr, Orlando, FL 32827Off Market
- $833,9001 bd1 ba756 sqft14067 Hench Ln, Orlando, FL 32827Off Market
- $729,1004 bd3 ba2.4k sqft7856 Laureate Blvd, Orlando, FL 32827Off Market
- $735,9004 bd3 ba2.4k sqft7935 Laureate Blvd, Orlando, FL 32827Off Market
- $--1 bd1 ba756 sqft14069 Hench Ln, Orlando, FL 32827Off Market
A local agent can set up tours, give advice and negotiate with sellers.
Similar homes
- $1,399,8785 bd5 ba4k sqft9462 BECKER COURT, ORLANDO, FL 32827For Sale
 MLS ID #S5153376, JP Palinkas, J.P. CAPITAL REALTY INC.. Stellar MLS
 - $1,599,9005 bd4 ba4.4k sqft14160 ELIOT AVENUE, ORLANDO, FL 32827For Sale
 MLS ID #O6392857, Giovanni Sanginesi, REAL BROKER, LLC. Stellar MLS
 - $1,250,0007 bd6 ba4.4k sqft13201 GRANGER AVENUE, ORLANDO, FL 32827For Sale
 MLS ID #S5150361, Maria Charras De Polanco, REMAX SUNSTATE REALTY. Stellar MLS
 - $1,060,0005 bd5 ba4k sqft12837 BOVET AVENUE, ORLANDO, FL 32827For Sale
 MLS ID #O6423484, Adriana Oyarce, ANCHOR REAL ESTATE. Stellar MLS
 - $1,474,9004 bd4 ba3.7k sqft9406 DUGARD COURT, ORLANDO, FL 32827For SaleMLS ID #S5148034, Muhammad Gadit, LA ROSA REALTY KISSIMMEE. Stellar MLS
- $1,095,0005 bd3 ba3k sqft9542 REYMONT STREET, ORLANDO, FL 32827For SaleMLS ID #O6418033, Ken Pozek, REAL BROKER, LLC. Stellar MLS
- $1,399,9995 bd5 ba4.9k sqft8591 ADALINA PLACE, ORLANDO, FL 32827For SaleMLS ID #O6393523, Peter Luu, REAL BROKER, LLC. Stellar MLS
- $1,125,0004 bd4 ba2.9k sqft13041 GABOR AVENUE, ORLANDO, FL 32827For SaleMLS ID #O6419733, Mel Bernstein, PREMIER SOTHEBYS INT'L REALTY. Stellar MLS
- $899,0004 bd4 ba3.2k sqft8539 MARTINSON STREET, ORLANDO, FL 32827For SaleMLS ID #O6391675, Peter Luu, REAL BROKER, LLC. Stellar MLS
- $1,124,9995 bd5 ba3.5k sqft13330 PANAMA BEACH COURT, ORLANDO, FL 32827For SaleMLS ID #O6305501, Limarys Hernandez, THE LIZ TEAM REALTY. Stellar MLS
- $1,199,9955 bd4 ba3.6k sqft9918 HATTON CIRCLE, ORLANDO, FL 32832For SaleMLS ID #O6417605, Mercy Aidala, REAL BROKER, LLC. Stellar MLS
- $1,799,9005 bd5 ba3.7k sqft9374 REYMONT STREET, ORLANDO, FL 32827For SaleMLS ID #O6407486, Peter Luu, REAL BROKER, LLC. Stellar MLS
- $1,050,0004 bd3 ba4k sqft11763 AURELIO LN, ORLANDO, FL 32827For SaleMLS ID #O6415878, Tino Sanchez, EXP REALTY LLC. Stellar MLS
- $669,0003 bd3 ba1.9k sqft8105 LAUREATE BOULEVARD, ORLANDO, FL 32827For SaleMLS ID #O6422151, Eric Horner, EXP REALTY LLC. Stellar MLS
- $899,0004 bd4 ba2.6k sqft13358 BEEBE ALLEY, ORLANDO, FL 32827For SaleMLS ID #O6405111, Debbie Jones, KELLER WILLIAMS REALTY AT THE PARKS. Stellar MLS
- $894,9005 bd5 ba2.9k sqft8274 NEMOURS PARKWAY, ORLANDO, FL 32827For SaleMLS ID #O6399570, Margarita DAngelo, SOTERA LIVING. Stellar MLS
- $869,0004 bd3 ba2.7k sqft13347 GABOR AVENUE, ORLANDO, FL 32827For SaleMLS ID #O6408207, Michael Blank, FL PRO BROKERS LLC. Stellar MLS
- $989,0005 bd5 ba3.6k sqft13871 DESTIN BEACH LANE, ORLANDO, FL 32827For SaleMLS ID #O6401042, Peter Luu, REAL BROKER, LLC. Stellar MLS
- $1,349,9004 bd4 ba3k sqft13391 ALDERLEY DRIVE, ORLANDO, FL 32832For SaleMLS ID #O6402080, Peter Luu, REAL BROKER, LLC. Stellar MLS
- $649,9003 bd3 ba2k sqft8460 BERGSON PLACE, ORLANDO, FL 32827For SaleMLS ID #O6420112, Peter Luu, REAL BROKER, LLC. Stellar MLS
