Experience elevated living in the highly sought-after Laureate Park community. This stunning two-story residence offers 4 spacious bedrooms and 3.5 beautifully appointed bathrooms, designed with both elegance and functionality in mind. 1 Bounces room on first floor and 2nd bounce room on second floor the house. Step inside to find rich hardwood floors flowing throughout an open-concept layout, perfect for modern living and entertaining. The gourmet eat-in kitchen is the heart of the home, featuring a large center island, stainless steel appliances, and a generous walk-in pantry—ideal for both everyday meals and hosting gatherings. A formal dining room adds a touch of sophistication for special occasions. The first floor also includes a versatile bonus room, perfect for a home office, guest space, or playroom. Upstairs and throughout, the home offers well-designed living spaces with comfort and privacy in mind. Enjoy Florida living at its finest with a private swimming pool, a fully fenced backyard, and a beautifully paved driveway. The unique split garage design provides ample parking and storage, with a one-car garage on one side and a two-car garage on the other.Located in a highly desirable community close to top-rated schools, parks, shopping, and major attractions—this home truly checks all the boxes for modern family living.
For sale
$1,474,900
9406 DUGARD COURT, ORLANDO, FL 32827
4beds
3,712sqft
:
Get pre-qualified$9,663/mo
Single Family Residence
Built in 2014
10,679 Square Feet Lot
$1,396,700 Zestimate®
$397/sqft
$179/mo HOA
What's special
Private swimming poolLarge center islandStunning two-story residenceGenerous walk-in pantryGourmet eat-in kitchenStainless steel appliancesBeautifully paved driveway
- 102 days |
- 266 |
- 12 |
Zillow last checked:
Listing updated:
Listed by:
Muhammad Gadit 407-908-1061,
LA ROSA REALTY KISSIMMEE 407-930-3530
Source: Stellar MLS,MLS#: S5148034 Originating MLS: Osceola
Originating MLS: Osceola
Facts & features
Interior
Bedrooms & bathrooms
- Bedrooms: 4
- Bathrooms: 4
- Full bathrooms: 3
- 1/2 bathrooms: 1
Primary bedroom
- Features: Walk-In Closet(s)
- Level: Second
Primary bedroom
- Features: Walk-In Closet(s)
- Level: Second
- Area: 513 Square Feet
- Dimensions: 27x19
Bedroom 2
- Features: Built-in Closet
- Level: Second
- Area: 144 Square Feet
- Dimensions: 12x12
Bedroom 3
- Features: Built-in Closet
- Level: Second
- Area: 121 Square Feet
- Dimensions: 11x11
Bedroom 3
- Features: Built-in Closet
- Level: Second
- Area: 180 Square Feet
- Dimensions: 15x12
Dining room
- Level: First
- Area: 192 Square Feet
- Dimensions: 16x12
Kitchen
- Level: First
Laundry
- Level: Second
Living room
- Level: First
Living room
- Level: First
Heating
- Central
Cooling
- Central Air
Appliances
- Included: Dishwasher, Disposal, Microwave, Range, Refrigerator
- Laundry: Laundry Room
Features
- Eating Space In Kitchen, High Ceilings, Kitchen/Family Room Combo, Open Floorplan, PrimaryBedroom Upstairs
- Flooring: Ceramic Tile, Engineered Hardwood
- Has fireplace: No
Interior area
- Total structure area: 5,006
- Total interior livable area: 3,712 sqft
Video & virtual tour
Property
Parking
- Total spaces: 3
- Parking features: Garage - Attached
- Attached garage spaces: 3
Features
- Levels: Two
- Stories: 2
- Exterior features: Irrigation System, Playground, Private Mailbox, Sidewalk
- Has private pool: Yes
- Pool features: In Ground
Lot
- Size: 10,679 Square Feet
Details
- Parcel number: 302431485400170
- Zoning: PD
- Special conditions: None
Construction
Type & style
- Home type: SingleFamily
- Property subtype: Single Family Residence
Materials
- Stucco, Wood Frame
- Foundation: Slab
- Roof: Shingle
Condition
- New construction: No
- Year built: 2014
Utilities & green energy
- Sewer: Public Sewer
- Water: Public
- Utilities for property: Electricity Available, Water Available
Community & HOA
Community
- Pet fee: $0 monthly
- Subdivision: LAUREATE PARK PH 3A
HOA
- Has HOA: Yes
- HOA fee: $179 monthly
- HOA name: Laureate Park Master Association
Location
- Region: Orlando
Financial & listing details
- Price per square foot: $397/sqft
- Tax assessed value: $946,595
- Annual tax amount: $18,841
- Date on market: 4/21/2026
- Cumulative days on market: 103 days
- Listing terms: Cash,Conventional,FHA
- Ownership: Fee Simple
- Total actual rent: 0
- Electric utility on property: Yes
- Road surface type: Asphalt, Paved
Estimated market value
$1,396,700
$1.33M - $1.47M
$5,464/mo
Price history
| Date | Event | Price |
|---|---|---|
| 4/21/2026 | Listed for sale | $1,474,900-12.2%$397/sqft |
Source:  Stellar MLS #S5148034 Report a problem Stellar MLS #S5148034 Report a problem | ||
| 12/15/2025 | Listing removed | $1,680,000$453/sqft |
Source: Stellar MLS #TB8327761 Report a problem | ||
| 3/13/2025 | Price change | $1,680,000-6.1%$453/sqft |
Source: Stellar MLS #TB8327761 Report a problem | ||
| 12/14/2024 | Listed for sale | $1,790,000+124%$482/sqft |
Source: Stellar MLS #TB8327761 Report a problem | ||
| 5/24/2021 | Sold | $799,000$215/sqft |
Source: Public Record Report a problem | ||
| 3/20/2021 | Pending sale | $799,000+5.4%$215/sqft |
Source: Stellar MLS #S5047813 Report a problem | ||
| 8/7/2017 | Listing removed | $757,777$204/sqft |
Source: Orlando Lake Nona #O5519264 Report a problem | ||
| 6/21/2017 | Listed for sale | $757,777+6.9%$204/sqft |
Source: KELLER WILLIAMS ADVANTAGE III #O5519264 Report a problem | ||
| 12/1/2014 | Sold | $708,700$191/sqft |
Source: Public Record Report a problem | ||
Public tax history
| Year | Property taxes | Tax assessment |
|---|---|---|
| 2024 | $17,406 +8.3% | $843,372 +10% |
| 2023 | $16,072 +12.7% | $766,702 +10% |
| 2022 | $14,259 +29.3% | $697,002 +26.4% |
| 2021 | $11,028 +0.6% | $551,367 +1.4% |
| 2020 | $10,958 +0.7% | $543,754 +2.3% |
| 2019 | $10,883 +0.6% | $531,529 +1.9% |
| 2018 | $10,813 | $521,618 -10.8% |
| 2017 | $10,813 +1% | $584,536 +5.7% |
| 2016 | $10,702 +1% | $552,897 +11.3% |
| 2015 | $10,601 +252.3% | $496,903 +609.9% |
| 2014 | $3,009 +34.8% | $70,000 +108.3% |
| 2013 | $2,233 | $33,600 |
Find assessor info on the county website
Monthly payment
Est. payment
Payment breakdown
Explore the cost of this home by adjusting the details. Changes won't be saved.Climate risks
Neighborhood: Lake Nona South
Nearby schools
GreatSchools rating
- 10/10Laureate Park ElementaryGrades: PK-5Distance: 1.2 mi
- 10/10Lake Nona Middle SchoolGrades: 6-8Distance: 0.7 mi
- 7/10Lake Nona High SchoolGrades: 9-12Distance: 0.5 mi
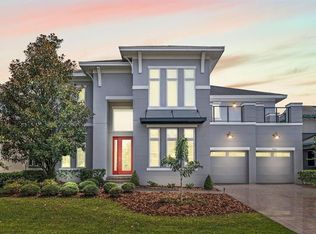
- $1,183,9004 bd3 ba4k sqft9420 Dugard Ct, Orlando, FL 32827Off Market
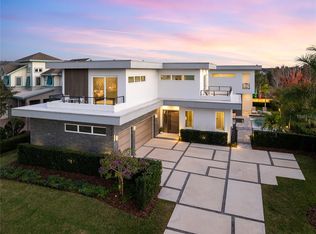
- $2,290,0004 bd6 ba4.4k sqft9392 Dugard Ct, Orlando, FL 32827Sold
- $1,175,0005 bd5 ba4k sqft9434 Dugard Ct, Orlando, FL 32827Off Market
- $1,911,2004 bd4 ba4.1k sqft9405 Samuelson Ct, Orlando, FL 32827Off Market
- $1,177,4004 bd5 ba3.1k sqft9419 Samuelson Ct, Orlando, FL 32827Off Market
- $1,023,4003 bd3 ba3.1k sqft9407 Dugard Ct, Orlando, FL 32827Off Market
- $1,177,4005 bd4 ba3.8k sqft9393 Dugard Ct, Orlando, FL 32827Off Market
- $5,8005 bd5 ba3.9k sqft9421 Dugard Ct, Orlando, FL 32827For Rent
A local agent can set up tours, give advice and negotiate with sellers.
Similar homes
- $1,200,0004 bd5 ba3.1k sqft13137 LOWER HARDEN AVENUE, ORLANDO, FL 32827For Sale
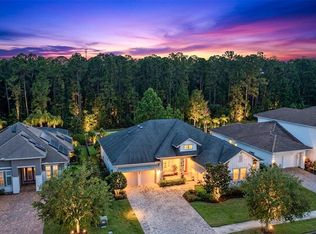
 MLS ID #O6429136, Michael Blank, FL PRO BROKERS LLC. Stellar MLS
 - $1,399,8785 bd5 ba4k sqft9462 BECKER COURT, ORLANDO, FL 32827For Sale
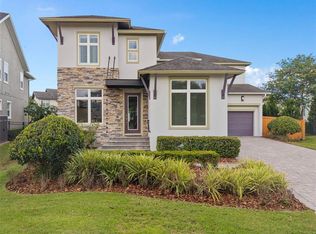 MLS ID #S5153376, JP Palinkas, J.P. CAPITAL REALTY INC.. Stellar MLS
 - $1,499,0006 bd4 ba4.3k sqft19313 PUMMELO DRIVE, ORLANDO, FL 32827For Sale
 MLS ID #O6401556, Alin Zdroba, PROPERTIO. Stellar MLS
 - $1,599,9005 bd4 ba4.4k sqft14160 ELIOT AVENUE, ORLANDO, FL 32827For Sale
 MLS ID #O6392857, Giovanni Sanginesi, REAL BROKER, LLC. Stellar MLS
 - $1,799,9005 bd5 ba3.7k sqft9374 REYMONT STREET, ORLANDO, FL 32827For SaleMLS ID #O6407486, Peter Luu, REAL BROKER, LLC. Stellar MLS
- $1,295,0005 bd5 ba3.8k sqft14025 HENCH LANE, ORLANDO, FL 32827For SaleMLS ID #O6385586, Ken Pozek, REAL BROKER, LLC. Stellar MLS
- $1,125,0004 bd4 ba2.9k sqft13041 GABOR AVENUE, ORLANDO, FL 32827For SaleMLS ID #O6419733, Mel Bernstein, PREMIER SOTHEBYS INT'L REALTY. Stellar MLS
- $1,399,9995 bd5 ba4.9k sqft8591 ADALINA PLACE, ORLANDO, FL 32827For SaleMLS ID #O6393523, Peter Luu, REAL BROKER, LLC. Stellar MLS
- $869,0004 bd3 ba2.7k sqft13347 GABOR AVENUE, ORLANDO, FL 32827For SaleMLS ID #O6408207, Michael Blank, FL PRO BROKERS LLC. Stellar MLS
- $1,199,9955 bd4 ba3.6k sqft9918 HATTON CIRCLE, ORLANDO, FL 32832For SaleMLS ID #O6417605, Mercy Aidala, REAL BROKER, LLC. Stellar MLS
- $899,0004 bd4 ba3.2k sqft8539 MARTINSON STREET, ORLANDO, FL 32827For SaleMLS ID #O6391675, Peter Luu, REAL BROKER, LLC. Stellar MLS
- $1,050,0004 bd3 ba4k sqft11763 AURELIO LN, ORLANDO, FL 32827For SaleMLS ID #O6415878, Tino Sanchez, EXP REALTY LLC. Stellar MLS
- $1,999,9004 bd5 ba4.7k sqft14153 CORRIGAN AVENUE, ORLANDO, FL 32827For SaleMLS ID #O6375117, Peter Luu, REAL BROKER, LLC. Stellar MLS
- $1,349,9004 bd4 ba3k sqft13391 ALDERLEY DRIVE, ORLANDO, FL 32832For SaleMLS ID #O6402080, Peter Luu, REAL BROKER, LLC. Stellar MLS
- $949,0004 bd4 ba3.3k sqft14080 AGRE LANE, ORLANDO, FL 32827For SaleMLS ID #O6387791, Manuel Delgado, LPT REALTY, LLC. Stellar MLS
- $1,020,0005 bd5 ba3.3k sqft13615 RITTA ISLAND DRIVE, ORLANDO, FL 32827For SaleMLS ID #O6404520, Juliette Contasti, LIFESTYLE INTERNATIONAL REALTY. Stellar MLS
- $1,124,9995 bd5 ba3.5k sqft13330 PANAMA BEACH COURT, ORLANDO, FL 32827For SaleMLS ID #O6305501, Limarys Hernandez, THE LIZ TEAM REALTY. Stellar MLS
- $1,625,0005 bd5 ba4.6k sqft13352 ALDERLEY DRIVE, ORLANDO, FL 32832For SaleMLS ID #O6401970, Peter Luu, REAL BROKER, LLC. Stellar MLS
- $899,0003 bd2 ba2.3k sqft7838 DAUSSET STREET, ORLANDO, FL 32827For SaleMLS ID #O6411271, Peter Luu, REAL BROKER, LLC. Stellar MLS
- $1,199,9004 bd4 ba3.8k sqft9406 MERE PARKWAY, ORLANDO, FL 32832For SaleMLS ID #O6393834, Karia Ortiz, FORTEZA REALTY LLC. Stellar MLS
