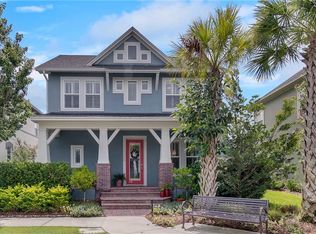
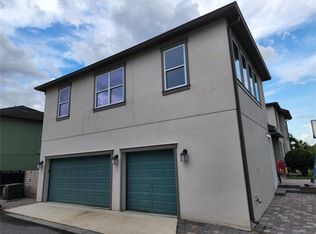
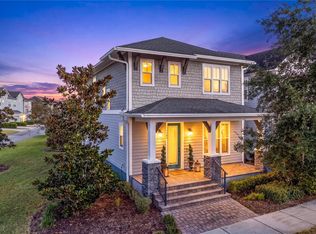
This captivating David Weekley home in the highly sought-after Laureate Park community of Lake Nona sits on a premium corner lot with conservation views to the left and a beautiful mew (park) directly in front, offering both privacy and charm. The residence showcases timeless curb appeal with a wraparound porch and an upper-level balcony perfect for enjoying Lake Nona’s stunning sunsets. The main home features 3 bedrooms, 2.5 bathrooms, a formal dining room, private study/den, loft, and an open-concept kitchen and family room, all designed to maximize natural light. The kitchen includes granite countertops, shaker-style cabinetry, stainless steel appliances, a spacious island, pantry, and eat-in area, ideal for everyday living and entertaining. Engineered hardwood floors flow throughout the main living areas, while a private office with glass French doors provides a quiet workspace with high-speed internet included in the HOA. The first-floor owner’s suite offers a relaxing retreat with recessed lighting, a spa-inspired bathroom featuring dual sinks and a super shower, and a custom Closet Factory walk-in closet. Upstairs, two additional bedrooms, two full bathrooms, and a versatile loft provide comfortable accommodations along with access to the balcony. The home includes numerous upgrades such as a built-in entertainment center, custom shutters and blinds, upgraded ventilation fans, lighted medicine cabinet, laundry cabinetry, a Rheem smart heat pump water heater, upgraded sinks, ceiling fans throughout, and a Murphy bed in the upstairs bedroom. Smart-home features include ethernet connections throughout, pre-wired wireless access points, ceiling speakers in the family room and loft, and upgraded smoke and carbon monoxide detectors with app notifications. Outdoor living is perfect for entertaining with an extended paver patio and custom outdoor kitchen featuring a granite bar, stainless sink, gas cooktop, refrigerator, two Big Green Eggs, fire pit, and dimmable lighting. Additional exterior improvements include French drains, widened paver walkways, and a Rachio smart irrigation system. Completing the property is a detached three-car garage with a well-appointed garage apartment offering 1 bedroom, 1 bathroom, full kitchen, and washer/dryer, ideal for guests, rental income, or multi-generational living. The garage also includes oak hardwood stairs, quieter garage door motors, LED lighting, a 40-amp EV charging connection, epoxy flooring installed in 2025, and luxury vinyl plank flooring in the apartment installed in 2020. Located just minutes from Lake Nona Town Center, Medical City, top-rated schools, major highways, restaurants, and Orlando International Airport, this exceptional home offers the perfect blend of luxury, comfort, and convenience in one of Central Florida’s most vibrant communities.
For sale
Price cut: $29K (8/26)
$920,000
14080 AGRE LANE, ORLANDO, FL 32827
4beds
3,342sqft
Single Family Residence
Built in 2013
7,235 Square Feet Lot
$-- Zestimate®
$275/sqft
$173/mo HOA
What's special
Shaker-style cabinetrySpacious islandWraparound porchDetached three-car garageQuieter garage door motorsGranite countertopsPre-wired wireless access points
- 185 days
- 470
- 24
Zillow last checked:
Listing updated:
Listed by:
Manuel Delgado 407-738-5717,
LPT REALTY, LLC 877-366-2213
Source: Stellar MLS,MLS#: O6387791 Originating MLS: Orlando Regional
Originating MLS: Orlando Regional
Facts & features
Interior
Bedrooms & bathrooms
- Bedrooms: 4
- Bathrooms: 4
- Full bathrooms: 3
- 1/2 bathrooms: 1
Rooms
- Room types: Den/Library/Office, Garage Apartment, Loft
Primary bedroom
- Features: Walk-In Closet(s)
- Level: First
- Area: 195 Square Feet
- Dimensions: 13x15
Bedroom 2
- Features: Built-in Closet
- Level: Second
Bedroom 3
- Features: Built-in Closet
- Level: Second
Den
- Level: First
- Area: 120 Square Feet
- Dimensions: 10x12
Dinette
- Level: First
- Area: 143 Square Feet
- Dimensions: 11x13
Dining room
- Level: First
- Area: 108 Square Feet
- Dimensions: 9x12
Other
- Features: Walk-In Closet(s)
- Level: Second
Great room
- Level: First
- Area: 210 Square Feet
- Dimensions: 15x14
Kitchen
- Features: Pantry
- Level: First
- Area: 154 Square Feet
- Dimensions: 11x14
Heating
- Central
Cooling
- Central Air
Appliances
- Included: Dishwasher, Dryer, Microwave, Range, Refrigerator, Washer
- Laundry: Laundry Closet
Features
- Ceiling Fan(s), Crown Molding, In Wall Pest System, Open Floorplan, Primary Bedroom Main Floor, Stone Counters, Thermostat
- Flooring: Carpet, Engineered Hardwood
- Doors: Outdoor Kitchen
- Has fireplace: No
Interior area
- Total structure area: 4,955
- Total interior livable area: 3,342 sqft
Video & virtual tour
Property
Parking
- Total spaces: 3
- Parking features: Garage Door Opener, Garage Faces Rear
- Garage spaces: 3
Features
- Levels: Two
- Stories: 2
- Patio & porch: Covered, Front Porch, Wrap Around
- Exterior features: Balcony, Outdoor Kitchen, Rain Gutters, Sidewalk
Lot
- Size: 7,235 Square Feet
- Residential vegetation: Mature Landscaping
Details
- Parcel number: 252430494501910
- Zoning: PD/AN
- Special conditions: None
Construction
Type & style
- Home type: SingleFamily
- Property subtype: Single Family Residence
Materials
- Stucco
- Foundation: Slab
- Roof: Shingle
Condition
- New construction: No
- Year built: 2013
Details
- Builder name: David Weekley
Utilities & green energy
- Sewer: Public Sewer
- Water: Public
- Utilities for property: Electricity Connected, Fiber Optics, Phone Available, Public, Sewer Connected, Sprinkler Recycled, Street Lights, Underground Utilities, Water Connected
Community & HOA
Community
- Features: Dog Park, Fitness Center, Irrigation-Reclaimed Water, Park, Playground, Pool, Sidewalks, Tennis Court(s)
- Pet fee: $0 monthly
- Subdivision: LAUREATE PARK PH 1B
HOA
- Has HOA: Yes
- Amenities included: Basketball Court, Fitness Center, Park, Playground, Pool, Recreation Facilities, Tennis Court(s), Trail(s)
- Services included: Community Pool, Internet
- HOA fee: $173 monthly
- HOA name: Artemis Lifestyles
- HOA phone: 407-705-2190
Location
- Region: Orlando
Financial & listing details
- Price per square foot: $275/sqft
- Tax assessed value: $846,329
- Annual tax amount: $9,800
- Date on market: 3/8/2026
- Cumulative days on market: 186 days
- Listing terms: Cash,Conventional,VA Loan
- Ownership: Fee Simple
- Total actual rent: 0
- Electric utility on property: Yes
- Road surface type: Asphalt
Estimated market value
Not available
Estimated sales range
Not available
Not available
Price history
| Date | Event | Price |
|---|---|---|
| 8/26/2026 | Price change | $920,000-3.1%$275/sqft |
Source:  Stellar MLS #O6387791 Report a problem Stellar MLS #O6387791 Report a problem | ||
| 7/8/2026 | Price change | $949,000-2.9%$284/sqft |
Source: Stellar MLS #O6387791 Report a problem | ||
| 4/17/2026 | Price change | $976,990-1.2%$292/sqft |
Source: Stellar MLS #O6387791 Report a problem | ||
| 3/8/2026 | Listed for sale | $989,000+111%$296/sqft |
Source: Stellar MLS #O6387791 Report a problem | ||
| 7/9/2013 | Sold | $468,700$140/sqft |
Source: Public Record Report a problem | ||
Public tax history
| Year | Property taxes | Tax assessment |
|---|---|---|
| 2024 | $9,800 +3.5% | $526,320 +3% |
| 2023 | $9,467 +1.2% | $510,990 +3% |
| 2022 | $9,357 +1.4% | $496,107 +3% |
| 2021 | $9,232 +0.7% | $481,657 +1.4% |
| 2020 | $9,170 +0.8% | $475,007 +2.3% |
| 2019 | $9,100 +0.7% | $464,327 +1.9% |
| 2018 | $9,035 +0% | $455,669 -5.8% |
| 2017 | $9,035 +2.6% | $483,737 +5.7% |
| 2016 | $8,805 +0.9% | $457,666 +1.5% |
| 2015 | $8,730 -2% | $451,092 +0.5% |
| 2014 | $8,907 +377.5% | $448,941 +1022.4% |
| 2013 | $1,866 +112% | $40,000 +17.6% |
| 2012 | $880 | $34,000 |
| 2011 | -- | -- |
Find assessor info on the county website
Monthly payment
Est. payment
Payment breakdown
Explore the cost of this home by adjusting the details. Changes won't be saved.Climate risks
Neighborhood: Lake Nona South
Nearby schools
Schools provided by the listing agent
- Elementary: Laureate Park Elementary
- Middle: Lake Nona Middle School
- High: Lake Nona High
Source: Stellar MLS. This data may not be complete. We recommend contacting the local school district to confirm school assignments for this home.
Similar homes
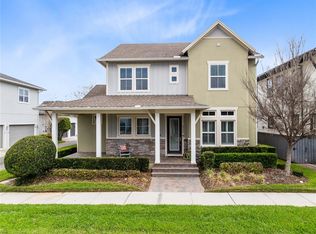
- $899,0004 bd4 ba3.2k sqft8539 MARTINSON STREET, ORLANDO, FL 32827For Sale
 MLS ID #O6391675, Peter Luu, REAL BROKER, LLC. Stellar MLS
 - $929,0005 bd5 ba3.3k sqft7805 NEMOURS PARKWAY, ORLANDO, FL 32827For Sale
 MLS ID #S5149572, Purvi Parikh, CHARLES RUTENBERG REALTY ORLANDO. Stellar MLS
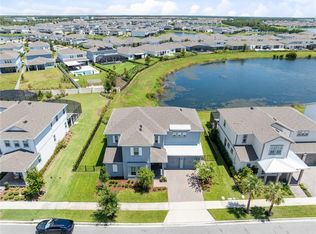
 - $935,0004 bd4 ba3.8k sqft13439 MCMILLAN DRIVE, ORLANDO, FL 32827For Sale
 MLS ID #O6436390, Peter Luu, REAL BROKER, LLC. Stellar MLS
 - $629,0004 bd4 ba2.3k sqft7749 LAUREATE BOULEVARD, ORLANDO, FL 32827For Sale
 MLS ID #O6361936, Peter Luu, REAL BROKER, LLC. Stellar MLS
 - $629,8883 bd3 ba2k sqft8460 BERGSON PLACE, ORLANDO, FL 32827For SaleMLS ID #O6420112, Peter Luu, REAL BROKER, LLC. Stellar MLS
- $599,9004 bd4 ba2.1k sqft8905 LAUREATE BOULEVARD, ORLANDO, FL 32827For SaleMLS ID #O6377656, Trevin Perez, REDFIN CORPORATION. Stellar MLS
- $1,124,9995 bd5 ba3.5k sqft13330 PANAMA BEACH COURT, ORLANDO, FL 32827For SaleMLS ID #O6305501, Limarys Hernandez, THE LIZ TEAM REALTY. Stellar MLS
- $589,9003 bd2 ba1.8k sqft8257 LOWER PERSE CIRCLE, ORLANDO, FL 32827For SaleMLS ID #O6394304, Michael Blank, FL PRO BROKERS LLC. Stellar MLS
- $659,0003 bd2 ba2k sqft11962 GENNARO LN, ORLANDO, FL 32827For SaleMLS ID #O6436693, Ginny Adkins LLC, EXP REALTY LLC. Stellar MLS
- $865,0007 bd4 ba4.1k sqft9531 OSPREY LANDING DRIVE, ORLANDO, FL 32832For SaleMLS ID #O6372096, Marshia Hale, LPT REALTY, LLC. Stellar MLS
- $795,0004 bd5 ba2.9k sqft2389 PEARL CIDER STREET, ORLANDO, FL 32824For SaleMLS ID #O6414231, Nelson Barreto Clarke, EMPIRE NETWORK REALTY. Stellar MLS
- $899,9994 bd4 ba3.7k sqft4257 ISLE VISTA AVENUE, BELLE ISLE, FL 32812For SaleMLS ID #O6398541, Gina Hodgson, WEICHERT REALTORS HALLMARK PRO. Stellar MLS
- $774,9994 bd3 ba2.4k sqft13321 OAKENSHAW LANE, ORLANDO, FL 32832For SaleMLS ID #O6383827, Maurice Rogers, III, LPT REALTY, LLC. Stellar MLS
- $630,0003 bd2 ba2k sqft11731 EAGLE RAY LANE, ORLANDO, FL 32827For SaleMLS ID #O6428282, Annia Torres PA, RE/MAX VANTAGE. Stellar MLS
- $550,0003 bd2 ba1.7k sqft7505 LAUREATE BOULEVARD #2407, ORLANDO, FL 32827For SaleMLS ID #TB8539267, Melissa Parry, LLC, COASTAL PROPERTIES GROUP INTER. Stellar MLS
- $539,0004 bd3 ba2.3k sqft9552 PICCADILLY SKY WAY, ORLANDO, FL 32827For SaleMLS ID #O6403379, Joao Vasconcelos, KELLER WILLIAMS ADVANTAGE III. Stellar MLS
- $702,0004 bd4 ba3.1k sqft3310 STONEWYCK STREET, ORLANDO, FL 32824For SaleMLS ID #O6415426, Vanessa Briceno Gonzalez, LA ROSA REALTY LLC. Stellar MLS
- $565,0003 bd3 ba2.1k sqft14250 LANIKAI BEACH DRIVE, ORLANDO, FL 32827For SaleMLS ID #O6412479, Andy Neal, THE AGENCY FL. Stellar MLS
- $800,0005 bd4 ba4.5k sqft5977 LAKE MELROSE DRIVE, ORLANDO, FL 32829For SaleMLS ID #O6417846, David Gallup, RE/MAX 200 REALTY. Stellar MLS
- $1,100,0004 bd3 ba2.9k sqft11479 SATIRE STREET, ORLANDO, FL 32832For SaleMLS ID #O6434776, David Plasencia, LLC, COLDWELL BANKER REALTY. Stellar MLS
