Welcome to 2389 Pearl Cider St, an exceptional Taylor Morrison Saint Croix model offering 4 bedrooms, 4.5 bathrooms, a private study, and a 3-car garage on a beautifully upgraded, fully fenced homesite with three access gates. Designed for both luxury and functionality, this spacious one-story home features an open-concept floor plan with upgraded tile flooring throughout the main living areas, crown molding, custom lighting, additional electrical outlets, and a gourmet kitchen that serves as the heart of the home. The chef’s kitchen showcases a massive granite island, upgraded white cabinetry with crown molding and under-cabinet lighting, slide-out shelves, stainless undermount sink, built-in refrigerator, gas appliances, designer backsplash, and a large walk-in pantry with custom storage. Each of the four bedrooms includes its own private full bathroom with upgraded cabinetry, countertops, tile, fixtures, and finishes. The owner’s suite offers a custom-designed closet system, while three bedrooms feature Ethernet connectivity. Additional upgrades include a Super Laundry Room with floor-to-ceiling cabinetry, granite countertops, drop zone, and utility sink. The living, dining, and foyer areas flow seamlessly together and feature upgraded lighting, crown molding, decorative glass entry door, and motorized shades leading to the lanai. The dedicated study provides an ideal home office or flex space. Step outside to an incredible 25' x 50' roofed, paved, and screened outdoor living area featuring premium pavers, a custom fire pit, and a Catalina Berkshire spa/jacuzzi. The enclosure includes an insulated roof section, expansive dome screen, side screens, doors, decorative fan, and a hurricane-rated motorized shade for year-round enjoyment. Additional premium features include: 24-hour monitored security system by Synergy Home Technology Whole-home surge protection and grounded lightning protection systems Water treatment and alkaline water systems Lennox high-efficiency HVAC with Nest thermostat Gas water heater and gas community Low-E double-pane windows and storm protection package Gutters and downspouts throughout Surveillance cameras and solar-powered exterior lighting Automatic irrigation system Paved walkways and HOA-approved covered waste bin storage Professionally coated garage floor and overhead storage Insulated garage doors and paved driveway Located in a highly sought-after community with a low HOA fee of only $77/month (2026), residents enjoy resort-style amenities including a large pool, clubhouse, recreation and sports areas, walking trails, pet park, and guest parking. The community offers both electric and gas utilities and is situated in a non-flood and non-sinkhole zone. This meticulously maintained home combines luxury upgrades, exceptional outdoor living, and peace of mind in one of the area's most desirable neighborhoods.
For sale
$795,000
2389 PEARL CIDER STREET, ORLANDO, FL 32824
4beds
2,921sqft
Single Family Residence
Built in 2020
8,634 Square Feet Lot
$770,700 Zestimate®
$272/sqft
$77/mo HOA
What's special
Gutters and downspouts throughoutMassive granite islandCustom lightingOpen-concept floor planPaved walkwaysAutomatic irrigation systemGourmet kitchen
- 89 days
- 294
- 15
Zillow last checked:
Listing updated:
Listed by:
Nelson Barreto Clarke 321-310-2434,
EMPIRE NETWORK REALTY 407-440-3798
Source: Stellar MLS,MLS#: O6414231 Originating MLS: Orlando Regional
Originating MLS: Orlando Regional
Facts & features
Interior
Bedrooms & bathrooms
- Bedrooms: 4
- Bathrooms: 5
- Full bathrooms: 4
- 1/2 bathrooms: 1
Primary bedroom
- Features: Built-in Closet
- Level: First
Bedroom 2
- Features: Built-in Closet
- Level: First
Bedroom 3
- Features: Built-in Closet
- Level: First
Bedroom 4
- Features: Built-in Closet
- Level: First
Primary bathroom
- Level: First
Bathroom 2
- Level: First
Bathroom 3
- Level: First
Bathroom 4
- Level: First
Kitchen
- Level: First
Living room
- Level: First
Heating
- Central
Cooling
- Central Air
Appliances
- Included: Dishwasher, Disposal, Dryer, Microwave, Washer
- Laundry: Inside
Features
- Other
- Flooring: Carpet, Tile
- Has fireplace: No
Interior area
- Total structure area: 3,876
- Total interior livable area: 2,921 sqft
Video & virtual tour
Property
Parking
- Total spaces: 3
- Parking features: Garage - Attached
- Attached garage spaces: 3
Features
- Levels: One
- Stories: 1
- Exterior features: None
- Has spa: Yes
- Spa features: Above Ground
Lot
- Size: 8,634 Square Feet
Details
- Parcel number: 182430948403370
- Zoning: P-D
- Special conditions: None
Construction
Type & style
- Home type: SingleFamily
- Property subtype: Single Family Residence
Materials
- Block
- Foundation: Slab
- Roof: Shingle
Condition
- New construction: No
- Year built: 2020
Utilities & green energy
- Sewer: Public Sewer
- Water: Public
- Utilities for property: BB/HS Internet Available, Cable Available, Cable Connected
Community & HOA
Community
- Pet fee: $0 monthly
- Subdivision: WOODLAND PARK PH 5
HOA
- Has HOA: Yes
- HOA fee: $77 monthly
- HOA name: service@ciramail.com
Location
- Region: Orlando
Financial & listing details
- Price per square foot: $272/sqft
- Tax assessed value: $548,049
- Annual tax amount: $6,560
- Date on market: 6/12/2026
- Cumulative days on market: 35 days
- Listing terms: Cash,Conventional,Other
- Ownership: Fee Simple
- Total actual rent: 0
- Road surface type: Paved
Estimated market value
$770,700
$732,000 - $809,000
$3,729/mo
Price history
| Date | Event | Price |
|---|---|---|
| 6/13/2026 | Listed for sale | $795,000+85.5%$272/sqft |
Source:  Stellar MLS #O6414231 Report a problem Stellar MLS #O6414231 Report a problem | ||
| 3/2/2020 | Sold | $428,500$147/sqft |
Source: Public Record Report a problem | ||
Public tax history
| Year | Property taxes | Tax assessment |
|---|---|---|
| 2024 | $6,287 +7.2% | $397,743 +3% |
| 2023 | $5,863 +3.7% | $386,158 +3% |
| 2022 | $5,653 +2.1% | $374,911 +4.1% |
| 2021 | $5,539 +361.5% | $360,108 +700.2% |
| 2020 | $1,200 +228.4% | $45,000 +100% |
| 2019 | $366 | $22,500 |
Find assessor info on the county website
Monthly payment
Est. payment
Payment breakdown
Explore the cost of this home by adjusting the details. Changes won't be saved.Climate risks
Neighborhood: 32824
Similar homes
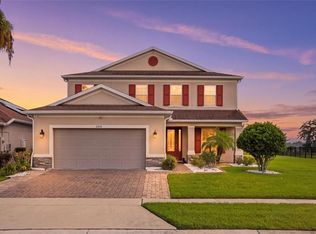
- $649,9004 bd4 ba2.6k sqft2470 DAMMAR STREET, ORLANDO, FL 32824For Sale
 MLS ID #S5156320, Linda Urena, LARIMAR REALTY. Stellar MLS
 - $595,0004 bd3 ba2.5k sqft3280 SOMERSET PARK DRIVE, ORLANDO, FL 32824For Sale
 MLS ID #S5151061, Norma Rodriguez, PA, NONA LEGACY POWERED BY LA ROSA. Stellar MLS
 - $619,5005 bd4 ba3.2k sqft3231 PALATKA STREET, ORLANDO, FL 32824For Sale
 MLS ID #O6417980, Shakyra Cortes Mendez, PA, LA ROSA REALTY CW PROPERTIES L. Stellar MLS
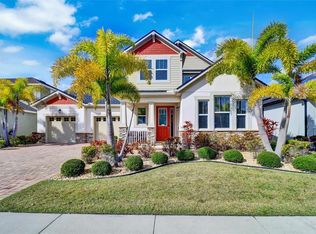
 - $800,0004 bd4 ba3.3k sqft7921 CORKFIELD AVENUE, ORLANDO, FL 32832For Sale
 MLS ID #S5144043, Genice Benitez, LPT REALTY, LLC. Stellar MLS
 - $488,9954 bd3 ba2.1k sqft14697 HUNTCLIFF PARK WAY, ORLANDO, FL 32824For SaleMLS ID #S5147179, Luz Santana, LA ROSA REALTY KISSIMMEE. Stellar MLS
- $795,0006 bd4 ba3.5k sqft4810 LAKE MILLY DRIVE, ORLANDO, FL 32839For SaleMLS ID #O6398311, Nuria Laso, URBAN CITY REALTY LLC. Stellar MLS
- $775,9005 bd3 ba3.1k sqft6956 LUCCA STREET, ORLANDO, FL 32819For SaleMLS ID #O6386632, Gladis Arroyave, LA ROSA REALTY CENTRAL FLORIDA LLC. Stellar MLS
- $920,0004 bd4 ba3.3k sqft14080 AGRE LANE, ORLANDO, FL 32827For SaleMLS ID #O6387791, Manuel Delgado, LPT REALTY, LLC. Stellar MLS
- $865,0007 bd4 ba4.1k sqft9531 OSPREY LANDING DRIVE, ORLANDO, FL 32832For SaleMLS ID #O6372096, Marshia Hale, LPT REALTY, LLC. Stellar MLS
- $630,0003 bd2 ba2k sqft11731 EAGLE RAY LANE, ORLANDO, FL 32827For SaleMLS ID #O6428282, Annia Torres PA, RE/MAX VANTAGE. Stellar MLS
- $799,0005 bd5 ba3.8k sqft2920 AGOSTINO TERRACE, KISSIMMEE, FL 34746For SaleMLS ID #O6436197, Cristian Valderrama, VESTI LLC. Stellar MLS
- $798,0005 bd5 ba3.3k sqft4642 RIVER GEM AVENUE, WINDERMERE, FL 34786For SaleMLS ID #O6422241, John Silva, JOHN SILVA REALTY & ASSOCIATES. Stellar MLS
- $1,069,0005 bd4 ba3.4k sqft1623 CONWAY ISLE CIRCLE, BELLE ISLE, FL 32809For SaleMLS ID #O6430352, Brad Young, HOMEVEST REALTY. Stellar MLS
- $669,9005 bd4 ba3.4k sqft5047 ADAIR OAK DRIVE, ORLANDO, FL 32829For SaleMLS ID #O6423228, Sammy Almeida, CROWN LEGACY REALTY LLC. Stellar MLS
- $679,9003 bd3 ba2.9k sqft10109 STRATFORD POINTE AVENUE, ORLANDO, FL 32832For SaleMLS ID #S5153189, Sergio Duarte Saavedra, FLORIDA LEGACY REALTY LLC. Stellar MLS
- $600,0004 bd3 ba2k sqft14226 LANIKAI BEACH DRIVE, ORLANDO, FL 32827For SaleMLS ID #O6394441, Sean Popat, BUYER REBATES REALTY. Stellar MLS
- $585,0004 bd4 ba2.4k sqft514 KEY COURT, ORLANDO, FL 32828For SaleMLS ID #O6436947, Jason Howell, UNITED REAL ESTATE PREFERRED. Stellar MLS
- $688,0003 bd3 ba2.6k sqft8819 TATARA STREET, ORLANDO, FL 32836For SaleMLS ID #O6415748, Rosa Rodriguez, STIRLING INTERNATIONAL REAL ES. Stellar MLS
- $1,090,0005 bd4 ba3.3k sqft10355 EMERALD WOODS AVENUE, ORLANDO, FL 32836For SaleMLS ID #O6435042, Elton Macedo de Oliveira, C&C REALTY USA LLC. Stellar MLS
- $575,0004 bd4 ba2.5k sqft2509 SKIF DRIVE, ORLANDO, FL 32812For SaleMLS ID #O6377485, Nancy Kubo, NONA LEGACY POWERED BY LA ROSA. Stellar MLS
