Welcome to this beautifully maintained 5-bedroom, 3-bathroom pool home in the desirable Randal Park community of Lake Nona. Situated on an oversized, nearly quarter-acre lot with no rear neighbors and peaceful conservation views, this thoughtfully designed home offers an exceptional combination of comfortable living, custom upgrades, and private outdoor space. From the manicured landscaping to the inviting architectural details, the home makes a lovely first impression. Inside, high ceilings, abundant natural light, and an open, functional floor plan are complemented by custom plantation shutters and motorized window screens throughout, offering added comfort, privacy, and convenience. A formal dining room welcomes you near the entry, while a separate guest bedroom provides flexibility for visitors or a dedicated home office. At the heart of the home, the spacious kitchen features upgraded cabinetry, stone countertops, an expansive island with breakfast bar seating, stainless steel appliances, and a walk-in pantry. Overlooking the dining and great room areas, this central gathering space makes everyday living and entertaining feel effortless. The outdoor living experience is a standout feature. Sliding glass doors lead to a covered lanai with motorized screens, creating a comfortable extension of the indoor living space. Beyond, enjoy your own heated saltwater pool and Jacuzzi spa, surrounded by a screened enclosure and overlooking the natural beauty of the conservation area. Whether enjoying a quiet morning outdoors, hosting friends, or relaxing in the spa, this backyard offers a wonderful sense of privacy. The nearly quarter-acre property is fully enclosed with white PVC fencing and offers additional yard space for gardening, pets, or play. The first-floor primary suite is privately positioned with peaceful backyard views, a generous walk-in closet, and an en-suite bathroom featuring dual vanities, an oversized walk-in shower, and a Jacuzzi garden soaking tub. Two additional bedrooms and a full bathroom are located in a separate wing of the main level, creating a thoughtful balance of privacy and convenience. Upstairs, a spacious loft with a built-in wet bar offers an entirely separate living area, complete with a fifth bedroom and full bathroom. This versatile second level is well suited for extended guests, multigenerational living, a media room, or a comfortable retreat. Another exceptional feature is the full garage, thoughtfully outfitted with custom built-ins, extensive shelving, and motorized screens. This highly functional space offers organized storage and flexibility beyond a traditional garage. Living in Randal Park means enjoying a resort lifestyle every single day. Community amenities include the signature Randal House clubhouse, resort-style swimming pool, splash pad, 24/7 fitness pavilion, playgrounds, neighborhood dog parks, and miles of scenic walking and bike trails. Ideally located just minutes from Lake Nona Medical City, Boxi Park, Orlando International Airport, premier dining, and shopping, with effortless access to SR 417 and SR 528 for smooth travel across Central Florida, including Florida's beautiful beaches less than an hour away. Don't miss this rare opportunity to own a turnkey pool home backing to conservation in one of East Orlando's most connected communities. Schedule your private showing today!
For sale
$869,900
8030 BUSHMASTER AVENUE, ORLANDO, FL 32832
5beds
2,887sqft
Single Family Residence
Built in 2018
9,178 Square Feet Lot
$-- Zestimate®
$301/sqft
$8/mo HOA
What's special
Covered lanaiGenerously sized bedroomsHigh ceilingsSparkling screen-enclosed poolOversized nearly quarter-acre lotGourmet kitchenInviting architectural curb appeal
- 7 days
- 653
- 68
Likely to sell faster than
Zillow last checked:
Listing updated:
Listed by:
Kathryn Stelljes 407-982-7240,
KELLER WILLIAMS REALTY AT THE PARKS 407-629-4420
Source: Stellar MLS,MLS#: O6456469 Originating MLS: Orlando Regional
Facts & features
Interior
Bedrooms & bathrooms
- Bedrooms: 5
- Bathrooms: 3
- Full bathrooms: 3
Rooms
- Room types: Dining Room, Loft
Primary bedroom
- Features: Ceiling Fan(s), En Suite Bathroom, Walk-In Closet(s)
- Level: First
- Area: 261.3 Square Feet
- Dimensions: 17.42x15
Bedroom 2
- Features: Ceiling Fan(s), Linen Closet
- Level: First
- Area: 197.05 Square Feet
- Dimensions: 18.33x10.75
Bedroom 3
- Features: Ceiling Fan(s), Linen Closet
- Level: First
- Area: 138.89 Square Feet
- Dimensions: 12.92x10.75
Bedroom 4
- Features: Ceiling Fan(s), Linen Closet
- Level: First
- Area: 134.38 Square Feet
- Dimensions: 12.5x10.75
Bedroom 5
- Features: Ceiling Fan(s), Walk-In Closet(s)
- Level: Second
- Area: 155.25 Square Feet
- Dimensions: 13.5x11.5
Primary bathroom
- Features: Bath w Spa/Hydro Massage Tub, Dual Sinks, En Suite Bathroom, Garden Bath, Tub with Separate Shower Stall, Window/Skylight in Bath
- Level: First
Bathroom 2
- Features: Dual Sinks, Tub With Shower
- Level: First
Bathroom 3
- Features: Dual Sinks, Shower No Tub, Single Vanity
- Level: Second
Dining room
- Level: First
- Area: 142.83 Square Feet
- Dimensions: 13.5x10.58
Kitchen
- Features: Kitchen Island, Stone Counters, Tall Countertops, Pantry
- Level: First
- Area: 224.44 Square Feet
- Dimensions: 15.75x14.25
Laundry
- Level: First
- Area: 36.42 Square Feet
- Dimensions: 7.17x5.08
Living room
- Features: Ceiling Fan(s)
- Level: First
- Area: 366.19 Square Feet
- Dimensions: 23.25x15.75
Loft
- Features: Built-In Shelving, Ceiling Fan(s), Wet Bar
- Level: Second
- Area: 364.31 Square Feet
- Dimensions: 20.33x17.92
Heating
- Central
Cooling
- Central Air
Appliances
- Included: Dishwasher, Disposal, Dryer, Microwave, Range, Range Hood, Refrigerator, Washer
- Laundry: Electric Dryer Hookup, Inside, Laundry Room, Washer Hookup
Features
- Built-in Features, Ceiling Fan(s), Eating Space In Kitchen, High Ceilings, L Dining, Open Floorplan, Primary Bedroom Main Floor, Split Bedroom, Stone Counters, Walk-In Closet(s), Wet Bar
- Flooring: Carpet, Tile
- Doors: Sliding Doors, Sliding Doors
- Windows: Window Treatments
- Has fireplace: No
- Fireplace features: Master Bedroom
Interior area
- Total structure area: 3,720
- Total interior livable area: 2,887 sqft
Video & virtual tour
Property
Parking
- Total spaces: 1
- Parking features: Driveway, Garage Door Opener, Ground Level, On Street
- Attached garage spaces: 1
- Has uncovered spaces: Yes
- Details: Garage Dimensions: 21x27
Features
- Levels: Two
- Stories: 2
- Patio & porch: Covered, Front Porch, Patio, Screened
- Exterior features: Garden, Irrigation System, Lighting, Private Mailbox, Private Yard, Rain Gutters, Sidewalk, Sprinkler Metered
- Has private pool: Yes
- Pool features: In Ground, Deck, Heated, Salt Water, Screen Enclosure, Waterfall
- Has spa: Yes
- Spa features: Heated, In Ground
- Fencing: Fenced,Vinyl
- Has view: Yes
- View description: Trees/Woods
Lot
- Size: 9,178 Square Feet
- Features: City Lot, Landscaped, Sidewalk
- Residential vegetation: Trees/Landscaped
Details
- Parcel number: 322331195505040
- Zoning: PD
- Special conditions: None
Construction
Type & style
- Home type: SingleFamily
- Architectural style: Contemporary
- Property subtype: Single Family Residence
Materials
- Block, Stucco
- Foundation: Slab
- Roof: Shingle
Condition
- New construction: No
- Year built: 2018
Utilities & green energy
- Sewer: Public Sewer
- Water: Public
- Utilities for property: BB/HS Internet Available, Cable Available, Electricity Connected, Sewer Connected, Sprinkler Meter, Street Lights, Water Connected
Community & HOA
Community
- Features: Clubhouse, Park, Playground, Pool, Sidewalks, Tennis Court(s)
- Pet fee: $0 monthly
- Subdivision: RANDAL PK-PH 5
HOA
- Has HOA: Yes
- Amenities included: Clubhouse, Park, Playground, Pool, Recreation Facilities, Tennis Court(s)
- Services included: Community Pool, Maintenance Grounds, Pool Maintenance, Recreational Facilities
- HOA fee: $8 monthly
- HOA name: Alexandra Penagos
- HOA phone: 407-841-5524
Location
- Region: Orlando
Financial & listing details
- Price per square foot: $301/sqft
- Tax assessed value: $618,223
- Annual tax amount: $10,965
- Date on market: 11/10/2026
- Cumulative days on market: 8 days
- Listing terms: Cash,Conventional,VA Loan
- Ownership: Fee Simple
- Total actual rent: 0
- Electric utility on property: Yes
- Road surface type: Paved, Asphalt
Estimated market value
Not available
Estimated sales range
Not available
Not available
Price history
| Date | Event | Price |
|---|---|---|
| 11/10/2026 | Listed for sale | $869,900+64.5%$301/sqft |
Source:  Stellar MLS #O6456469 Report a problem | ||
| 6/21/2018 | Sold | $528,708$183/sqft |
Source: Public Record Report a problem | ||
Public tax history
| Year | Property taxes | Tax assessment |
|---|---|---|
| 2024 | $10,783 +3.2% | $455,862 +3.5% |
| 2023 | $10,452 +4.6% | $440,643 +3% |
| 2022 | $9,996 +1.1% | $427,809 +3% |
| 2021 | $9,887 -1% | $415,349 -0.7% |
| 2020 | $9,989 -1.5% | $418,141 -0.7% |
| 2019 | $10,145 +183.3% | $420,933 +993.3% |
| 2018 | $3,581 | $38,500 |
| 2017 | $3,581 +0.3% | $38,500 |
| 2016 | $3,571 | $38,500 |
Find assessor info on the county website
Monthly payment
Est. payment
Payment breakdown
Explore the cost of this home by adjusting the details. Changes won't be saved.Climate risks
Neighborhood: Randal Park
Nearby schools
Schools provided by the listing agent
- Elementary: Sun Blaze Elementary
- Middle: Innovation Middle School
- High: Innovation High
Source: Stellar MLS. This data may not be complete. We recommend contacting the local school district to confirm school assignments for this home.
Similar homes
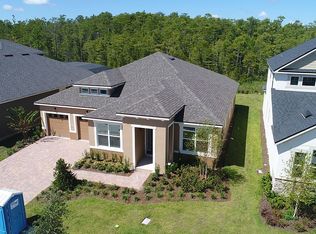
- $785,9104 bd4 ba3.3k sqft7921 CORKFIELD AVENUE, ORLANDO, FL 32832For Sale
 MLS ID #S5144043, Genice Benitez, LPT REALTY, LLC. Stellar MLS
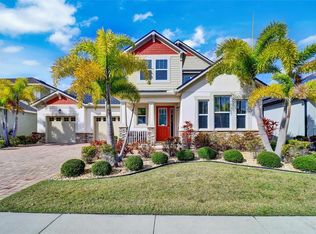
- $830,0004 bd3 ba2.2k sqft9913 WINNINGTON STREET, ORLANDO, FL 32832For Sale
 MLS ID #O6456607, Maria Quintero, STOCKWORTH REALTY GROUP. Stellar MLS
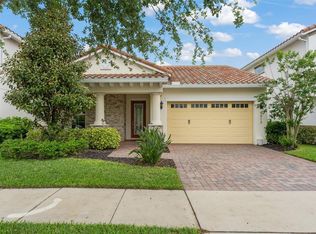
- $939,0005 bd4 ba3.3k sqft13169 BROMBOROUGH DRIVE, ORLANDO, FL 32832For Sale
 MLS ID #O6448130, Lissette Sanchez, EXP REALTY LLC. Stellar MLS
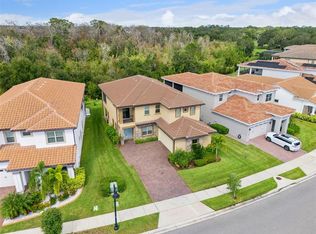
- $869,0005 bd5 ba3.3k sqft7805 NEMOURS PARKWAY, ORLANDO, FL 32827For Sale
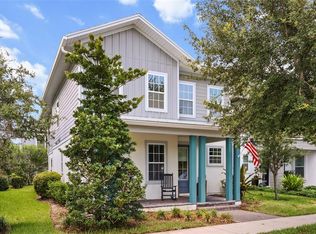 MLS ID #S5149572, Purvi Parikh, CHARLES RUTENBERG REALTY ORLANDO. Stellar MLS
- $899,0003 bd2 ba2.4k sqft13688 ABBERWICK DRIVE, ORLANDO, FL 32832For SaleMLS ID #O6450527, Maurice Rogers, III, LPT REALTY, LLC. Stellar MLS
- $900,0005 bd4 ba3.3k sqft14109 ANASTASIA LANE, ORLANDO, FL 32828For SaleMLS ID #O6440189, RJ Adams, CREEGAN GROUP. Stellar MLS
- $579,9004 bd3 ba2.5k sqft9966 HIDDEN DUNES LANE, ORLANDO, FL 32832For SaleMLS ID #O6428875, Vannessa Leboss, COLDWELL BANKER REALTY. Stellar MLS
- $799,9004 bd3 ba2.4k sqft18826 REYNOLDS PARKWAY, ORLANDO, FL 32833For SaleMLS ID #O6441664, Thomas Nickley, Jr, KELLER WILLIAMS REALTY AT THE PARKS. Stellar MLS
- $799,0003 bd3 ba2.8k sqft19106 SHELDON STREET, ORLANDO, FL 32833For SaleMLS ID #O6441608, Jenny Wemert, WEMERT GROUP REALTY LLC. Stellar MLS
- $725,0005 bd3 ba3.4k sqft2631 TREYMORE DRIVE, ORLANDO, FL 32825For SaleMLS ID #O6449958, Jenny Wemert, WEMERT GROUP REALTY LLC. Stellar MLS
- $895,0004 bd3 ba3k sqft3243 KAYAK WAY, ORLANDO, FL 32820For SaleMLS ID #O6440233, Lina Torres, BROKER HUB REALTY GROUP LLC. Stellar MLS
- $548,9004 bd3 ba2.3k sqft11492 SUNSAIL AVENUE, ORLANDO, FL 32832For SaleMLS ID #O6415909, Natalie Casanova, KELLER WILLIAMS ADVANTAGE III. Stellar MLS
- $725,0005 bd3 ba3.5k sqft10037 LEYBURN COURT, ORLANDO, FL 32825For SaleMLS ID #O6432523, Gregory Buckley, LOKATION. Stellar MLS
- $835,0005 bd5 ba4.2k sqft5088 HARTWELL COURT, ST CLOUD, FL 34771For SaleMLS ID #O6454252, Kevin Asenjo, COLDWELL BANKER REALTY. Stellar MLS
- $899,9005 bd5 ba4k sqft3344 KAYAK WAY, ORLANDO, FL 32820For SaleMLS ID #O6421966, Stephanie Remige, DS REALTY GROUP LLC. Stellar MLS
- $859,0004 bd4 ba2.8k sqft2865 CHERRY BLOSSOM LOOP, ST CLOUD, FL 34771For SaleMLS ID #O6429487, Peter Luu, REAL BROKER, LLC. Stellar MLS
- $1,199,0004 bd4 ba3.5k sqft13031 STANTHORNE AVENUE, ORLANDO, FL 32832For SaleMLS ID #O6433098, Rafael Eliasquevitch Mantovani, M2M REALTY. Stellar MLS
- $750,0004 bd3 ba2.1k sqft2159 MARSH SEDGE LANE, WINTER PARK, FL 32792For SaleMLS ID #O6447427, Harif Hazera LLC, PREMIER SOTHEBY'S INTL. REALTY. Stellar MLS
- $780,0005 bd5 ba3.8k sqft3438 PUXTON DRIVE, ORLANDO, FL 32824For SaleMLS ID #O6419626, Nathaniel Rossique, PLLC, KARDOSH REALTY. Stellar MLS
- $830,0004 bd3 ba2k sqft1849 SABOFF WAY, OVIEDO, FL 32766For SaleMLS ID #O6452174, Cindy Brads, COLDWELL BANKER REALTY. Stellar MLS
