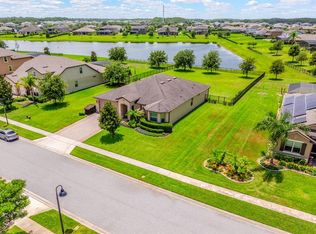
*Welcome to Lake Pickett's PRIVATE RETREAT-STYLE POOL HOME on HALF AN ACRE* Located in the Highly Sought-After community of Estates at Lake Pickett* Featuring 5-Bedrooms PLUS TWO BONUS AREAS, 5-Baths, and a 3-Car Garage* This EXCEPTIONAL POOL HOME offers the Perfect Blend of Luxury, Functionality, and Florida Outdoor Living! Designed with an OPEN-CONCEPT FLOOR PLAN, the home features expansive living spaces that flow seamlessly through two oversized sets of sliding glass doors to your Backyard Paradise. Enjoy the LARGE SALTWATER POOL, separate pool bath, FIRE PIT, and plenty of room to entertain or unwind in complete privacy. The Chef’s Kitchen is the heart of the home, showcasing 42-inch Cabinetry, Granite Countertops, Stainless Steel Appliances, and two oversized Walk-In Pantries for exceptional storage. Just off the garage entry, a convenient mudroom provides the perfect drop zone for backpacks, shoes, and everyday essentials. The thoughtfully designed layout includes TWO VERSATILE UPSTAIRS BONUS SPACES—a generous loft and a dedicated media room—offering endless possibilities for a game/play room, home office, fitness area, or additional living space. Beautiful Tile Flooring spans the entire first floor, while Luxury Vinyl Plank and Wood flooring add warmth and elegance upstairs. Recent updates include a NEW ROOF (2025), FRESHLY PAINTED interior in main living areas (2026) and exterior painted (2025). The home also features a 2018 A/C system and Solar Panels, providing significant Energy Savings and lower monthly electric bills. Residents of Estates at Lake Pickett enjoy exclusive community amenities, including a private dock with access to Lake Pickett for boating, kayaking, fishing, and enjoying Florida’s natural beauty. This is a rare opportunity to own a beautifully updated home in one of East Orlando’s most desirable communities. This home doesn't just check all the boxes-- it provides a way of life! MUST-SEE, MUST-HAVE!
For sale
Price cut: $25.1K (9/22)
$949,900
3344 KAYAK WAY, ORLANDO, FL 32820
5beds
4,075sqft
Single Family Residence
Built in 2018
0.54 Acres Lot
$932,200 Zestimate®
$233/sqft
$150/mo HOA
What's special
Generous loftLarge saltwater poolGranite countertopsBackyard paradiseTwo oversized walk-in pantriesOpen-concept floor planSeparate pool bath
- 102 days
- 522
- 63
Zillow last checked:
Listing updated:
Listed by:
Stephanie Remige 954-214-6846,
DS REALTY GROUP LLC 407-462-0298,
Derick Harry 407-462-0298,
DS REALTY GROUP LLC
Source: Stellar MLS,MLS#: O6421966 Originating MLS: Orlando Regional
Originating MLS: Orlando Regional
Facts & features
Interior
Bedrooms & bathrooms
- Bedrooms: 5
- Bathrooms: 5
- Full bathrooms: 5
Primary bedroom
- Features: En Suite Bathroom, Walk-In Closet(s)
- Level: Second
- Area: 256.62 Square Feet
- Dimensions: 14.1x18.2
Bedroom 1
- Features: Built-in Closet
- Level: First
- Area: 205.41 Square Feet
- Dimensions: 12.3x16.7
Bedroom 3
- Features: Walk-In Closet(s)
- Level: Second
- Area: 157.44 Square Feet
- Dimensions: 12.3x12.8
Bathroom 2
- Features: Walk-In Closet(s)
- Level: Second
- Area: 152.52 Square Feet
- Dimensions: 12.3x12.4
Bathroom 4
- Features: Walk-In Closet(s)
- Level: Second
- Area: 153.75 Square Feet
- Dimensions: 12.3x12.5
Dining room
- Features: No Closet
- Level: First
- Area: 237.6 Square Feet
- Dimensions: 11x21.6
Kitchen
- Features: Pantry, Walk-In Closet(s)
- Level: First
- Area: 423.36 Square Feet
- Dimensions: 19.6x21.6
Living room
- Features: No Closet
- Level: First
- Area: 558.91 Square Feet
- Dimensions: 19.2x29.11
Loft
- Features: Storage Closet
- Level: Second
- Area: 601.64 Square Feet
- Dimensions: 21.11x28.5
Heating
- Electric, Propane
Cooling
- Central Air
Appliances
- Included: Oven, Dishwasher, Disposal, Dryer, Electric Water Heater, Microwave, Range, Refrigerator, Washer
- Laundry: Inside, Laundry Chute, Laundry Room
Features
- Ceiling Fan(s), Eating Space In Kitchen, High Ceilings, Living Room/Dining Room Combo, Stone Counters, Thermostat, Walk-In Closet(s)
- Flooring: Laminate, Tile
- Doors: Sliding Doors
- Has fireplace: No
Interior area
- Total structure area: 5,500
- Total interior livable area: 4,075 sqft
Video & virtual tour
Property
Parking
- Total spaces: 3
- Parking features: Garage - Attached
- Attached garage spaces: 3
Features
- Levels: Two
- Stories: 2
- Exterior features: Fire Pit, Sidewalk
- Has private pool: Yes
- Pool features: Child Safety Fence, Deck, Heated, In Ground, Salt Water
- Has spa: Yes
- Spa features: Heated, In Ground
- Waterfront features: Lake
Lot
- Size: 0.54 Acres
Details
- Parcel number: 092232250000640
- Zoning: R-CE-C
- Special conditions: None
Construction
Type & style
- Home type: SingleFamily
- Property subtype: Single Family Residence
Materials
- Block, Stucco
- Foundation: Slab
- Roof: Shingle
Condition
- New construction: No
- Year built: 2018
Details
- Builder name: Pulte Homes
Utilities & green energy
- Sewer: Septic Tank
- Water: Public
- Utilities for property: Cable Connected, Electricity Connected, Propane, Water Connected
Community & HOA
Community
- Features: Lake, Private Boat Ramp, Water Access, Deed Restrictions, Gated Community - No Guard, Playground, Sidewalks
- Pet fee: $0 monthly
- Subdivision: ESTATES/LK PICKETT PH 1
HOA
- Has HOA: Yes
- Amenities included: Gated
- Services included: Common Area Taxes, Reserve Fund, Private Road
- HOA fee: $150 monthly
- HOA name: Kevin Davis
- HOA phone: 407-359-7202
- Second HOA name: Community Management Specialists of Orlando
Location
- Region: Orlando
Financial & listing details
- Price per square foot: $233/sqft
- Tax assessed value: $803,714
- Annual tax amount: $10,077
- Date on market: 7/2/2026
- Cumulative days on market: 103 days
- Ownership: Fee Simple
- Total actual rent: 0
- Electric utility on property: Yes
- Road surface type: Paved
Estimated market value
$932,200
$886,000 - $979,000
$4,660/mo
Price history
| Date | Event | Price |
|---|---|---|
| 9/22/2026 | Price change | $949,900-2.6%$233/sqft |
Source:  Stellar MLS #O6421966 Report a problem Stellar MLS #O6421966 Report a problem | ||
| 8/21/2026 | Price change | $974,999-2.4%$239/sqft |
Source: Stellar MLS #O6421966 Report a problem | ||
| 7/3/2026 | Listed for sale | $999,000+89.3%$245/sqft |
Source: Stellar MLS #O6421966 Report a problem | ||
| 4/2/2018 | Sold | $527,700$129/sqft |
Source: Public Record Report a problem | ||
Public tax history
| Year | Property taxes | Tax assessment |
|---|---|---|
| 2024 | $9,700 +6.9% | $567,237 +3% |
| 2023 | $9,072 +3.1% | $550,716 +3% |
| 2022 | $8,795 +1.5% | $534,676 +3% |
| 2021 | $8,662 +0.8% | $519,103 +1.4% |
| 2020 | $8,594 +7.5% | $511,936 +8.4% |
| 2019 | $7,993 +550.1% | $472,154 +758.5% |
| 2018 | $1,229 | $55,000 +22.2% |
| 2017 | $1,229 | $45,000 |
Find assessor info on the county website
Monthly payment
Est. payment
Payment breakdown
Explore the cost of this home by adjusting the details. Changes won't be saved.Climate risks
Neighborhood: 32820
Nearby schools
Schools provided by the listing agent
- Elementary: East Lake Elem
- Middle: Corner Lake Middle
- High: East River High
Source: Stellar MLS. This data may not be complete. We recommend contacting the local school district to confirm school assignments for this home.


Similar homes
- $900,0004 bd3 ba3k sqft3243 KAYAK WAY, ORLANDO, FL 32820For Sale

 MLS ID #O6440233, Lina Torres, BROKER HUB REALTY GROUP LLC. Stellar MLS
 - $650,0004 bd3 ba2.4k sqft17590 SAILFIN DRIVE, ORLANDO, FL 32820For Sale
 MLS ID #O6425408, Jenny Wemert, WEMERT GROUP REALTY LLC. Stellar MLS
 - $899,0005 bd4 ba3.8k sqft4330 SUNSET PRESERVE BLVD, ORLANDO, FL 32820For Sale
 MLS ID #O6410600, Miguel Diaz, REALTY OF AMERICA. Stellar MLS
 - $999,0004 bd4 ba3.6k sqft4529 CAESAR AVENUE, ORLANDO, FL 32833For Sale
 MLS ID #O6397940, Oma Valencia, LIFESTYLE INTERNATIONAL REALTY. Stellar MLS
 - $990,0005 bd4 ba4.1k sqft1746 CARILLON PARK DRIVE, OVIEDO, FL 32765For SaleMLS ID #O6431527, Saloua Desooki, EG ORLANDO LLC. Stellar MLS
- $899,0005 bd4 ba3.3k sqft2510 CEDAR SHAKE COURT, OVIEDO, FL 32765For SaleMLS ID #O6401154, David Lambert, REDFIN CORPORATION. Stellar MLS
- $1,025,0004 bd4 ba4.2k sqft3336 LONE CYPRESS POINT, OVIEDO, FL 32765For SaleMLS ID #O6433018, Jenny Wemert, WEMERT GROUP REALTY LLC. Stellar MLS
- $825,0006 bd6 ba3.9k sqft224 HAMMOCK DUNES PLACE, ORLANDO, FL 32828For SaleMLS ID #O6428320, Chris Creegan, CREEGAN GROUP. Stellar MLS
- $1,024,0007 bd5 ba5k sqft2356 KELBROOK COURT, OVIEDO, FL 32765For SaleMLS ID #O6359602, Dana Laing, BHHS FLORIDA REALTY. Stellar MLS
- $944,9005 bd5 ba3.4k sqft13363 PANAMA BEACH COURT, ORLANDO, FL 32827For SaleMLS ID #O6443502, Deanna Armel, ARMEL REAL ESTATE INC. Stellar MLS
- $950,0005 bd4 ba3.2k sqft165 LAKE DESTINY TRAIL, ALTAMONTE SPRINGS, FL 32714For SaleMLS ID #O6432399, Anthony Mancuso, A.M. APPRAISAL SERVICE, INC.. Stellar MLS
- $825,0003 bd3 ba2.8k sqft19106 SHELDON STREET, ORLANDO, FL 32833For SaleMLS ID #O6441608, Jenny Wemert, WEMERT GROUP REALTY LLC. Stellar MLS
- $750,0004 bd4 ba3.4k sqft14156 ALAFAYA OAK BEND, ORLANDO, FL 32828For SaleMLS ID #O6430135, Brad Merrell, COLDWELL BANKER REALTY. Stellar MLS
- $955,0005 bd5 ba3.3k sqft13615 RITTA ISLAND DRIVE, ORLANDO, FL 32827For SaleMLS ID #O6404520, Juliette Contasti, LIFESTYLE INTERNATIONAL REALTY. Stellar MLS
- $659,0004 bd4 ba2.7k sqft16002 OAK SPRING DRIVE, ORLANDO, FL 32828For SaleMLS ID #O6436080, Lindsey Lipschutz, LPT REALTY, LLC. Stellar MLS
- $1,249,0004 bd3 ba3k sqft19749 QUINELLA STREET, ORLANDO, FL 32833For SaleMLS ID #O6437188, Brandi Tropf, EXP REALTY LLC. Stellar MLS
- $735,0005 bd3 ba3.5k sqft10037 LEYBURN COURT, ORLANDO, FL 32825For SaleMLS ID #O6432523, Gregory Buckley, LOKATION. Stellar MLS
- $899,0004 bd4 ba2.6k sqft13358 BEEBE ALLEY, ORLANDO, FL 32827For SaleMLS ID #O6405111, Debbie Jones, KELLER WILLIAMS REALTY AT THE PARKS. Stellar MLS
- $840,0006 bd4 ba3.5k sqft10304 MALLARD LANDINGS WAY, ORLANDO, FL 32832For SaleMLS ID #O6440252, Kathleen Hereford, KELLER WILLIAMS ADVANTAGE III. Stellar MLS
- $599,9004 bd3 ba3.1k sqft509 SPRING RIVER DRIVE, ORLANDO, FL 32828For SaleMLS ID #O6405478, Fran Zvaigzne, COLDWELL BANKER REALTY. Stellar MLS
