Virtually Staged. Welcome home to 2510 Cedar Shake Ct, an exquisite 5-bedroom, 4-bathroom estate offering over 3,300 square feet of meticulously crafted living space. Featuring the coveted Savannah II floorplan, this home utilizes a masterfully designed triple-split layout to ensure unparalleled privacy for family life, remote work, and entertaining. At the heart of the residence lies a gourmet chef’s kitchen, anchored by a massive quartz island and complemented by custom cabinetry, a sleek stainless hood, and premium appliances—all overlooking a sun-drenched breakfast nook. The primary suite serves as a true sanctuary, boasting a spacious sitting area, elegant wall paneling, and a spa-inspired bath complete with an oversized shower, a freestanding soaking tub, and an expansive walk-in closet. Luxury accents continue throughout the home with sophisticated millwork and paneling, while the fourth bedroom and dedicated pool bath offer a secluded wing perfect for guests. The second floor significantly expands the home's footprint with a large, versatile loft and an additional bedroom and bath, creating an ideal, self-contained in-law suite. Seamlessly blending indoor and outdoor living, the home features a massive 28 x 18 screened-in lanai with tile flooring and ceiling fans, alongside a fully enclosed outdoor kitchen designed for year-round hosting. Located in the highly sought-after Red Ember community, this property offers a private, amenity-rich retreat just minutes from the very best of Oviedo. Don’t miss your chance to call this stunning masterpiece home! Tour Today!
For sale
Price cut: $5K (5/27)
$920,000
2510 CEDAR SHAKE COURT, OVIEDO, FL 32765
5beds
3,319sqft
:
Get pre-qualified$6,152/mo
Single Family Residence
Built in 2022
9,100 Square Feet Lot
$898,200 Zestimate®
$277/sqft
$130/mo HOA
What's special
Self-contained in-law suiteLarge versatile loftSun-drenched breakfast nookSophisticated millwork and panelingCustom cabinetryPremium appliancesMassive quartz island
- 99 days |
- 422 |
- 19 |
Zillow last checked:
Listing updated:
Listed by:
David Lambert 407-757-6840,
REDFIN CORPORATION 407-708-9747
Source: Stellar MLS,MLS#: O6401154 Originating MLS: Orlando Regional
Originating MLS: Orlando Regional
Facts & features
Interior
Bedrooms & bathrooms
- Bedrooms: 5
- Bathrooms: 4
- Full bathrooms: 4
Rooms
- Room types: Bonus Room, Great Room, Utility Room
Primary bedroom
- Features: Walk-In Closet(s)
- Level: First
- Area: 260 Square Feet
- Dimensions: 13x20
Bedroom 2
- Features: Built-in Closet
- Level: First
- Area: 144 Square Feet
- Dimensions: 12x12
Bedroom 3
- Features: Built-in Closet
- Level: First
- Area: 144 Square Feet
- Dimensions: 12x12
Bedroom 4
- Features: Built-in Closet
- Level: First
- Area: 169 Square Feet
- Dimensions: 13x13
Bedroom 5
- Features: Built-in Closet
- Level: Second
- Area: 165 Square Feet
- Dimensions: 11x15
Balcony porch lanai
- Level: First
- Area: 486 Square Feet
- Dimensions: 27x18
Bonus room
- Features: Built-in Closet
- Level: Second
- Area: 304 Square Feet
- Dimensions: 16x19
Dining room
- Level: First
- Area: 160 Square Feet
- Dimensions: 16x10
Kitchen
- Level: First
- Area: 360 Square Feet
- Dimensions: 30x12
Laundry
- Level: First
- Area: 56 Square Feet
- Dimensions: 7x8
Living room
- Level: First
- Area: 285 Square Feet
- Dimensions: 19x15
Heating
- Heat Pump
Cooling
- Central Air
Appliances
- Included: Oven, Convection Oven, Cooktop, Dishwasher, Disposal, Microwave, Range Hood
- Laundry: Inside, Laundry Room
Features
- Ceiling Fan(s), Eating Space In Kitchen, Kitchen/Family Room Combo, Open Floorplan, Primary Bedroom Main Floor, Split Bedroom, Stone Counters, Tray Ceiling(s), Walk-In Closet(s)
- Flooring: Carpet, Ceramic Tile
- Doors: Outdoor Kitchen, Sliding Doors
- Has fireplace: No
Interior area
- Total structure area: 4,440
- Total interior livable area: 3,319 sqft
Video & virtual tour
Property
Parking
- Total spaces: 3
- Parking features: Garage Door Opener, Oversized
- Attached garage spaces: 3
- Details: Garage Dimensions: 30x21
Features
- Levels: Two
- Stories: 2
- Patio & porch: Covered, Enclosed, Front Porch, Patio, Screened
- Exterior features: Irrigation System, Outdoor Kitchen, Rain Gutters, Sidewalk, Sprinkler Metered
- Fencing: Fenced,Vinyl
Lot
- Size: 9,100 Square Feet
- Features: In County, Sidewalk
- Residential vegetation: Trees/Landscaped
Details
- Parcel number: 36213150600000090
- Zoning: RES
- Special conditions: None
Construction
Type & style
- Home type: SingleFamily
- Architectural style: Florida,Traditional
- Property subtype: Single Family Residence
Materials
- Block, Stone, Wood Frame
- Foundation: Slab
- Roof: Shingle
Condition
- New construction: No
- Year built: 2022
Utilities & green energy
- Sewer: Public Sewer
- Water: Public
- Utilities for property: Cable Available, Electricity Connected, Fiber Optics, Public, Sewer Connected, Sprinkler Meter, Sprinkler Recycled, Street Lights
Community & HOA
Community
- Features: Deed Restrictions, Sidewalks
- Pet fee: $0 monthly
- Subdivision: RED EMBER NORTH
HOA
- Has HOA: Yes
- Amenities included: Gated
- HOA fee: $130 monthly
- HOA name: Rizzetta & Company, Inc/Antonio Shaw
- HOA phone: 407-472-2471
Location
- Region: Oviedo
Financial & listing details
- Price per square foot: $277/sqft
- Tax assessed value: $761,422
- Annual tax amount: $10,415
- Date on market: 4/24/2026
- Cumulative days on market: 100 days
- Listing terms: Cash,Conventional,FHA,VA Loan
- Ownership: Fee Simple
- Total actual rent: 0
- Electric utility on property: Yes
- Road surface type: Paved
Estimated market value
$898,200
$853,000 - $943,000
$4,172/mo
Price history
| Date | Event | Price |
|---|---|---|
| 5/27/2026 | Price change | $920,000-0.5%$277/sqft |
Source:  Stellar MLS #O6401154 Report a problem Stellar MLS #O6401154 Report a problem | ||
| 4/24/2026 | Listed for sale | $925,000+11.9%$279/sqft |
Source: Stellar MLS #O6401154 Report a problem | ||
| 3/1/2023 | Sold | $826,330-2.7%$249/sqft |
Source: Public Record Report a problem | ||
| 12/7/2022 | Pending sale | $849,680$256/sqft |
Source: Stellar MLS #O6034311 Report a problem | ||
| 10/31/2022 | Price change | $849,680+0.1%$256/sqft |
Source: Stellar MLS #O6034311 Report a problem | ||
| 9/1/2022 | Price change | $848,680+0.1%$256/sqft |
Source: Stellar MLS #O6034311 Report a problem | ||
| 7/29/2022 | Price change | $847,680+0.2%$255/sqft |
Source: Stellar MLS #O6034311 Report a problem | ||
| 7/4/2022 | Price change | $845,680+0.4%$255/sqft |
Source: Stellar MLS #O6034311 Report a problem | ||
| 6/14/2022 | Price change | $842,680+0.6%$254/sqft |
Source:  M/I Homes Report a problem M/I Homes Report a problem | ||
| 6/11/2022 | Listed for sale | $837,250$252/sqft |
Source: M/I Homes Report a problem | ||
Public tax history
| Year | Property taxes | Tax assessment |
|---|---|---|
| 2025 | $10,720 +11.6% | $761,422 +4.7% |
| 2024 | $9,609 +324.7% | $727,426 +327.9% |
| 2023 | $2,262 +38% | $170,000 +39% |
| 2022 | $1,640 | $122,289 |
Find assessor info on the county website
Monthly payment
Est. payment
Payment breakdown
Explore the cost of this home by adjusting the details. Changes won't be saved.Climate risks
Neighborhood: 32765
Nearby schools
GreatSchools rating
- 8/10Carillon Elementary SchoolGrades: PK-5Distance: 0.4 mi
- 9/10Jackson Heights Middle SchoolGrades: 6-8Distance: 3.3 mi
- 8/10Hagerty High SchoolGrades: 9-12Distance: 0.3 mi
Schools provided by the listing agent
- Elementary: Carillon Elementary
- Middle: Jackson Heights Middle
- High: Hagerty High
Source: Stellar MLS. This data may not be complete. We recommend contacting the local school district to confirm school assignments for this home.
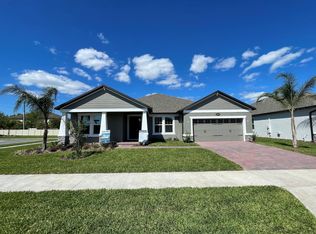
- $1,059,1856 bd-- ba4.8k sqft2514 Cedar Shake Ct, Oviedo, FL 32765Sold
- $789,5005 bd3 ba3k sqft2506 Cedar Shake Ct, Oviedo, FL 32765Off Market
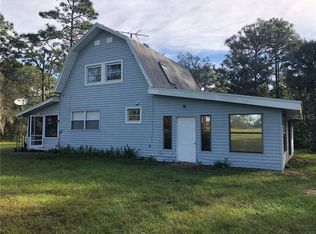
- $616,3313 bd2 ba2k sqft2200 Red Ember Rd, Oviedo, FL 32765Off Market
- $1,067,6008 bd5 ba5.2k sqft2313 Bellefield Cv, Oviedo, FL 32765Off Market
- $670,8004 bd3 ba3k sqft2317 Bellefield Cv, Oviedo, FL 32765Off Market
- $1,100,0005 bd4 ba3.9k sqft2518 Cedar Shake Ct, Oviedo, FL 32765Sold
- $853,6005 bd5 ba4.4k sqft2309 Bellefield Cv, Oviedo, FL 32765Off Market
- $814,1006 bd4 ba4.2k sqft2321 Bellefield Cv, Oviedo, FL 32765Off Market
A local agent can set up tours, give advice and negotiate with sellers.
A local lender can help you make sure your offer is ready when you are.
Similar homes
- $1,125,0004 bd4 ba4.2k sqft3336 LONE CYPRESS POINT, OVIEDO, FL 32765For Sale
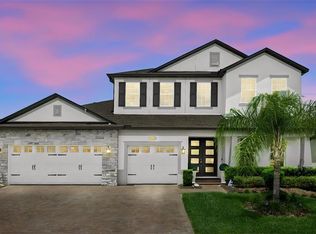
 MLS ID #O6409444, Jill Ashton, COLDWELL BANKER REALTY. Stellar MLS
 - $864,9004 bd4 ba3k sqft132 LAKE DRIVE, OVIEDO, FL 32765For Sale
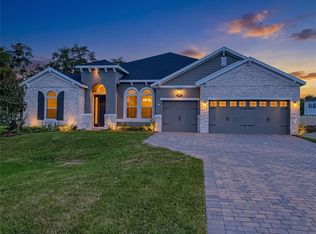 MLS ID #O6393797, Ian Trumbach, FLORIDA PRESTIGIOUS HOMES INC. Stellar MLS
 - $569,9003 bd3 ba1.9k sqft2743 RUNNING SPRINGS LOOP, OVIEDO, FL 32765For Sale
 MLS ID #O6427353, Virginia Bellhorn, WATSON REALTY CORP. Stellar MLS
 - $929,5005 bd4 ba3.8k sqft4330 SUNSET PRESERVE BLVD, ORLANDO, FL 32820For Sale
 MLS ID #O6410600, Miguel Diaz, REALTY OF AMERICA. Stellar MLS
 - $999,0005 bd5 ba4k sqft3344 KAYAK WAY, ORLANDO, FL 32820For SaleMLS ID #O6421966, Stephanie Remige, DS REALTY GROUP LLC. Stellar MLS
- $925,0004 bd4 ba2.6k sqft632 GAMEWELL AVENUE, MAITLAND, FL 32751For SaleMLS ID #O6422907, Padgett McCormick, KELLY PRICE & COMPANY LLC. Stellar MLS
- $620,0004 bd2 ba2.2k sqft1061 COSMOS WAY, OVIEDO, FL 32766For SaleMLS ID #O6423814, Lou DiBerardino, FANNIE HILLMAN & ASSOCIATES. Stellar MLS
- $590,0003 bd3 ba1.9k sqft1211 TURNBRIDGE PLACE, OVIEDO, FL 32765For SaleMLS ID #O6427632, Cynde Velez, APERTURE GLOBAL REAL ESTATE. Stellar MLS
- $515,0003 bd2 ba1.8k sqft2651 PEONY DRIVE, OVIEDO, FL 32766For SaleMLS ID #O6429211, Jennifer Suarez, KELLER WILLIAMS ADVANTAGE REALTY. Stellar MLS
- $545,0004 bd2 ba1.9k sqft2946 STAR GRASS POINT, OVIEDO, FL 32766For SaleMLS ID #O6422967, Cheryl Core, EXP REALTY LLC. Stellar MLS
- $541,5004 bd2 ba2.2k sqft14962 FAVERSHAM CIRCLE, ORLANDO, FL 32826For SaleMLS ID #O6424089, Brian Rotenberger, COMPASS FLORIDA LLC. Stellar MLS
- $915,0005 bd4 ba3.3k sqft13019 WOODFORD STREET, ORLANDO, FL 32832For SaleMLS ID #O6414833, Vinny Machado Da Silva, ONLI REALTY GROUP LLC. Stellar MLS
- $617,9003 bd2 ba2.1k sqft692 ROCHESTER STREET, OVIEDO, FL 32765For SaleMLS ID #O6376901, Hank Paxson, LPT REALTY, LLC. Stellar MLS
- $899,0004 bd4 ba2.6k sqft13358 BEEBE ALLEY, ORLANDO, FL 32827For SaleMLS ID #O6405111, Debbie Jones, KELLER WILLIAMS REALTY AT THE PARKS. Stellar MLS
- $894,9005 bd5 ba2.9k sqft8274 NEMOURS PARKWAY, ORLANDO, FL 32827For SaleMLS ID #O6399570, Margarita DAngelo, SOTERA LIVING. Stellar MLS
- $919,9995 bd5 ba3.7k sqft9662 PASSAIC PARKWAY, ORLANDO, FL 32829For SaleMLS ID #O6416790, Victoria Gibs, ALL REAL ESTATE & INVESTMENTS. Stellar MLS
- $735,0004 bd5 ba3.5k sqft14636 MAILER BOULEVARD, ORLANDO, FL 32828For SaleMLS ID #O6417706, Dawn Tinder, KELLER WILLIAMS WINTER PARK. Stellar MLS
- $1,149,9005 bd5 ba3.6k sqft1448 LAKE FLORENCE WAY, WINTER PARK, FL 32792For SaleMLS ID #O6411164, Abby Nelson, RE/MAX 200 REALTY. Stellar MLS
- $524,9904 bd3 ba1.9k sqft14125 LAKE PRICE DRIVE, ORLANDO, FL 32826For SaleMLS ID #O6415211, Betsy Breton-Garcia, PA, KELLER WILLIAMS WINTER PARK. Stellar MLS
- $899,0004 bd4 ba3.2k sqft8539 MARTINSON STREET, ORLANDO, FL 32827For SaleMLS ID #O6391675, Peter Luu, REAL BROKER, LLC. Stellar MLS
