Under contract-accepting backup offers. Virtually Staged. Welcome to this beautiful newer-construction home built in 2023, offering modern style, quality finishes, and the freedom of NO HOA! Situated on a spacious, fully fenced 0.33-acre lot, this 4-bedroom, 2.5-bath residence features 1,916 square feet of thoughtfully designed single-story living space. Step inside to an open-concept floor plan enhanced by ceramic tile and engineered hardwood flooring throughout. The gourmet kitchen is the heart of the home, showcasing quartz countertops, an oversized island perfect for gathering and entertaining, stainless steel appliances, decorative backsplash, deep farmhouse sink, pendant lighting, and recessed lighting. The spacious primary suite offers a private retreat with a walk-in closet and a luxurious en-suite bathroom featuring dual vanities and a glass-enclosed shower. Three additional bedrooms provide flexibility for family, guests, or a home office. Additional highlights include an indoor laundry room complete with washer and dryer, modern finishes throughout, and plenty of outdoor space for pets, gardening, entertaining, or future additions. Conveniently located approximately 5 minutes from UCF, with easy access to major roadways, shopping, dining, and everyday conveniences. Don't miss this opportunity to own a nearly new home with no HOA restrictions and room to enjoy Florida living at its best!
Accepting backups
$524,990
14125 LAKE PRICE DRIVE, ORLANDO, FL 32826
4beds
1,916sqft
Single Family Residence
Built in 2023
0.33 Acres Lot
$516,200 Zestimate®
$274/sqft
$-- HOA
What's special
Modern finishes throughoutDeep farmhouse sinkQuartz countertopsOpen-concept floor planGourmet kitchenStainless steel appliancesDecorative backsplash
- 73 days |
- 639 |
- 47 |
Likely to sell faster than
Zillow last checked:
Listing updated:
Listed by:
Betsy Breton-Garcia, PA 407-580-5350,
KELLER WILLIAMS WINTER PARK 407-545-6430
Source: Stellar MLS,MLS#: O6415211 Originating MLS: Orlando Regional
Originating MLS: Orlando Regional
Facts & features
Interior
Bedrooms & bathrooms
- Bedrooms: 4
- Bathrooms: 3
- Full bathrooms: 2
- 1/2 bathrooms: 1
Rooms
- Room types: Utility Room
Primary bedroom
- Features: Walk-In Closet(s)
- Level: First
- Area: 182 Square Feet
- Dimensions: 14x13
Bedroom 2
- Features: Built-in Closet
- Level: First
- Area: 110 Square Feet
- Dimensions: 10x11
Bedroom 3
- Features: Built-in Closet
- Level: First
- Area: 110 Square Feet
- Dimensions: 10x11
Bedroom 4
- Features: Built-in Closet
- Level: First
- Area: 110 Square Feet
- Dimensions: 11x10
Dining room
- Level: First
- Area: 144 Square Feet
- Dimensions: 12x12
Foyer
- Level: First
- Area: 60 Square Feet
- Dimensions: 10x6
Kitchen
- Level: First
- Area: 150 Square Feet
- Dimensions: 10x15
Living room
- Level: First
- Area: 345 Square Feet
- Dimensions: 23x15
Heating
- Central
Cooling
- Central Air
Appliances
- Included: Dishwasher, Dryer, Microwave, Range, Range Hood, Refrigerator, Washer
- Laundry: Inside, Laundry Room
Features
- Ceiling Fan(s), Eating Space In Kitchen, High Ceilings, Kitchen/Family Room Combo, Living Room/Dining Room Combo, Open Floorplan, Stone Counters, Walk-In Closet(s)
- Flooring: Engineered Hardwood, Tile
- Doors: Sliding Doors
- Has fireplace: No
Interior area
- Total structure area: 2,517
- Total interior livable area: 1,916 sqft
Video & virtual tour
Property
Parking
- Total spaces: 2
- Parking features: Garage - Attached
- Attached garage spaces: 2
Features
- Levels: One
- Stories: 1
- Fencing: Fenced
Lot
- Size: 0.33 Acres
Details
- Parcel number: 012231653216140
- Zoning: R-1A
- Special conditions: None
Construction
Type & style
- Home type: SingleFamily
- Property subtype: Single Family Residence
Materials
- Block
- Foundation: Slab
- Roof: Shingle
Condition
- New construction: No
- Year built: 2023
Utilities & green energy
- Sewer: Septic Tank
- Water: Public
- Utilities for property: BB/HS Internet Available, Cable Available, Electricity Available, Phone Available, Water Available
Community & HOA
Community
- Security: Security System Leased
- Pet fee: $0 monthly
- Subdivision: PALM LAKES ESTATES
HOA
- Has HOA: No
Location
- Region: Orlando
Financial & listing details
- Price per square foot: $274/sqft
- Tax assessed value: $423,986
- Annual tax amount: $400
- Date on market: 6/10/2026
- Cumulative days on market: 64 days
- Listing terms: Cash,Conventional,FHA,VA Loan
- Ownership: Fee Simple
- Total actual rent: 0
- Electric utility on property: Yes
- Road surface type: Asphalt
Estimated market value
$516,200
$490,000 - $542,000
$2,857/mo
Price history
| Date | Event | Price |
|---|---|---|
| 8/11/2026 | Listed for sale | $524,990$274/sqft |
Source:  Stellar MLS #O6415211 Report a problem Stellar MLS #O6415211 Report a problem | ||
| 8/3/2026 | Contingent | $524,990$274/sqft |
Source: Stellar MLS #O6415211 Report a problem | ||
| 6/10/2026 | Listed for sale | $524,990+5%$274/sqft |
Source: Stellar MLS #O6415211 Report a problem | ||
| 5/23/2023 | Sold | $500,000+2%$261/sqft |
Source: Public Record Report a problem | ||
| 4/23/2023 | Pending sale | $490,000$256/sqft |
Source: Stellar MLS #O6094048 Report a problem | ||
| 3/27/2023 | Price change | $490,000-2%$256/sqft |
Source: Stellar MLS #O6094048 Report a problem | ||
| 3/2/2023 | Listed for sale | $500,000+363%$261/sqft |
Source: Stellar MLS #O6094048 Report a problem | ||
| 5/13/2021 | Sold | $108,000-6.1%$56/sqft |
Source: Public Record Report a problem | ||
| 4/4/2021 | Pending sale | $115,000$60/sqft |
Source: Stellar MLS #O5905113 Report a problem | ||
| 11/10/2020 | Listed for sale | $115,000+15%$60/sqft |
Source: FLORIDA REALTY INVESTMENTS #O5905113 Report a problem | ||
| 8/30/2018 | Listing removed | $100,000$52/sqft |
Source: Owner Report a problem | ||
| 6/10/2018 | Listed for sale | $100,000+233.3%$52/sqft |
Source: Owner Report a problem | ||
| 6/11/2001 | Sold | $30,000+20%$16/sqft |
Source: Public Record Report a problem | ||
| 3/4/1999 | Sold | $25,000$13/sqft |
Source: Public Record Report a problem | ||
Public tax history
| Year | Property taxes | Tax assessment |
|---|---|---|
| 2024 | $300 -75.7% | $423,986 +670.9% |
| 2023 | $1,236 +59.4% | $55,000 +10% |
| 2022 | $776 +27.5% | $50,000 +33.9% |
| 2021 | $608 +4.4% | $37,335 +10% |
| 2020 | $583 -7.4% | $33,941 +10% |
| 2019 | $629 +2.6% | $30,855 +10% |
| 2018 | $613 | $28,050 +10% |
| 2017 | $613 +44.9% | $25,500 -1.9% |
| 2016 | $423 -4% | $26,000 |
| 2015 | $441 -3.9% | $26,000 |
| 2014 | $459 +2% | $26,000 |
| 2013 | $450 +10.7% | $26,000 +13% |
| 2012 | $406 -15.1% | $23,000 -14.8% |
| 2011 | $479 -13.6% | $27,000 -16.4% |
| 2010 | $554 | $32,283 -8.7% |
| 2009 | -- | $35,360 -40.2% |
| 2008 | $972 -17% | $59,174 -17.1% |
| 2007 | $1,171 -6.8% | $71,400 +2% |
| 2006 | $1,256 +69.4% | $70,000 +75% |
| 2005 | $741 +102.4% | $40,000 +100% |
| 2004 | $366 +78.4% | $20,000 +81.8% |
| 2003 | $205 +0% | $11,000 |
| 2002 | $205 | $11,000 |
Find assessor info on the county website
Monthly payment
Est. payment
Payment breakdown
Explore the cost of this home by adjusting the details. Changes won't be saved.Climate risks
Neighborhood: 32826
Nearby schools
GreatSchools rating
- 6/10East Lake Elementary SchoolGrades: PK-5Distance: 0.8 mi
- 6/10Corner Lake Middle SchoolGrades: 6-8Distance: 3.8 mi
- 4/10East River High SchoolGrades: 9-12Distance: 4.1 mi
- $384,5003 bd2 ba2k sqft14133 Lake Price Dr, Orlando, FL 32826Off Market
- $439,7004 bd2 ba1.9k sqft14117 Lake Price Dr, Orlando, FL 32826Off Market
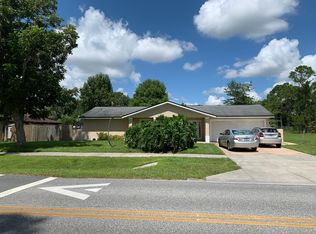
- $14,800-- bd-- ba-- sqft14102 Lund Dr, Orlando, FL 32826Off Market
- $14,800-- bd-- ba-- sqft4219 Abel Way, Way, FL 32826Off Market
- $14,800-- bd-- ba-- sqft14108 Lund Dr, Orlando, FL 32826Off Market
- $576,2003 bd2 ba2.8k sqft14141 Lake Price Dr, Orlando, FL 32826Off Market
- $358,0004 bd1 ba2k sqft14109 Lake Price Dr, Orlando, FL 32826Off Market
- $14,800-- bd-- ba-- sqft14114 Lund Dr, Orlando, FL 32826Off Market
A local agent can set up tours, give advice and negotiate with sellers.
Similar homes
- $525,0003 bd2 ba1.7k sqft8126 CRUSHED PEPPER AVENUE, ORLANDO, FL 32817For Sale
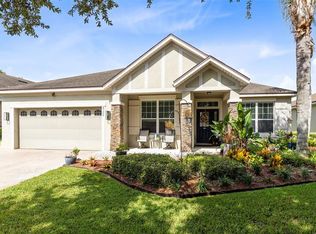
 MLS ID #O6432694, Denise McKinley, RE/MAX TOWN & COUNTRY REALTY. Stellar MLS
 - $620,9954 bd3 ba2.3k sqft13686 CRYSTAL RIVER DRIVE, ORLANDO, FL 32828For Sale
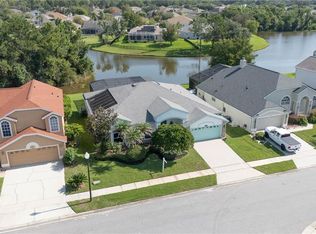 MLS ID #R4911849, Greg Owen, EASY REALTY. Stellar MLS
 - $545,0004 bd3 ba2.1k sqft721 HARDWOOD CIRCLE, ORLANDO, FL 32828For Sale
 MLS ID #O6407776, Sherrie Gallina, WATSON REALTY CORP. Stellar MLS
 - $499,0004 bd2 ba2.1k sqft14229 SAPPHIRE BAY CIRCLE, ORLANDO, FL 32828For Sale
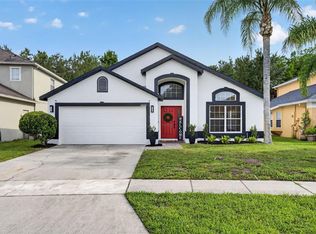 MLS ID #O6421325, Amanda Meyer, KELLER WILLIAMS ADVANTAGE 2 REALTY. Stellar MLS
 - $587,5004 bd3 ba2.4k sqft1444 GRAND PALM DRIVE, ORLANDO, FL 32828For SaleMLS ID #O6429138, Cece Wong, EXP REALTY LLC. Stellar MLS
- $505,0004 bd3 ba2.3k sqft14903 YORKSHIRE RUN DRIVE, ORLANDO, FL 32828For SaleMLS ID #O6405133, Shelby Serrao, COMPASS FLORIDA LLC. Stellar MLS
- $500,0003 bd2 ba1.5k sqft14170 SUNRIVER AVENUE, ORLANDO, FL 32828For SaleMLS ID #O6421193, Rick Brown, KELLER WILLIAMS ADVANTAGE 2 REALTY. Stellar MLS
- $499,0004 bd2 ba2k sqft1389 PONCE DE LEON BOULEVARD, WINTER SPRINGS, FL 32708For SaleMLS ID #O6413725, Gloria Florez, LA ROSA REALTY PREMIER LLC. Stellar MLS
- $610,0004 bd3 ba2.4k sqft13000 CRYSTAL COVE DRIVE, ORLANDO, FL 32828For SaleMLS ID #O6418414, Lindsey Hudson, REAL BROKER, LLC. Stellar MLS
- $569,9004 bd4 ba2.8k sqft2675 RUNNING SPRINGS LOOP, OVIEDO, FL 32765For SaleMLS ID #O6408052, Sean Burke, KELLER WILLIAMS ADVANTAGE 2 REALTY. Stellar MLS
- $469,0003 bd2 ba1.8k sqft13736 PHOENIX DRIVE, ORLANDO, FL 32828For SaleMLS ID #O6429037, Morgan Horsley, THE REAL ESTATE COLLECTION LLC. Stellar MLS
- $499,0003 bd3 ba2.1k sqft9773 BENNINGTON CHASE DRIVE, ORLANDO, FL 32829For SaleMLS ID #O6430403, Faneeza Mohamed, CENTURY 21 CARIOTI. Stellar MLS
- $495,0003 bd2 ba1.3k sqft5316 HALYARD COURT, WINTER PARK, FL 32792For SaleMLS ID #O6430626, Neil Chetram, LA ROSA REALTY CW PROPERTIES L. Stellar MLS
- $335,0003 bd2 ba1.1k sqft2413 RADNOR AVENUE, ORLANDO, FL 32826For SaleMLS ID #O6405112, Elena Sanchez, BALDWIN PARK REALTY LLC. Stellar MLS
- $549,0004 bd3 ba2.3k sqft2228 BANCROFT BOULEVARD, ORLANDO, FL 32833For SaleMLS ID #O6423712, Brian LeMay, ROMAN REALTY GROUP, LLC. Stellar MLS
- $529,5005 bd3 ba2.4k sqft12018 LANGUAGE WAY, ORLANDO, FL 32832For SaleMLS ID #O6412827, Sophia Rogers, SERHANT. Stellar MLS
- $515,0003 bd3 ba2.2k sqft11886 FICTION AVENUE, ORLANDO, FL 32832For SaleMLS ID #O6417125, Nancy Postorino, REDFIN CORPORATION. Stellar MLS
- $495,0004 bd3 ba2.1k sqft1539 ELF STONE DRIVE, CASSELBERRY, FL 32707For SaleMLS ID #O6431058, Chad Vaughan, REAL BROKER, LLC. Stellar MLS
- $497,0003 bd2 ba1.6k sqft19413 OBERLY PARKWAY, ORLANDO, FL 32833For SaleMLS ID #S5152949, Tim Nguyen, CENTURY 21 WOLF'S CROSSING REALTY. Stellar MLS
- $664,9004 bd2 ba1.8k sqft2333 WESTMINSTER COURT, WINTER PARK, FL 32789For SaleMLS ID #O6435215, Steven Luppert, COMPASS FLORIDA LLC. Stellar MLS
