LOCATION, LOCATION, LOCATION! Beautifully remodeled home in the heart of Winter Springs, conveniently located near shopping, dining, banking, fresh market , Publix, Oviedo Mall, YMCA, and major roadways (417 & 408). This spacious residence features 4 bedrooms, 2 full bathrooms, 2 car garage and an open functional floor plan ideal for family living and entertaining, two large separate rooms :a dining room and a living room Recent updates include a water heater (2026)new porch (2026), A/C (2017), and roof (2017). The oversized backyard is shaded by magnificent historic oak trees and includes a utility/workshop, building gym, offering endless possibilities. The community features a playground, basketball court, and park, with an additional neighborhood park conveniently located right next door and the HOA fee is paid anually and is exceptionally affordable.
Pending
$535,000
1389 PONCE DE LEON BOULEVARD, WINTER SPRINGS, FL 32708
4beds
2,056sqft
:
Get pre-qualified$3,494/mo
Single Family Residence
Built in 1980
0.35 Acres Lot
$522,300 Zestimate®
$260/sqft
$32/mo HOA
What's special
Beautifully remodeled homeSpacious residenceOversized backyardBuilding gymDining room
- 42 days |
- 662 |
- 49 |
Likely to sell faster than
Zillow last checked:
Listing updated:
Listed by:
Gloria Florez 407-561-3046,
LA ROSA REALTY PREMIER LLC 407-401-9076
Source: Stellar MLS,MLS#: O6413725 Originating MLS: Osceola
Originating MLS: Osceola
Facts & features
Interior
Bedrooms & bathrooms
- Bedrooms: 4
- Bathrooms: 2
- Full bathrooms: 2
Rooms
- Room types: Family Room, Dining Room, Living Room
Primary bedroom
- Features: Built-in Closet
- Level: First
- Area: 228 Square Feet
- Dimensions: 12x19
Bedroom 2
- Features: Built-in Closet
- Level: First
- Area: 110 Square Feet
- Dimensions: 10x11
Bathroom 3
- Level: First
- Area: 143 Square Feet
- Dimensions: 11x13
Bathroom 4
- Level: First
- Area: 143 Square Feet
- Dimensions: 11x13
Kitchen
- Level: First
- Area: 136 Square Feet
- Dimensions: 8x17
Living room
- Level: First
- Area: 260 Square Feet
- Dimensions: 13x20
Heating
- Central, Electric
Cooling
- Central Air
Appliances
- Included: Convection Oven, Dishwasher, Dryer, Electric Water Heater, Microwave, Refrigerator, Washer, Water Filtration System
- Laundry: In Garage
Features
- Cathedral Ceiling(s), Ceiling Fan(s), Eating Space In Kitchen, Vaulted Ceiling(s), Walk-In Closet(s)
- Flooring: Ceramic Tile, Luxury Vinyl
- Doors: Sliding Doors
- Has fireplace: No
Interior area
- Total structure area: 2,562
- Total interior livable area: 2,056 sqft
Video & virtual tour
Property
Parking
- Total spaces: 2
- Parking features: Garage Door Opener
- Attached garage spaces: 2
Features
- Levels: One
- Stories: 1
- Patio & porch: Covered, Patio, Porch
- Fencing: Fenced
Lot
- Size: 0.35 Acres
- Features: In County, Sidewalk
- Residential vegetation: Mature Landscaping, Trees/Landscaped
Details
- Additional structures: Other, Shed(s)
- Parcel number: 19213150100001120
- Zoning: RES
- Special conditions: None
Construction
Type & style
- Home type: SingleFamily
- Property subtype: Single Family Residence
Materials
- Block, Stucco
- Foundation: Slab
- Roof: Shingle
Condition
- Fixer
- New construction: No
- Year built: 1980
Utilities & green energy
- Sewer: Public Sewer
- Water: Public
- Utilities for property: Electricity Connected, Public
Community & HOA
Community
- Features: Park, Playground
- Security: Fire Alarm
- Pet fee: $0 monthly
- Subdivision: SUNRISE UNIT 2-A
HOA
- Has HOA: Yes
- Amenities included: Park, Playground
- HOA fee: $32 monthly
- HOA name: Sunrise Owners Group Inc
Location
- Region: Winter Springs
Financial & listing details
- Price per square foot: $260/sqft
- Tax assessed value: $434,647
- Annual tax amount: $2,474
- Date on market: 6/23/2026
- Cumulative days on market: 43 days
- Listing terms: Cash,Conventional,FHA
- Ownership: Fee Simple
- Total actual rent: 0
- Electric utility on property: Yes
- Road surface type: Paved, Asphalt
Estimated market value
$522,300
$496,000 - $548,000
$2,712/mo
Price history
| Date | Event | Price |
|---|---|---|
| 7/20/2026 | Pending sale | $535,000$260/sqft |
Source:  Stellar MLS #O6413725 Report a problem Stellar MLS #O6413725 Report a problem | ||
| 6/23/2026 | Listed for sale | $535,000-2.6%$260/sqft |
Source: Stellar MLS #O6413725 Report a problem | ||
| 6/2/2026 | Listing removed | -- |
Source: Owner Report a problem | ||
| 6/1/2026 | Listed for sale | $549,000+174.5%$267/sqft |
Source: Owner Report a problem | ||
| 3/24/2021 | Listing removed | -- |
Source: Owner Report a problem | ||
| 10/22/2014 | Sold | $200,000-9.1%$97/sqft |
Source: Public Record Report a problem | ||
| 8/20/2014 | Listed for sale | $220,000+76.8%$107/sqft |
Source: Owner Report a problem | ||
| 4/1/2014 | Sold | $124,425-13.9%$61/sqft |
Source: Public Record Report a problem | ||
| 2/9/2014 | Price change | $144,500+478%$70/sqft |
Source: Arbor View Real Estate #O5197261 Report a problem | ||
| 1/28/2014 | Price change | $25,000-82.7%$12/sqft |
Source: Auction.com Report a problem | ||
| 1/26/2014 | Price change | $144,500+478%$70/sqft |
Source: Arbor View Real Estate #O5197261 Report a problem | ||
| 1/20/2014 | Price change | $25,000-83.6%$12/sqft |
Source: Auction.com Report a problem | ||
| 1/18/2014 | Price change | $152,000+508%$74/sqft |
Source: Arbor View Real Estate #O5197261 Report a problem | ||
| 1/15/2014 | Price change | $25,000-83.6%$12/sqft |
Source: Auction.com Report a problem | ||
| 1/4/2014 | Price change | $152,000+406.7%$74/sqft |
Source: Arbor View Real Estate #O5197261 Report a problem | ||
| 12/31/2013 | Price change | $30,000-80.3%$15/sqft |
Source: Auction.com Report a problem | ||
| 12/29/2013 | Price change | $152,000+406.7%$74/sqft |
Source: Arbor View Real Estate #O5197261 Report a problem | ||
| 12/18/2013 | Price change | $30,000-80.3%$15/sqft |
Source: Auction.com Report a problem | ||
| 12/16/2013 | Price change | $152,000+406.7%$74/sqft |
Source: Arbor View Real Estate #O5197261 Report a problem | ||
| 10/22/2013 | Price change | $30,000-57.1%$15/sqft |
Source: Auction.com Report a problem | ||
| 10/13/2013 | Price change | $70,000+366.7%$34/sqft |
Source: Auction.com Report a problem | ||
| 10/10/2013 | Price change | $15,000-92.1%$7/sqft |
Source: Auction.com Report a problem | ||
| 10/8/2013 | Listed for sale | -- |
Source: Auction.com Report a problem | ||
| 8/28/2013 | Sold | $191,000$93/sqft |
Source: Public Record Report a problem | ||
Public tax history
| Year | Property taxes | Tax assessment |
|---|---|---|
| 2025 | $2,890 +24.7% | $221,762 +2.9% |
| 2024 | $2,318 +2.9% | $215,512 +3% |
| 2023 | $2,254 +2.9% | $209,235 +3% |
| 2022 | $2,190 -11.6% | $203,141 +3% |
| 2021 | $2,477 +0.9% | $197,224 +1.4% |
| 2020 | $2,454 +1.1% | $194,501 +2.3% |
| 2019 | $2,428 | $190,128 +1.9% |
| 2018 | $2,428 +1.2% | $186,583 +2.1% |
| 2017 | $2,399 +0.9% | $182,745 +1.4% |
| 2016 | $2,376 -2% | $180,239 +1.4% |
| 2015 | $2,425 | $177,742 +35.1% |
| 2014 | $2,425 +109.2% | $131,536 +20.3% |
| 2013 | $1,159 +8% | $109,339 +1.7% |
| 2012 | $1,073 -9% | $107,511 -5.2% |
| 2011 | $1,179 +1.2% | $113,455 +1.5% |
| 2010 | $1,165 +4.7% | $111,778 +2.7% |
| 2009 | $1,112 +3.7% | $108,839 +0.1% |
| 2008 | $1,073 -9.8% | $108,730 +3% |
| 2007 | $1,190 -5.3% | $105,563 +2.5% |
| 2006 | $1,257 +2.3% | $102,988 +3% |
| 2005 | $1,229 +0.9% | $99,988 +3% |
| 2004 | $1,218 +1.1% | $97,076 +1.9% |
| 2003 | $1,205 +1.6% | $95,266 +2.4% |
| 2002 | $1,186 +4.9% | $93,033 +4.6% |
| 2000 | $1,130 | $88,901 |
Find assessor info on the county website
Monthly payment
Est. payment
Payment breakdown
Explore the cost of this home by adjusting the details. Changes won't be saved.Climate risks
Neighborhood: 32708
Nearby schools
GreatSchools rating
- 10/10Rainbow Elementary SchoolGrades: PK-5Distance: 0.2 mi
- 7/10Indian Trails Middle SchoolGrades: 6-8Distance: 2.6 mi
- 8/10Oviedo High SchoolGrades: 9-12Distance: 2.6 mi
Schools provided by the listing agent
- Elementary: Rainbow Elementary
- Middle: Indian Trails Middle
- High: Oviedo High
Source: Stellar MLS. This data may not be complete. We recommend contacting the local school district to confirm school assignments for this home.
- $367,0003 bd2 ba1.4k sqft1385 Ponce De Leon Blvd, Winter Springs, FL 32708Sold
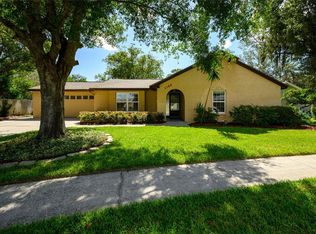
- $450,0004 bd2 ba2.1k sqft1381 Ponce De Leon Blvd, Winter Springs, FL 32708Off Market
- $414,7003 bd2 ba1.7k sqft1392 Ponce De Leon Blvd, Winter Springs, FL 32708Off Market
- $470,0004 bd2 ba2.2k sqft1388 Ponce De Leon Blvd, Winter Springs, FL 32708Sold

- $445,1004 bd2 ba2k sqft1332 Avenue Del Sol, Winter Springs, FL 32708Off Market
- $682,3003 bd3 ba2.3k sqft1351 Grafton Ct, Oviedo, FL 32765Off Market
- $377,0003 bd2 ba1.5k sqft1384 Ponce De Leon Blvd, Winter Springs, FL 32708Off Market
- $419,4003 bd2 ba1.4k sqft1345 Via Villanova Way, Winter Springs, FL 32708Off Market
A local agent can set up tours, give advice and negotiate with sellers.
A local lender can help you make sure your offer is ready when you are.
Similar homes
- $590,0004 bd3 ba2.4k sqft749 WILLOW RUN LANE, WINTER SPRINGS, FL 32708For Sale
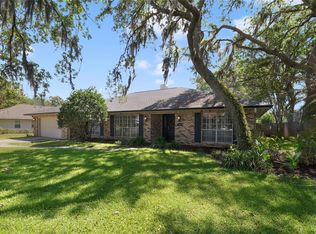
 MLS ID #O6407791, Tasha Blomenkamp, COLDWELL BANKER REALTY. Stellar MLS
 - $490,0003 bd2 ba1.6k sqft1055 CHESTERFIELD CIRCLE, WINTER SPRINGS, FL 32708For Sale
 MLS ID #O6413841, Brittany Zapitz, LPT REALTY, LLC. Stellar MLS
 - $495,0003 bd2 ba1.3k sqft5316 HALYARD COURT, WINTER PARK, FL 32792For Sale
 MLS ID #O6430626, Neil Chetram, LA ROSA REALTY CW PROPERTIES L. Stellar MLS
 - $541,5004 bd2 ba2.2k sqft14962 FAVERSHAM CIRCLE, ORLANDO, FL 32826For Sale
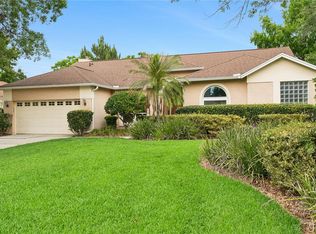 MLS ID #O6424089, Brian Rotenberger, COMPASS FLORIDA LLC. Stellar MLS
 - $525,0003 bd2 ba1.9k sqft773 COACH LIGHT DRIVE, FERN PARK, FL 32730For SaleMLS ID #S5153448, Holley Cowan, RE/MAX PRIME PROPERTIES. Stellar MLS
- $532,5004 bd2 ba2.4k sqft1572 HUNTERS STAND RUN, OVIEDO, FL 32765For SaleMLS ID #O6415011, David Bollet, REDFIN CORPORATION. Stellar MLS
- $589,0004 bd2 ba2.3k sqft1921 WINNEBAGO TRAIL, FERN PARK, FL 32730For SaleMLS ID #O6427261, Sandra Rizzo, WEICHERT REALTORS HALLMARK PROPERTIES. Stellar MLS
- $540,0004 bd3 ba2.2k sqft170 OAK VIEW CIRCLE, LAKE MARY, FL 32746For SaleMLS ID #O6418621, Dylan Stanley, COLDWELL BANKER REALTY. Stellar MLS
- $564,9004 bd2 ba2.5k sqft803 PINE MEADOWS ROAD, ORLANDO, FL 32825For SaleMLS ID #O6423676, Armando Perez, HEROES REAL ESTATE GROUP LLC. Stellar MLS
- $514,9003 bd2 ba1.6k sqft1438 TIERRA CIRCLE, WINTER PARK, FL 32792For SaleMLS ID #O6403855, Tony Nicolas, COLDWELL BANKER REALTY. Stellar MLS
- $545,0004 bd3 ba2.1k sqft1154 DEER LAKE CIRCLE, APOPKA, FL 32712For SaleMLS ID #O6404943, James Clark, CENTURY 21 ALTON CLARK. Stellar MLS
- $510,0004 bd2 ba1.7k sqft5311 JENNIFER PLACE, ORLANDO, FL 32807For SaleMLS ID #S5153281, Carlos Bracamonte, ELIZUNDIA LUXURY REALTY LLC. Stellar MLS
- $489,0004 bd2 ba2k sqft1587 HUNTERS STAND RUN, OVIEDO, FL 32765For SaleMLS ID #O6329103, Nancy Yentzer, FLORIDA PRESTIGIOUS HOMES INC. Stellar MLS
- $569,9004 bd4 ba2.8k sqft2675 RUNNING SPRINGS LOOP, OVIEDO, FL 32765For SaleMLS ID #O6408052, Sean Burke, KELLER WILLIAMS ADVANTAGE 2 REALTY. Stellar MLS
- $500,0004 bd3 ba2.7k sqft140 E FAITH TERRACE, MAITLAND, FL 32751For SaleMLS ID #V4947849, Greg Roberts, LLC, LPT REALTY LLC. Stellar MLS
- $355,0004 bd2 ba1.7k sqft710 BRIARWOOD DRIVE, WINTER SPRINGS, FL 32708For SaleMLS ID #O6396343, Steven Koleno, BEYCOME OF FLORIDA LLC. Stellar MLS
- $574,9004 bd2 ba2.3k sqft733 SAXBY AVENUE, ORLANDO, FL 32835For SaleMLS ID #S5154268, Claudia Carmona, NAIM REAL ESTATE LLC. Stellar MLS
- $549,9993 bd2 ba1.9k sqft5132 TELLSON PLACE, ORLANDO, FL 32812For SaleMLS ID #O6422459, Gonzalo Senior, IRM INVEST., REAL EST.& MGMT.. Stellar MLS
- $578,0003 bd4 ba1.9k sqft502 OAK LANE, MAITLAND, FL 32751For SaleMLS ID #O6394681, Andre Kressler, KRESSLER REAL ESTATE. Stellar MLS
- $469,0005 bd3 ba2.4k sqft656 LITTLE WEKIVA ROAD, ALTAMONTE SPRINGS, FL 32714For SaleMLS ID #O6426364, Kelly Denio, LPT REALTY, LLC. Stellar MLS
