Hit the "EASY BUTTON" on Your Next Home! Welcome to this beautifully updated, low-maintenance gem in the highly sought-after Sunrise subdivision. Whether you are a first-time buyer or looking to downsize, this home offers total peace of mind with major, big-ticket updates already done for you: Brand-New Roof (May 2026): Move in with zero roof worries for years to come. Fresh Updates: Brand-new flooring in all bedrooms and the guest bath, plus a beautifully remodeled guest bathtub featuring elegant porcelain tile. Upgraded Appliances: Features a brand-new, spacious 25-cubic-foot refrigerator. Plus, every major appliance (with the exception of the dishwasher) has been replaced within the last three years. A Rare, Massive 1/3-Acre Lot Step outside into your own private oasis. Sitting on an oversized 1/3-acre lot, the backyard offers incredible space and privacy that is hard to find in this area. For the Gardener: Includes a mature, highly coveted Coconut Cream mango tree, with an active irrigation system already piped and ready for three more trees of your choice. Shaded Evenings: Because the home faces west (with the sun setting beautifully on the front), your back patio stays perfectly cool, shaded, and delightful for evening relaxation and outdoor dining. Prime Location Perfectly situated for convenience and community perks: Steps from Fun: A neighborhood playground is just two lots away, and the community tennis courts are right around the corner. Unbeatable Convenience: Quick, seamless access to SR-417 makes commuting a breeze, with premier shopping and dining just minutes away. Would you like a boat? Sunrise allows storing boats up to 24 feet in the back yard. With the major maintenance checked off your list, all that's left to do is move in and enjoy.
Pending
$367,000
1385 PONCE DE LEON BOULEVARD, WINTER SPRINGS, FL 32708
3beds
1,460sqft
:
Get pre-qualified$2,431/mo
Single Family Residence
Built in 1980
0.34 Acres Lot
$367,300 Zestimate®
$251/sqft
$29/mo HOA
What's special
Beautifully updatedPrivate oasisUpgraded appliances
- 30 days |
- 629 |
- 47 |
Likely to sell faster than
Zillow last checked:
Listing updated:
Listed by:
Ralph Harvey 855-456-4945,
LISTWITHFREEDOM.COM 855-456-4945
Source: Stellar MLS,MLS#: W7887141 Originating MLS: West Pasco
Originating MLS: West Pasco
Facts & features
Interior
Bedrooms & bathrooms
- Bedrooms: 3
- Bathrooms: 2
- Full bathrooms: 2
Primary bedroom
- Features: Built-in Closet
- Level: First
- Area: 180 Square Feet
- Dimensions: 12x15
Bedroom 2
- Features: Built-in Closet
- Level: First
- Area: 110 Square Feet
- Dimensions: 10x11
Bedroom 3
- Features: Built-in Closet
- Level: First
- Area: 100 Square Feet
- Dimensions: 10x10
Family room
- Level: First
- Area: 216 Square Feet
- Dimensions: 12x18
Kitchen
- Level: First
- Area: 252 Square Feet
- Dimensions: 21x12
Living room
- Level: First
Living room
- Level: First
Heating
- Central, Electric
Cooling
- Central Air
Appliances
- Included: Dishwasher, Dryer, Range, Refrigerator, Washer
- Laundry: Laundry Room
Features
- Stone Counters, Vaulted Ceiling(s)
- Flooring: Tile, Vinyl
- Has fireplace: No
Interior area
- Total structure area: 2,036
- Total interior livable area: 1,460 sqft
Video & virtual tour
Property
Parking
- Total spaces: 2
- Parking features: Driveway, Garage Door Opener
- Attached garage spaces: 2
- Has uncovered spaces: Yes
Features
- Levels: One
- Stories: 1
- Exterior features: Other
- Fencing: Fenced
Lot
- Size: 0.34 Acres
- Dimensions: 80 x 194 x 80 x 174
Details
- Parcel number: 19213150100001130
- Zoning: PUD
- Special conditions: None
Construction
Type & style
- Home type: SingleFamily
- Architectural style: Ranch
- Property subtype: Single Family Residence
Materials
- Concrete, Stucco
- Foundation: Slab
- Roof: Shingle
Condition
- New construction: No
- Year built: 1980
Utilities & green energy
- Sewer: Public Sewer
- Water: Public
- Utilities for property: Cable Available, Cable Connected, Electricity Available, Electricity Connected, Sewer Available, Sewer Connected, Street Lights, Water Available, Water Connected
Community & HOA
Community
- Pet fee: $0 monthly
- Subdivision: SUNRISE UNIT 2-A
HOA
- Has HOA: Yes
- Amenities included: Playground, Tennis Court(s)
- HOA fee: $29 monthly
- HOA name: Sunrise Owners Group
- HOA phone: 407-681-0394
Location
- Region: Winter Springs
Financial & listing details
- Price per square foot: $251/sqft
- Tax assessed value: $352,876
- Annual tax amount: $4,679
- Date on market: 6/27/2026
- Cumulative days on market: 30 days
- Listing terms: Cash,Conventional,FHA,USDA Loan,VA Loan
- Ownership: Fee Simple
- Total actual rent: 0
- Electric utility on property: Yes
- Road surface type: Paved
Estimated market value
$367,300
$349,000 - $386,000
$2,296/mo
Price history
| Date | Event | Price |
|---|---|---|
| 6/30/2026 | Pending sale | $367,000$251/sqft |
Source:  Stellar MLS #W7887141 Report a problem Stellar MLS #W7887141 Report a problem | ||
| 6/27/2026 | Listed for sale | $367,000+74.8%$251/sqft |
Source: Stellar MLS #W7887141 Report a problem | ||
| 11/16/2021 | Listing removed | -- |
Source: Zillow Rental Manager Report a problem | ||
| 11/14/2021 | Listed for rent | $1,975+16.5%$1/sqft |
Source: Zillow Rental Manager Report a problem | ||
| 3/24/2021 | Listing removed | -- |
Source: Owner Report a problem | ||
| 1/4/2020 | Listing removed | $1,695$1/sqft |
Source: Owner Report a problem | ||
| 12/27/2019 | Listed for rent | $1,695$1/sqft |
Source: Owner Report a problem | ||
| 11/16/2017 | Sold | $210,000-3.2%$144/sqft |
Source: Public Record Report a problem | ||
| 10/13/2017 | Price change | $217,000-1.4%$149/sqft |
Source: PRESTIGE PROPERTY SHOP LLC #O5538621 Report a problem | ||
| 9/29/2017 | Listed for sale | $220,000+57.1%$151/sqft |
Source: PRESTIGE PROPERTY SHOP LLC #O5538621 Report a problem | ||
| 1/5/2015 | Sold | $140,000+16.1%$96/sqft |
Source: Public Record Report a problem | ||
| 8/28/2012 | Sold | $120,600-10.6%$83/sqft |
Source: Stellar MLS #O5114996 Report a problem | ||
| 8/8/2012 | Listed for sale | $134,900+52.8%$92/sqft |
Source: Homepath #O5114996 Report a problem | ||
| 11/9/1998 | Sold | $88,300$60/sqft |
Source: Public Record Report a problem | ||
Public tax history
| Year | Property taxes | Tax assessment |
|---|---|---|
| 2025 | $5,094 +23.3% | $335,317 +10% |
| 2024 | $4,131 +6% | $304,834 +10% |
| 2023 | $3,898 +8.1% | $277,122 +10% |
| 2022 | $3,607 +2.8% | $251,929 +10% |
| 2021 | $3,511 +10% | $229,026 +10% |
| 2020 | $3,192 -0.2% | $208,205 +2.6% |
| 2019 | $3,199 | $202,920 +10% |
| 2018 | $3,199 +9.3% | $184,473 +49.1% |
| 2017 | $2,927 +93.2% | $123,737 +1.4% |
| 2016 | $1,515 -2.1% | $122,040 +1.4% |
| 2015 | $1,548 | $120,350 +19.3% |
| 2014 | $1,548 +55% | $100,860 +1.5% |
| 2013 | $999 +34.3% | $99,369 +15.4% |
| 2012 | $744 -14.7% | $86,137 -8.1% |
| 2011 | $872 +1.5% | $93,702 +1.5% |
| 2010 | $860 +5.3% | $92,317 +2.7% |
| 2009 | $816 +3.6% | $89,890 +0.1% |
| 2008 | $788 -14.2% | $89,800 +3% |
| 2007 | $918 -5.1% | $87,184 +2.5% |
| 2006 | $968 +2.6% | $85,058 +3% |
| 2005 | $944 +1.2% | $82,581 +3% |
| 2004 | $933 +1.3% | $80,176 +1.9% |
| 2003 | $920 +1.9% | $78,681 +2.4% |
| 2002 | $903 +5.5% | $76,837 +4.6% |
| 2000 | $856 | $73,424 |
Find assessor info on the county website
Monthly payment
Est. payment
Payment breakdown
Explore the cost of this home by adjusting the details. Changes won't be saved.Climate risks
Neighborhood: 32708
Nearby schools
GreatSchools rating
- 10/10Rainbow Elementary SchoolGrades: PK-5Distance: 0.2 mi
- 7/10Indian Trails Middle SchoolGrades: 6-8Distance: 2.6 mi
- 8/10Oviedo High SchoolGrades: 9-12Distance: 2.6 mi
Schools provided by the listing agent
- Elementary: Rainbow Elementary
- Middle: Indian Trails Middle
- High: Oviedo High
Source: Stellar MLS. This data may not be complete. We recommend contacting the local school district to confirm school assignments for this home.
- $453,5004 bd2 ba2.1k sqft1381 Ponce De Leon Blvd, Winter Springs, FL 32708Off Market
- $535,0004 bd2 ba2k sqft1389 Ponce De Leon Blvd, Winter Springs, FL 32708Pending

- $470,0004 bd2 ba2.2k sqft1388 Ponce De Leon Blvd, Winter Springs, FL 32708Sold

- $419,4003 bd2 ba1.4k sqft1345 Via Villanova Way, Winter Springs, FL 32708Off Market

- $377,6003 bd2 ba1.5k sqft1384 Ponce De Leon Blvd, Winter Springs, FL 32708Off Market
- $417,9003 bd2 ba1.7k sqft1392 Ponce De Leon Blvd, Winter Springs, FL 32708Off Market
- $449,8004 bd2 ba2k sqft1332 Avenue Del Sol, Winter Springs, FL 32708Off Market
- $703,6004 bd3 ba2.8k sqft1350 Grafton Ct, Oviedo, FL 32765Off Market
A local agent can set up tours, give advice and negotiate with sellers.
A local lender can help you make sure your offer is ready when you are.
Similar homes
- $365,0004 bd2 ba1.3k sqft113 LIDO ROAD, WINTER SPRINGS, FL 32708For Sale
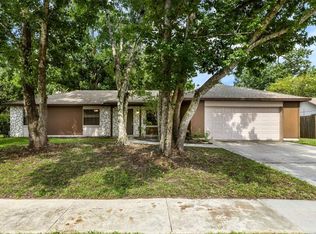
 MLS ID #O6326611, Nicole Anderson, HD REALTY LLC. Stellar MLS
 - $380,0004 bd2 ba1.4k sqft142 BAYBERRY COURT, WINTER SPRINGS, FL 32708For Sale
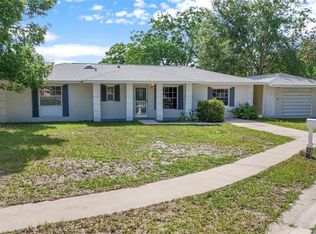 MLS ID #O6422888, Roxanne Rose, ROSE PROPERTY MANAGEMENT INC. Stellar MLS
 - $365,0003 bd2 ba1.5k sqft2511 EASTBROOK BOULEVARD, WINTER PARK, FL 32792For Sale
 MLS ID #V4950333, Joseph Giardino, PHOENIX REALTY ADVISORS LLC. Stellar MLS
 - $402,5003 bd2 ba1.7k sqft709 SAILFISH ROAD, WINTER SPRINGS, FL 32708For Sale
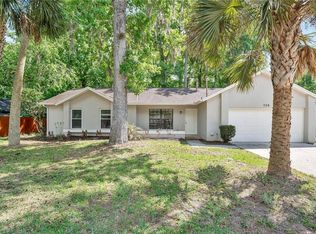 MLS ID #O6364715, Wayne Mottley, ELEGANT REALTY LLC. Stellar MLS
 - $329,9993 bd2 ba1.3k sqft522 WILSHIRE DRIVE, CASSELBERRY, FL 32707For SaleMLS ID #O6427566, Steven Koleno, BEYCOME OF FLORIDA LLC. Stellar MLS
- $450,0004 bd2 ba1.7k sqft930 OAK FOREST DRIVE, WINTER SPRINGS, FL 32708For SaleMLS ID #O6423576, Jeff Jones, MARK SPAIN REAL ESTATE. Stellar MLS
- $369,5003 bd2 ba1.1k sqft377 JEFFERSON DRIVE, CASSELBERRY, FL 32707For SaleMLS ID #O6418081, Michael Elias, CHARLES RUTENBERG REALTY ORLANDO. Stellar MLS
- $375,0003 bd2 ba1.4k sqft309 REDWING WAY, CASSELBERRY, FL 32707For SaleMLS ID #O6408660, Tricia Ramsby, BHHS FLORIDA REALTY. Stellar MLS
- $370,0003 bd2 ba1.2k sqft1047 ABELL CIRCLE, OVIEDO, FL 32765For SaleMLS ID #O6417283, Larissa Suggs, KELLER WILLIAMS ADVANTAGE REALTY. Stellar MLS
- $384,9003 bd2 ba1.4k sqft1077 SUGARBERRY TRAIL, OVIEDO, FL 32765For SaleMLS ID #O6418007, Robert Salmons, ENTERA REALTY LLC. Stellar MLS
- $369,0003 bd2 ba1.1k sqft214 E FLOYD AVENUE, LAKE MARY, FL 32746For SaleMLS ID #G5113393, Alyssa Rodriguez, COLDWELL BANKER HUBBARD HANSEN. Stellar MLS
- $389,0003 bd2 ba1.2k sqft1605 PURITAN AVENUE, WINTER PARK, FL 32792For SaleMLS ID #O6417098, Angelica Tomlinson LLC, CENTURY 21 CARIOTI. Stellar MLS
- $390,0004 bd2 ba1.6k sqft2512 EASTBROOK BOULEVARD, WINTER PARK, FL 32792For SaleMLS ID #O6409544, Joseph Firmin, LPT REALTY, LLC. Stellar MLS
- $350,0003 bd2 ba1.3k sqft14520 LYCASTLE CIRCLE, ORLANDO, FL 32826For SaleMLS ID #O6422631, Matthew McKee, COMPASS FLORIDA LLC. Stellar MLS
- $319,9003 bd2 ba1.2k sqft702 GREGORY COURT, ALTAMONTE SPRINGS, FL 32701For SaleMLS ID #O6407033, Robert Salmons, ENTERA REALTY LLC. Stellar MLS
- $375,0003 bd2 ba1.5k sqft2707 BALKAN STREET, APOPKA, FL 32703For SaleMLS ID #O6401031, Bebe Correll, WEICHERT REALTORS HALLMARK PRO. Stellar MLS
- $417,0003 bd2 ba1.9k sqft405 OAKHURST STREET, ALTAMONTE SPRINGS, FL 32701For SaleMLS ID #O6419338, Steven Kwong, CHARLES RUTENBERG REALTY ORLANDO. Stellar MLS
- $314,9903 bd2 ba1.4k sqft9752 PINEY POINT CIRCLE, ORLANDO, FL 32825For SaleMLS ID #O6422838, Hao Jun Chang, CINO INTERNATIONAL INC. Stellar MLS
- $345,9003 bd2 ba1.4k sqft108 WESTWIND COURT, SANFORD, FL 32773For SaleMLS ID #O6411545, Ariel Senderowsky, REALTY HUB. Stellar MLS
- $369,9993 bd2 ba1.4k sqft7853 KENSINGHAM COURT, ORLANDO, FL 32835For SaleMLS ID #O6422289, Marlon Persaud, REAL BROKER, LLC. Stellar MLS
