Virtually Staged. – $329,999 522 Wilshire Dr, Casselberry, FL 32707 Move-in ready 3-bedroom, 2-bath home in a fantastic Casselberry location! This beautifully updated home 1,274 sq. ft. of living space on a spacious 7,500 sq. ft. lot. Major updates have already been completed, including a new A/C (2025), new roof (2026), and fresh interior paint throughout, making this home truly move-in ready. Step outside to enjoy the large covered back porch (300 sq ft), brand-new paver patio (400 sq ft), and fully fenced back yard—great for entertaining, grilling, pets, or relaxing with family and friends. Prime location: • Walking distance to the newly renovated Casselberry Aquatics Center & Park (formerly Wirz Park) • Walking distance to the Casselberry Greenway Trail • Convenient access to shopping, dining, schools, and major highways Features: 3 Bedrooms 2 Bathrooms 1,274 Sq. Ft. 7,500 Sq. Ft. Lot New Roof (2026) New A/C (2025) Fresh Interior Paint Large Covered Back Porch Brand-New Paver Patio Fully Fenced Back Yard $329,999 Some photos have been virtually rendered.
Pending
$329,999
522 WILSHIRE DRIVE, CASSELBERRY, FL 32707
3beds
1,301sqft
Single Family Residence
Built in 1960
7,405 Square Feet Lot
$-- Zestimate®
$254/sqft
$-- HOA
What's special
Fresh interior paint throughout
- 37 days
- 412
- 35
Likely to sell faster than
Zillow last checked:
Listing updated:
Listed by:
Steven Koleno 804-656-5007,
BEYCOME OF FLORIDA LLC 804-656-5007
Source: Stellar MLS,MLS#: O6427566 Originating MLS: Orlando Regional
Originating MLS: Orlando Regional
Facts & features
Interior
Bedrooms & bathrooms
- Bedrooms: 3
- Bathrooms: 2
- Full bathrooms: 2
Primary bedroom
- Features: Built-in Closet
- Level: First
Bedroom 2
- Features: Built-in Closet
- Level: First
Bedroom 3
- Features: Built-in Closet
- Level: First
Primary bathroom
- Features: No Closet
- Level: First
Bathroom 2
- Features: No Closet
- Level: First
Florida room
- Features: No Closet
- Level: First
Kitchen
- Features: Walk-In Closet(s)
- Level: First
Living room
- Features: Linen Closet
- Level: First
Heating
- Central
Cooling
- Central Air
Appliances
- Included: Oven, Cooktop, Dishwasher, Disposal, Exhaust Fan, Microwave, Range Hood, Refrigerator
- Laundry: Inside, Laundry Room
Features
- Ceiling Fan(s), Eating Space In Kitchen, High Ceilings, Living Room/Dining Room Combo, Primary Bedroom Main Floor, Smart Home, Solid Wood Cabinets, Stone Counters, Thermostat
- Flooring: Ceramic Tile, Laminate, Terrazzo
- Doors: Sliding Doors
- Has fireplace: No
Interior area
- Total structure area: 1,274
- Total interior livable area: 1,301 sqft
Property
Parking
- Total spaces: 1
- Parking features: Carport
- Carport spaces: 1
Features
- Levels: One
- Stories: 1
- Exterior features: Irrigation System, Lighting, Rain Gutters, Sidewalk
Lot
- Size: 7,405 Square Feet
Details
- Parcel number: 21213050110000130
- Zoning: R-9
- Special conditions: None
Construction
Type & style
- Home type: SingleFamily
- Property subtype: Single Family Residence
Materials
- Block, Stucco
- Foundation: Slab
- Roof: Shingle
Condition
- Completed
- New construction: No
- Year built: 1960
Utilities & green energy
- Sewer: Public Sewer
- Water: Public
- Utilities for property: Cable Available, Cable Connected, Electricity Available, Electricity Connected, Public, Street Lights
Community & HOA
Community
- Pet fee: $0 monthly
- Subdivision: HEFTLER HOMES ORLANDO SEC ONE
HOA
- Has HOA: No
Location
- Region: Casselberry
Financial & listing details
- Price per square foot: $254/sqft
- Tax assessed value: $263,725
- Annual tax amount: $4,794
- Date on market: 7/23/2026
- Cumulative days on market: 38 days
- Listing terms: Cash,Conventional,FHA,Other,VA Loan
- Ownership: Fee Simple
- Total actual rent: 0
- Electric utility on property: Yes
- Road surface type: Paved
Estimated market value
Not available
Estimated sales range
Not available
Not available
Price history
| Date | Event | Price |
|---|---|---|
| 8/13/2026 | Pending sale | $329,999$254/sqft |
Source:  Stellar MLS #O6427566 Report a problem Stellar MLS #O6427566 Report a problem | ||
| 7/23/2026 | Listed for sale | $329,999+11.9%$254/sqft |
Source: Stellar MLS #O6427566 Report a problem | ||
| 3/20/2023 | Sold | $295,000-3.3%$227/sqft |
Source: Public Record Report a problem | ||
| 2/3/2023 | Pending sale | $305,000$234/sqft |
Source: Stellar MLS #S5079853 Report a problem | ||
| 1/25/2023 | Listed for sale | $305,000+88.3%$234/sqft |
Source: Stellar MLS #S5079853 Report a problem | ||
| 4/19/2017 | Sold | $162,000-14.7%$125/sqft |
Source: Public Record Report a problem | ||
| 3/1/2017 | Listed for sale | $189,900$146/sqft |
Source: SELECTIVE REALTY GROUP LLC #O5492785 Report a problem | ||
| 3/1/2017 | Pending sale | $189,900$146/sqft |
Source: SELECTIVE REALTY GROUP LLC #O5492785 Report a problem | ||
| 2/20/2017 | Listed for sale | $189,900+46.1%$146/sqft |
Source: SELECTIVE REALTY GROUP LLC #O5492785 Report a problem | ||
| 5/27/2014 | Sold | $130,000+4%$100/sqft |
Source: Public Record Report a problem | ||
| 4/14/2014 | Listed for sale | $125,000+10.1%$96/sqft |
Source: RE/MAX Downtown #O5221504 Report a problem | ||
| 11/17/2011 | Listing removed | $113,500+13.5%$87/sqft |
Source: iseemedia #O5028292 Report a problem | ||
| 4/26/2011 | Sold | $100,000-11.9%$77/sqft |
Source: Stellar MLS #O5028292 Report a problem | ||
| 3/26/2011 | Price change | $113,500+2.7%$87/sqft |
Source: iseemedia #O5028292 Report a problem | ||
| 3/5/2011 | Price change | $110,500-2.6%$85/sqft |
Source: Florida Home Team Realty, LLC #O5028292 Report a problem | ||
| 2/7/2011 | Listed for sale | $113,500$87/sqft |
Source: Florida Home Team Realty, LLC #O5028292 Report a problem | ||
Public tax history
| Year | Property taxes | Tax assessment |
|---|---|---|
| 2025 | $4,840 +11.4% | $263,725 +1.2% |
| 2024 | $4,344 +90.5% | $260,724 +46.8% |
| 2023 | $2,280 +3.7% | $177,604 +3% |
| 2022 | $2,198 +1.7% | $172,431 +3% |
| 2021 | $2,163 +2.3% | $167,409 +1.4% |
| 2020 | $2,114 +1.3% | $165,098 +2.3% |
| 2019 | $2,086 | $161,386 +1.9% |
| 2018 | $2,086 +1.2% | $158,377 +43.3% |
| 2017 | $2,060 +63.4% | $110,518 +1.4% |
| 2016 | $1,261 -1.4% | $109,003 +1.4% |
| 2015 | $1,279 | $107,493 +4.1% |
| 2014 | $1,279 +22.1% | $103,229 +87.4% |
| 2013 | $1,048 +4.1% | $55,099 +0.7% |
| 2012 | $1,006 +63.7% | $54,733 -21.3% |
| 2011 | $615 +0.2% | $69,534 +1.3% |
| 2010 | $613 +2.9% | $68,666 +2.7% |
| 2009 | $596 +5.6% | $66,861 +0.1% |
| 2008 | $565 -16% | $66,794 +3% |
| 2007 | $672 -4.3% | $64,849 +2.5% |
| 2006 | $703 +3.5% | $63,267 +3% |
| 2005 | $679 +2.3% | $61,424 +3% |
| 2004 | $663 +2% | $59,635 +1.9% |
| 2003 | $650 +2.8% | $58,523 +2.4% |
| 2002 | $632 +8.3% | $57,151 +4.6% |
| 2000 | $584 | $54,613 |
Find assessor info on the county website
Monthly payment
Est. payment
Payment breakdown
Explore the cost of this home by adjusting the details. Changes won't be saved.Climate risks
Neighborhood: 32707
Nearby schools
Schools provided by the listing agent
- Elementary: Casselberry Elementary
- Middle: South Seminole Middle
- High: Lake Howell High
Source: Stellar MLS. This data may not be complete. We recommend contacting the local school district to confirm school assignments for this home.

Similar homes
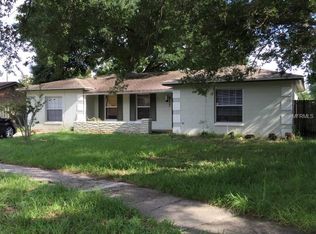
- $315,0004 bd2 ba1.1k sqft2510 DRIFTWOOD DRIVE, FERN PARK, FL 32730For Sale
 MLS ID #O6426811, Thomas Hicks, Sr, LPT REALTY, LLC. Stellar MLS
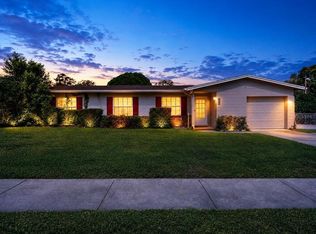
 - $319,9003 bd2 ba1.2k sqft702 GREGORY COURT, ALTAMONTE SPRINGS, FL 32701For Sale
 MLS ID #O6407033, Robert Salmons, ENTERA REALTY LLC. Stellar MLS
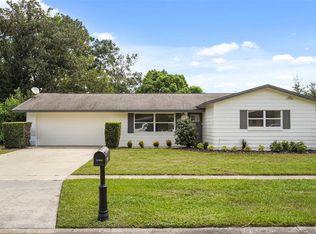
 - $325,0003 bd2 ba1.2k sqft7917 PLUNKETT AVENUE, ORLANDO, FL 32810For Sale
 MLS ID #O6435374, Jill Healey, KELLER WILLIAMS WINTER PARK. Stellar MLS
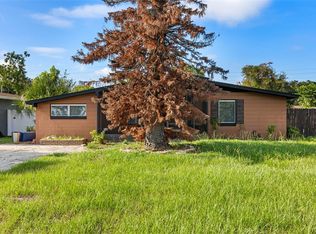
 - $299,0003 bd1 ba1.2k sqft2168 RIDGE DRIVE, WINTER PARK, FL 32792For Sale
 MLS ID #O6433927, Dragana Todorovic, ENGEL & VOLKERS NEW SMYRNA. Stellar MLS
 - $298,9003 bd2 ba1.2k sqft736 SUMMERLAND DRIVE, WINTER SPRINGS, FL 32708For SaleMLS ID #O6433718, Jose Hernandez, LA ROSA REALTY CW PROPERTIES L. Stellar MLS
- $350,0003 bd2 ba1.2k sqft7261 ABBEY LANE, WINTER PARK, FL 32792For SaleMLS ID #O6430132, Martha Grasty, EXP REALTY LLC. Stellar MLS
- $365,0004 bd2 ba1.4k sqft142 BAYBERRY COURT, WINTER SPRINGS, FL 32708For SaleMLS ID #O6422888, Roxanne Rose, ROSE PROPERTY MANAGEMENT INC. Stellar MLS
- $299,9003 bd2 ba1.6k sqft617 BEVERLY AVENUE, ALTAMONTE SPRINGS, FL 32701For SaleMLS ID #O6393214, Claire Sims, LLC, LPT REALTY, LLC. Stellar MLS
- $230,0003 bd2 ba1k sqft956 OSCEOLA TRAIL, CASSELBERRY, FL 32707For SaleMLS ID #O6407211, Raquel Littlejohn, MAINSTAY BROKERAGE LLC. Stellar MLS
- $379,0003 bd2 ba1.2k sqft1605 PURITAN AVENUE, WINTER PARK, FL 32792For SaleMLS ID #O6417098, Angelica Tomlinson LLC, CENTURY 21 CARIOTI. Stellar MLS
- $370,0004 bd2 ba1.4k sqft4965 ORANGE AVENUE, WINTER PARK, FL 32792For SaleMLS ID #O6423739, Allison Day, RE/MAX TOWN & COUNTRY REALTY. Stellar MLS
- $285,0003 bd2 ba1.2k sqft2514 DRAKE DRIVE, ORLANDO, FL 32810For SaleMLS ID #O6428891, Troy Hensley, BHHS FLORIDA REALTY. Stellar MLS
- $328,0004 bd2 ba1.5k sqft410 SANTIAGO AVENUE, ORLANDO, FL 32807For SaleMLS ID #O6388303, Damaris Oliva, MARKET CONNECT REALTY LLC. Stellar MLS
- $321,0003 bd2 ba1.3k sqft1691 LUCY TERRY AVENUE, APOPKA, FL 32703For SaleMLS ID #V4949061, Sandrali Cruz, LPT REALTY LLC. Stellar MLS
- $359,9004 bd3 ba1.5k sqft4406 URBAN COURT, ORLANDO, FL 32810For SaleMLS ID #O6429711, Robert Salmons, ENTERA REALTY LLC. Stellar MLS
- $399,9003 bd2 ba1.6k sqft1224 ANDES DR, WINTER SPRINGS, FL 32708For SaleMLS ID #TB8534279, Rob Jones, OFFERPAD BROKERAGE FL, LLC. Stellar MLS
- $340,0003 bd2 ba1.5k sqft1219 MAYBROOK STREET S, APOPKA, FL 32703For SaleMLS ID #O6416103, Cynthia Sharp, SHARP LEGACY GROUP, LLC. Stellar MLS
- $340,0003 bd2 ba1.2k sqft2040 E TRIANGLE DRIVE, LONGWOOD, FL 32779For SaleMLS ID #O6406274, Brenda Feliciani, CHARLES RUTENBERG REALTY ORLANDO. Stellar MLS
- $360,0004 bd2 ba1.1k sqft6206 WILLOW OAK LANE, ORLANDO, FL 32809For SaleMLS ID #O6436454, Gissel Ortega, LPT REALTY, LLC. Stellar MLS
- $329,9003 bd2 ba1.4k sqft226 COUNCIL BLUFFS DRIVE, DELTONA, FL 32725For SaleMLS ID #V4950744, Kim Laney, FLORIDA REALTY INVESTMENTS. Stellar MLS
