Updated Winter Park home with major improvements already completed and no HOA! Located at 4965 Orange Ave., this move-in ready property offers a desirable Central Florida location with convenient access to shopping, dining, parks, major roadways, and everything the Winter Park area has to offer. Recent updates include a NEW Roof, Dual-pane, Energy-efficient Windows, 2 NEW A/C systems, fresh interior and exterior paint, upgraded baseboards, Beautifully Remodeled Bathrooms, and terrazzo & ceramic tile flooring throughout (no carpet!!). The galley-style kitchen features stainless steel appliances, a decorative backsplash, and an efficient layout designed for everyday functionality. Both bathrooms have been beautifully refreshed, while the durable flooring and fresh finishes create a clean, cohesive feel throughout the home. Outside, the large fenced yard provides excellent outdoor space for entertaining, gardening, pets, or future possibilities. The attached carport includes a convenient storage and laundry room for added practicality. With no HOA, updated major systems, energy-efficient windows, and a centrally located Winter Park address, this home is an excellent opportunity for buyers searching for an updated home in Winter Park, FL with modern improvements, low-maintenance features, and easy access to the Greater Orlando area.
For sale
$379,900
4965 ORANGE AVENUE, WINTER PARK, FL 32792
4beds
1,444sqft
:
Get pre-qualified$2,567/mo
Single Family Residence
Built in 1959
7,841 Square Feet Lot
$-- Zestimate®
$263/sqft
$-- HOA
What's special
- 18 days |
- 974 |
- 56 |
Likely to sell faster than
Zillow last checked:
Listing updated:
Listed by:
Allison Day 407-617-2881,
RE/MAX TOWN & COUNTRY REALTY 407-695-2066
Source: Stellar MLS,MLS#: O6423739 Originating MLS: Orlando Regional
Originating MLS: Orlando Regional
Facts & features
Interior
Bedrooms & bathrooms
- Bedrooms: 4
- Bathrooms: 2
- Full bathrooms: 2
Primary bedroom
- Features: En Suite Bathroom, Shower No Tub, Built-in Closet
- Level: First
- Area: 180 Square Feet
- Dimensions: 15x12
Bedroom 2
- Features: Ceiling Fan(s), Built-in Closet
- Level: First
- Area: 120 Square Feet
- Dimensions: 12x10
Bedroom 3
- Features: Ceiling Fan(s), Built-in Closet
- Level: First
- Area: 143 Square Feet
- Dimensions: 13x11
Bedroom 4
- Features: Ceiling Fan(s), Built-in Closet
- Level: First
- Area: 99 Square Feet
- Dimensions: 11x9
Dining room
- Level: First
- Area: 192 Square Feet
- Dimensions: 16x12
Foyer
- Level: First
- Area: 192 Square Feet
- Dimensions: 16x12
Kitchen
- Features: Pantry, Built-in Closet
- Level: First
- Area: 99 Square Feet
- Dimensions: 11x9
Laundry
- Level: First
- Area: 60 Square Feet
- Dimensions: 12x5
Living room
- Level: First
- Area: 180 Square Feet
- Dimensions: 15x12
Heating
- Central, Electric
Cooling
- Central Air
Appliances
- Included: Dishwasher, Electric Water Heater, Range, Refrigerator
- Laundry: Laundry Room, Outside
Features
- Ceiling Fan(s), Solid Wood Cabinets, Split Bedroom, Stone Counters
- Flooring: Ceramic Tile, Terrazzo
- Doors: Sliding Doors
- Has fireplace: No
Interior area
- Total structure area: 1,816
- Total interior livable area: 1,444 sqft
Video & virtual tour
Property
Parking
- Total spaces: 1
- Parking features: Carport
- Carport spaces: 1
Features
- Levels: One
- Stories: 1
- Exterior features: Awning(s)
- Fencing: Wood
Lot
- Size: 7,841 Square Feet
Details
- Parcel number: 022230837001020
- Zoning: R-1A
- Special conditions: None
Construction
Type & style
- Home type: SingleFamily
- Property subtype: Single Family Residence
Materials
- Block
- Foundation: Slab
- Roof: Shingle
Condition
- New construction: No
- Year built: 1959
Utilities & green energy
- Sewer: Septic Tank
- Water: Public
- Utilities for property: Electricity Available, Public
Community & HOA
Community
- Pet fee: $0 monthly
- Subdivision: SUBURBAN HOMES FIRST ADD
HOA
- Has HOA: No
Location
- Region: Winter Park
Financial & listing details
- Price per square foot: $263/sqft
- Tax assessed value: $171,033
- Annual tax amount: $2,909
- Date on market: 7/9/2026
- Cumulative days on market: 19 days
- Listing terms: Cash,Conventional,FHA,VA Loan
- Ownership: Fee Simple
- Total actual rent: 0
- Electric utility on property: Yes
- Road surface type: Asphalt
Estimated market value
Not available
Estimated sales range
Not available
Not available
Price history
| Date | Event | Price |
|---|---|---|
| 7/9/2026 | Listed for sale | $379,900$263/sqft |
Source:  Stellar MLS #O6423739 Report a problem Stellar MLS #O6423739 Report a problem | ||
| 2/7/2025 | Listing removed | $2,150$1/sqft |
Source: Zillow Rentals Report a problem | ||
| 12/6/2024 | Price change | $2,150-4.4%$1/sqft |
Source: Zillow Rentals Report a problem | ||
| 11/19/2024 | Listed for rent | $2,250+66.7%$2/sqft |
Source: Zillow Rentals Report a problem | ||
| 4/30/2020 | Listing removed | $1,350$1/sqft |
Source: ALPHA REALTY & ASSOCIATES #O5855218 Report a problem | ||
| 4/1/2020 | Listed for rent | $1,350$1/sqft |
Source: ALPHA REALTY & ASSOCIATES #O5855218 Report a problem | ||
Public tax history
| Year | Property taxes | Tax assessment |
|---|---|---|
| 2024 | $2,588 +10.6% | $122,747 +10% |
| 2023 | $2,341 +14.8% | $111,588 +10% |
| 2022 | $2,038 +4.9% | $101,444 +10% |
| 2021 | $1,944 +4.9% | $92,222 +10% |
| 2020 | $1,853 +26.4% | $83,838 +10% |
| 2019 | $1,465 -0.9% | $76,216 +2.5% |
| 2018 | $1,479 | $74,359 +10% |
| 2017 | $1,479 +10.2% | $67,599 +1.6% |
| 2016 | $1,342 +1.1% | $66,529 +6.2% |
| 2015 | $1,328 +3.1% | $62,633 -6.8% |
| 2014 | $1,288 +8.3% | $67,227 +23.5% |
| 2013 | $1,190 +0.8% | $54,432 +1.7% |
| 2012 | $1,181 -8.5% | $53,540 -10.1% |
| 2011 | $1,291 +2% | $59,545 -0.8% |
| 2010 | $1,266 | $60,037 -32% |
| 2009 | -- | $88,270 -29.2% |
| 2008 | $2,275 -2.1% | $124,728 -5.2% |
| 2007 | $2,324 -2.8% | $131,526 +6.1% |
| 2006 | $2,390 +24% | $123,910 +29.4% |
| 2005 | $1,928 +18.8% | $95,791 +18.9% |
| 2004 | $1,623 +4.2% | $80,543 +6.5% |
| 2003 | $1,558 +29.5% | $75,660 +33.5% |
| 2002 | $1,203 | $56,665 |
Find assessor info on the county website
Monthly payment
Est. payment
Payment breakdown
Explore the cost of this home by adjusting the details. Changes won't be saved.Climate risks
Neighborhood: Goldenrod
Nearby schools
GreatSchools rating
- 7/10Lakemont Elementary SchoolGrades: K-5Distance: 2.3 mi
- 6/10Maitland Middle SchoolGrades: 6-8Distance: 3.6 mi
- 7/10Winter Park High SchoolGrades: 9-12Distance: 2.6 mi
Schools provided by the listing agent
- Elementary: Lakemont Elem
- Middle: Maitland Middle
- High: Winter Park High
Source: Stellar MLS. This data may not be complete. We recommend contacting the local school district to confirm school assignments for this home.
- $304,1003 bd2 ba1.2k sqft4955 Orange Ave, Winter Park, FL 32792Off Market
- $324,2003 bd2 ba1.2k sqft4973 Orange Ave, Winter Park, FL 32792Off Market
- $345,3003 bd2 ba1.4k sqft4965 N Orange Ave, Winter Park, FL 32792Off Market

- $261,7002 bd1 ba988 sqft4941 Orange Ave, Winter Park, FL 32792Off Market
- $389,3003 bd2 ba1.5k sqft4964 Seminole Ave, Winter Park, FL 32792Off Market
- $335,9003 bd2 ba1.2k sqft4980 Seminole Ave, Winter Park, FL 32792Off Market
- $434,5003 bd2 ba1.9k sqft4950 Seminole Ave, Winter Park, FL 32792Off Market
- $386,1003 bd2 ba1.5k sqft4998 Seminole Ave, Winter Park, FL 32792Off Market
A local agent can set up tours, give advice and negotiate with sellers.
A local lender can help you make sure your offer is ready when you are.
Similar homes
- $365,0003 bd2 ba1.5k sqft2511 EASTBROOK BOULEVARD, WINTER PARK, FL 32792For Sale

 MLS ID #V4950333, Joseph Giardino, PHOENIX REALTY ADVISORS LLC. Stellar MLS
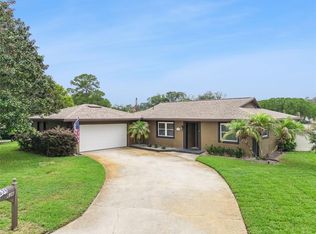
 - $399,0003 bd2 ba1.4k sqft636 SWALLOW DRIVE, CASSELBERRY, FL 32707For Sale
 MLS ID #O6427467, Tony Ubaldini, EXP REALTY LLC. Stellar MLS
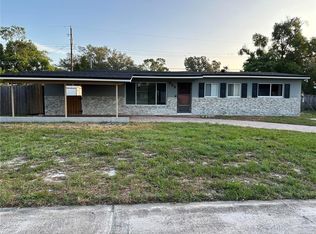
 - $329,9993 bd2 ba1.3k sqft522 WILSHIRE DRIVE, CASSELBERRY, FL 32707For Sale
 MLS ID #O6427566, Steven Koleno, BEYCOME OF FLORIDA LLC. Stellar MLS
 - $475,0003 bd2 ba1.6k sqft3641 HAWTHORNE LANE, WINTER PARK, FL 32792For Sale
 MLS ID #TB8519391, Keegan Siegfried, LPT REALTY, LLC. Stellar MLS
 - $494,9003 bd2 ba1.5k sqft2715 PRINCE JOHN ROAD, WINTER PARK, FL 32792For SaleMLS ID #O6415084, Donna Peebles, VIA PROPERTIES LLC. Stellar MLS
- $375,0004 bd2 ba1.4k sqft7019 ALVINA WAY, ORLANDO, FL 32822For SaleMLS ID #O6407542, Alex Vastardis, COLDWELL BANKER REALTY. Stellar MLS
- $499,0004 bd3 ba2.1k sqft78 S WINTER PARK DRIVE, CASSELBERRY, FL 32707For SaleMLS ID #O6405496, Chris Creegan, CREEGAN GROUP. Stellar MLS
- $365,0004 bd2 ba1.5k sqft410 SANTIAGO AVENUE, ORLANDO, FL 32807For SaleMLS ID #O6388303, Damaris Oliva, MARKET CONNECT REALTY LLC. Stellar MLS
- $375,0003 bd2 ba1.3k sqft123 E LAKE MARY DRIVE, ORLANDO, FL 32839For SaleMLS ID #O6424265, Alejandro Colon Ortega, PREFERRED REAL ESTATE BROKERS. Stellar MLS
- $379,0004 bd2 ba1.3k sqft6601 HARVEY STREET, ORLANDO, FL 32809For SaleMLS ID #O6417118, Sheri Malin, REDFIN CORPORATION. Stellar MLS
- $360,0004 bd2 ba1.7k sqft710 BRIARWOOD DRIVE, WINTER SPRINGS, FL 32708For SaleMLS ID #O6396343, Steven Koleno, BEYCOME OF FLORIDA LLC. Stellar MLS
- $375,0004 bd2 ba1.5k sqft1335 YVONNE STREET, APOPKA, FL 32712For SaleMLS ID #O6412870, Laura Bolden, LPT REALTY, LLC. Stellar MLS
- $389,9903 bd2 ba1.4k sqft2923 CONWAY GARDENS ROAD, ORLANDO, FL 32806For SaleMLS ID #G5109787, Camille Ruiz, HOMEVINE REALTY. Stellar MLS
- $379,0003 bd2 ba1.2k sqft3007 KNOLLWOOD CIRCLE, ORLANDO, FL 32804For SaleMLS ID #O6315760, Lindsey Hahn, ALL REAL ESTATE & INVESTMENTS. Stellar MLS
- $425,0003 bd1 ba1.3k sqft1909 FERN CIRCLE, ORLANDO, FL 32803For SaleMLS ID #O6418747, Kristin Duncan, KELLER WILLIAMS ADVANTAGE REALTY. Stellar MLS
- $420,0003 bd2 ba1.3k sqft1512 OVERLAKE AVENUE, ORLANDO, FL 32806For SaleMLS ID #O6395665, Abby Greenberg, COMPASS FLORIDA LLC. Stellar MLS
- $339,9003 bd2 ba1.5k sqft4203 KILDAIRE AVENUE, ORLANDO, FL 32812For SaleMLS ID #O6405729, Julie Ruh, COLDWELL BANKER REALTY. Stellar MLS
- $375,0003 bd2 ba1.5k sqft2707 BALKAN STREET, APOPKA, FL 32703For SaleMLS ID #O6401031, Bebe Correll, WEICHERT REALTORS HALLMARK PRO. Stellar MLS
- $364,9004 bd2 ba1.7k sqft722 GALSWORTHY AVENUE, ORLANDO, FL 32809For SaleMLS ID #O6399779, Robert Salmons, ENTERA REALTY LLC. Stellar MLS
- $569,0003 bd3 ba1.7k sqft2803 RIDDLE DRIVE, WINTER PARK, FL 32789For SaleMLS ID #O6423829, Allie George, CORCORAN PREMIER REALTY. Stellar MLS
