Virtually Staged. MOVE-IN READY WITH BRAND-NEW HVAC SYSTEM! Welcome to this beautifully updated 4-bedroom, 2-bath home in the heart of Winter Springs, featuring a spacious, functional layout and modern finishes throughout. Step inside to discover fresh interior paint, updated lighting and ceiling fans, new baseboards and trim, and custom built-in shelving that adds both style and functionality to the living room. Multiple living and dining areas provide flexible space for entertaining, working from home, or everyday living, while the generously sized bedrooms provide comfort for the whole family. Now vacant and truly move-in ready, this home features a brand-new HVAC system, providing year-round comfort and added peace of mind. Enjoy the amenities of this well-maintained community, including a swimming pool, tennis courts, playground, volleyball court, and more. Conveniently located near top-rated schools, shopping, dining, parks, and major roadways, this home combines comfort, convenience, and an exceptional location. Come see this beautiful Winter Springs home for yourself and picture your next chapter here. *Photos were taken prior to the owners moving.
For sale
Price cut: $5K (7/28)
$355,000
710 BRIARWOOD DRIVE, WINTER SPRINGS, FL 32708
4beds
1,769sqft
Single Family Residence
Built in 1974
6,300 Square Feet Lot
$352,400 Zestimate®
$201/sqft
$90/mo HOA
What's special
Swimming poolModern finishes throughoutTennis courtsVolleyball courtGenerously sized bedroomsFresh interior paintBrand-new hvac system
- 143 days |
- 1,606 |
- 121 |
Zillow last checked:
Listing updated:
Listed by:
Steven Koleno 804-656-5007,
BEYCOME OF FLORIDA LLC 804-656-5007
Source: Stellar MLS,MLS#: O6396343 Originating MLS: Orlando Regional
Originating MLS: Orlando Regional
Facts & features
Interior
Bedrooms & bathrooms
- Bedrooms: 4
- Bathrooms: 2
- Full bathrooms: 2
Primary bedroom
- Features: Dual Closets
- Level: First
Bedroom 2
- Features: Storage Closet
- Level: First
Bedroom 3
- Features: Storage Closet
- Level: First
Bedroom 4
- Features: Storage Closet
- Level: First
Bedroom 4
- Features: Storage Closet
- Level: First
Primary bathroom
- Features: Storage Closet
- Level: First
Bathroom 2
- Features: No Closet
- Level: First
Dining room
- Features: No Closet
- Level: First
Kitchen
- Features: No Closet
- Level: First
Laundry
- Features: Storage Closet
- Level: First
Living room
- Features: No Closet
- Level: First
Heating
- Central
Cooling
- Central Air
Appliances
- Included: Microwave, Range, Refrigerator
- Laundry: Inside
Features
- Built-in Features, High Ceilings, Open Floorplan
- Flooring: Luxury Vinyl, Tile
- Doors: Sliding Doors
- Has fireplace: No
Interior area
- Total structure area: 1,841
- Total interior livable area: 1,769 sqft
Property
Features
- Levels: One
- Stories: 1
- Exterior features: Rain Gutters, Storage
Lot
- Size: 6,300 Square Feet
Details
- Parcel number: 2820305DL00000650
- Zoning: PUD
- Special conditions: None
Construction
Type & style
- Home type: SingleFamily
- Property subtype: Single Family Residence
Materials
- Wood Frame
- Foundation: Slab
- Roof: Shingle
Condition
- Completed
- New construction: No
- Year built: 1974
Utilities & green energy
- Sewer: Public Sewer
- Water: Public
- Utilities for property: Cable Available, Electricity Connected
Community & HOA
Community
- Pet fee: $0 monthly
- Subdivision: WILDWOOD
HOA
- Has HOA: Yes
- Services included: Community Pool, Recreational Facilities
- HOA fee: $90 monthly
- HOA name: Paine Anderson Properties Inc
- HOA phone: 407-695-7898
Location
- Region: Winter Springs
Financial & listing details
- Price per square foot: $201/sqft
- Tax assessed value: $251,468
- Annual tax amount: $4,070
- Date on market: 4/4/2026
- Cumulative days on market: 174 days
- Listing terms: Cash,Conventional,FHA,Other,VA Loan
- Ownership: Fee Simple
- Total actual rent: 0
- Electric utility on property: Yes
- Road surface type: Asphalt
Estimated market value
$352,400
$335,000 - $370,000
$2,400/mo
Price history
| Date | Event | Price |
|---|---|---|
| 7/28/2026 | Price change | $355,000-1.4%$201/sqft |
Source:  Stellar MLS #O6396343 Report a problem Stellar MLS #O6396343 Report a problem | ||
| 6/28/2026 | Price change | $360,000-1.4%$204/sqft |
Source: Stellar MLS #O6396343 Report a problem | ||
| 6/1/2026 | Price change | $365,000-2%$206/sqft |
Source: Stellar MLS #O6396343 Report a problem | ||
| 5/9/2026 | Price change | $372,500-0.7%$211/sqft |
Source: Stellar MLS #O6396343 Report a problem | ||
| 4/4/2026 | Listed for sale | $375,000-3.6%$212/sqft |
Source: Stellar MLS #O6396343 Report a problem | ||
| 3/30/2026 | Listing removed | $389,000$220/sqft |
Source: Stellar MLS #O6382891 Report a problem | ||
| 3/26/2026 | Price change | $389,000-1.3%$220/sqft |
Source: Stellar MLS #O6382891 Report a problem | ||
| 3/20/2026 | Price change | $394,000-1.3%$223/sqft |
Source: Stellar MLS #O6382891 Report a problem | ||
| 2/26/2026 | Price change | $399,000-2.4%$226/sqft |
Source: Stellar MLS #O6382891 Report a problem | ||
| 2/19/2026 | Listed for sale | $409,000+20.3%$231/sqft |
Source: Stellar MLS #O6382891 Report a problem | ||
| 9/7/2023 | Sold | $340,000-1.4%$192/sqft |
Source: Stellar MLS #O6110841 Report a problem | ||
| 8/23/2023 | Pending sale | $345,000$195/sqft |
Source: Stellar MLS #O6110841 Report a problem | ||
| 8/19/2023 | Price change | $345,000-0.6%$195/sqft |
Source: Stellar MLS #O6110841 Report a problem | ||
| 8/12/2023 | Price change | $347,000-2.3%$196/sqft |
Source: Stellar MLS #O6110841 Report a problem | ||
| 7/21/2023 | Price change | $355,000-1.4%$201/sqft |
Source: Stellar MLS #O6110841 Report a problem | ||
| 7/13/2023 | Listed for sale | $360,000$204/sqft |
Source: Stellar MLS #O6110841 Report a problem | ||
| 5/18/2023 | Pending sale | $360,000$204/sqft |
Source: Stellar MLS #O6110841 Report a problem | ||
| 5/12/2023 | Listed for sale | $360,000+81.9%$204/sqft |
Source: Stellar MLS #O6110841 Report a problem | ||
| 9/4/2018 | Sold | $197,900$112/sqft |
Source: Public Record Report a problem | ||
| 7/12/2018 | Price change | $197,900-5.7%$112/sqft |
Source: MILLENIUM REALTY GROUP #O5557845 Report a problem | ||
| 6/13/2018 | Price change | $209,900-4.6%$119/sqft |
Source: MILLENIUM REALTY GROUP #O5557845 Report a problem | ||
| 1/26/2018 | Listed for sale | $220,000$124/sqft |
Source: MILLENIUM REALTY GROUP #O5557845 Report a problem | ||
| 10/1/2017 | Listing removed | $1,450$1/sqft |
Source: MILLENIUM REALTY GROUP #O5535669 Report a problem | ||
| 9/14/2017 | Listed for rent | $1,450+16%$1/sqft |
Source: MILLENIUM REALTY GROUP #O5535669 Report a problem | ||
| 8/29/2015 | Listing removed | $1,250$1/sqft |
Source: Millenium Realty Group Inc. 4031 Avalon Park East Blvd. Report a problem | ||
| 8/19/2015 | Listed for rent | $1,250$1/sqft |
Source: Millenium Realty Group Inc. 4031 Avalon Park East Blvd. Report a problem | ||
Public tax history
| Year | Property taxes | Tax assessment |
|---|---|---|
| 2025 | $4,071 +4.2% | $251,468 +1.2% |
| 2024 | $3,907 +85.8% | $248,552 +41.2% |
| 2023 | $2,102 +3.2% | $176,089 +3% |
| 2022 | $2,036 +1.2% | $170,960 +3% |
| 2021 | $2,012 +1% | $165,981 +1.4% |
| 2020 | $1,992 +1.5% | $163,689 +2.3% |
| 2019 | $1,962 | $160,009 +18.4% |
| 2018 | $1,962 +1.9% | $135,174 +43.8% |
| 2017 | $1,926 +11.2% | $94,015 -7.2% |
| 2016 | $1,732 +8.3% | $101,255 +30.3% |
| 2015 | $1,599 | $77,698 +3.2% |
| 2014 | $1,599 +21.3% | $75,281 +5.3% |
| 2013 | $1,318 +6.7% | $71,517 +3% |
| 2012 | $1,235 -16.9% | $69,401 -16% |
| 2011 | $1,487 +89.8% | $82,645 +0.3% |
| 2010 | $783 +5.9% | $82,370 +2.7% |
| 2009 | $740 +3.2% | $80,204 +0.1% |
| 2008 | $717 -13.4% | $80,124 +3% |
| 2007 | $828 -8.4% | $77,790 +2.5% |
| 2006 | $904 +1% | $75,893 +3% |
| 2005 | $895 +2.8% | $73,683 +3% |
| 2004 | $870 +1.6% | $71,537 +1.9% |
| 2003 | $856 +4.3% | $70,203 +2.4% |
| 2002 | $820 +9.7% | $68,558 +4.6% |
| 2000 | $748 | $65,513 |
Find assessor info on the county website
Monthly payment
Est. payment
Payment breakdown
Explore the cost of this home by adjusting the details. Changes won't be saved.Climate risks
Neighborhood: 32708
Nearby schools
GreatSchools rating
- 7/10Highlands Elementary SchoolGrades: PK-5Distance: 0.3 mi
- NAA Seminole County Virtual SchoolGrades: K-12Distance: 3.1 mi
- 6/10Winter Springs High SchoolGrades: 9-12Distance: 3.1 mi
- $298,5003 bd2 ba1.1k sqft708 Briarwood Dr, Winter Springs, FL 32708Off Market

- $335,0003 bd2 ba1.3k sqft711 Briarwood Dr, Winter Springs, FL 32708Sold

- $298,1003 bd2 ba960 sqft709 Briarwood Dr, Winter Springs, FL 32708Off Market

- $235,1002 bd2 ba1.1k sqft702 Castlewood Dr, Winter Springs, FL 32708Off Market
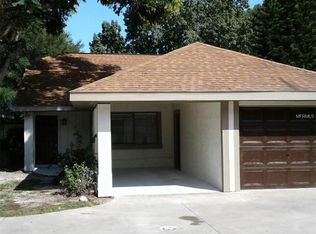
- $269,6003 bd2 ba1.3k sqft700 Castlewood Dr, Winter Springs, FL 32708Off Market
- $277,8003 bd2 ba1.3k sqft704 Castlewood Dr, Winter Springs, FL 32708Off Market
- $282,0002 bd2 ba1.2k sqft706 Castlewood Dr, Winter Springs, FL 32708Sold
- $310,3003 bd2 ba1.2k sqft710 Woodlawn Dr, Winter Springs, FL 32708Off Market
A local agent can set up tours, give advice and negotiate with sellers.
Similar homes
- $329,9003 bd2 ba1.1k sqft335 KIRKCALDY DRIVE, WINTER SPRINGS, FL 32708For Sale
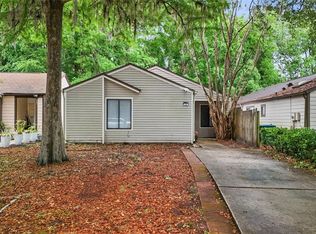
 MLS ID #O6400818, Irina Carp, MILLENIUM REALTY GROUP. Stellar MLS
 - $410,0004 bd2 ba1.6k sqft1201 AVALON BOULEVARD, CASSELBERRY, FL 32707For Sale
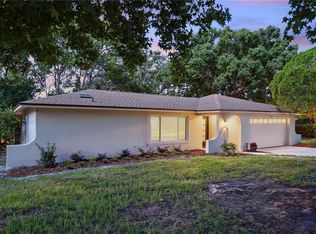 MLS ID #O6433110, Todd Schroth, PA, EXP REALTY LLC. Stellar MLS
 - $435,0004 bd3 ba1.8k sqft461 VIHLEN ROAD, SANFORD, FL 32771For Sale
 MLS ID #O6436076, Tracey Hirst, WEICHERT REALTORS HALLMARK PRO. Stellar MLS
 - $399,9993 bd2 ba2.1k sqft4 CARRIAGE HILL CIRCLE, CASSELBERRY, FL 32707For Sale
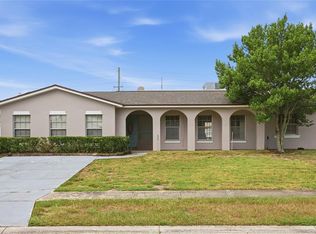 MLS ID #O6429040, Eric Horner, EXP REALTY LLC. Stellar MLS
 - $317,5003 bd2 ba1.2k sqft786 E WARREN AVENUE, LONGWOOD, FL 32750For SaleMLS ID #O6402162, Crystal Yovaish, REGENCY REAL ESTATE LLC. Stellar MLS
- $285,0003 bd2 ba1k sqft421 HORIZON DRIVE, WINTER SPRINGS, FL 32708For SaleMLS ID #O6384932, Peter Luu, REAL BROKER, LLC. Stellar MLS
- $325,0003 bd2 ba1.2k sqft7917 PLUNKETT AVENUE, ORLANDO, FL 32810For SaleMLS ID #O6435374, Jill Healey, KELLER WILLIAMS WINTER PARK. Stellar MLS
- $350,0003 bd2 ba1.2k sqft7261 ABBEY LANE, WINTER PARK, FL 32792For SaleMLS ID #O6430132, Martha Grasty, EXP REALTY LLC. Stellar MLS
- $370,0004 bd2 ba1.4k sqft4965 ORANGE AVENUE, WINTER PARK, FL 32792For SaleMLS ID #O6423739, Allison Day, RE/MAX TOWN & COUNTRY REALTY. Stellar MLS
- $499,0004 bd2 ba2k sqft1389 PONCE DE LEON BOULEVARD, WINTER SPRINGS, FL 32708For SaleMLS ID #O6413725, Gloria Florez, LA ROSA REALTY PREMIER LLC. Stellar MLS
- $345,0003 bd2 ba1.4k sqft2412 GRANDVIEW AVENUE, SANFORD, FL 32771For SaleMLS ID #O6417495, Kayla Mcclean, COMPASS FLORIDA LLC. Stellar MLS
- $359,5004 bd2 ba1.7k sqft1700 NEEDLEWOOD LANE, ORLANDO, FL 32818For SaleMLS ID #O6417629, Richard Roberts, KELLER WILLIAMS ADVANTAGE III. Stellar MLS
- $179,9002 bd2 ba1k sqft70 MOREE LOOP #61, WINTER SPRINGS, FL 32708For SaleMLS ID #O6431944, Susan Schneider, COLDWELL BANKER REALTY. Stellar MLS
- $340,0003 bd2 ba1.2k sqft2040 E TRIANGLE DRIVE, LONGWOOD, FL 32779For SaleMLS ID #O6406274, Brenda Feliciani, CHARLES RUTENBERG REALTY ORLANDO. Stellar MLS
- $429,8003 bd2 ba1.8k sqft309 OAK LEAF CIRCLE, LAKE MARY, FL 32746For SaleMLS ID #O6410365, Richard Alpizar, IVRE ORLANDO. Stellar MLS
- $329,9004 bd2 ba1.5k sqft2601 HEALY DRIVE, ORLANDO, FL 32818For SaleMLS ID #O6427417, Ashley McCoy, SERHANT. Stellar MLS
- $280,0004 bd2 ba1.5k sqft141 COUNTRY CLUB DRIVE, SANFORD, FL 32771For SaleMLS ID #O6426907, Ken Pozek, REAL BROKER, LLC. Stellar MLS
- $495,0004 bd3 ba2.1k sqft1539 ELF STONE DRIVE, CASSELBERRY, FL 32707For SaleMLS ID #O6431058, Chad Vaughan, REAL BROKER, LLC. Stellar MLS
- $399,0004 bd2 ba1.7k sqft5310 NADINE STREET, ORLANDO, FL 32807For SaleMLS ID #O6431008, Liz Jones, ORANGE SLICE PROPERTIES. Stellar MLS
- $346,3003 bd2 ba1.5k sqft1840 N POWERS DRIVE, ORLANDO, FL 32818For SaleMLS ID #S5155204, James Joseph, WATSON REALTY CORP. Stellar MLS
