Virtually Staged. If you’ve been dreaming of a MOVE-IN READY home where you can enjoy scenic parks, peaceful walking trails, and beautiful green spaces, welcome to Baytree 9, one of the charming communities within the Highlands of Winter Springs. This WELL-MAINTAINED two-story, 2-bedroom, 1½-bath condo offers the perfect blend of comfort, convenience, and carefree Florida living. Ideally located near highly rated schools, top medical facilities, shopping, dining, and major roadways, you’ll enjoy easy access to everything you need while coming home to a peaceful, nature-filled setting. Inside, the thoughtfully designed open floor plan creates an inviting space for everyday living. The kitchen flows into the dining and living areas, while oversized sliding glass doors fill the home with natural light and lead to your private patio – an ideal spot to sip your morning coffee, unwind after a long day, or simply enjoy the tranquil surroundings. The updated kitchen features granite countertops, a breakfast bar, pantry, neutral tile flooring, and all appliances convey. Upstairs, you’ll find a spacious primary suite, a comfortable second bedroom, a shared bath with direct access from the primary suite, and a conveniently located laundry closet designed for everyday ease. Enjoy peace of mind with numerous recent updates, including a NEW A/C in 2023 and, in 2024, a NEW ROOF, WATER HEATER, stainless steel kitchen APPLIANCES, full-size WASHER and DRYER, carpet, blinds, and chair-height toilets. One of the greatest benefits of this home is its low-maintenance lifestyle. The HOA covers exterior and grounds maintenance, giving you more time to enjoy the community’s OUTSTANDING AMENITIES. Spend sunny afternoons at the clubhouse and pool, gather with friends at the picnic areas with grills, explore the scenic nature trails, or enjoy the playgrounds, volleyball, basketball, and tennis courts. Conveniently located just off SR 434 with easy access to SR 436, Highway 17-92, SR 417, and I-4, you can enjoy Cranes Roost Park, Altamonte Mall, Winter Park Village, and the boutiques and restaurants along charming Park Avenue. Whether you’re looking for your first home, an investment, downsizing, or searching for a low-maintenance lifestyle surrounded by nature, this exceptional condo is ready to welcome you home. Schedule your private showing today and discover why so many love calling the Highlands of Winter Springs home! This home may be under audio or video surveillance.
For sale
Price cut: $1K (10/6)
$178,900
70 MOREE LOOP #61, WINTER SPRINGS, FL 32708
2beds
1,080sqft
Condominium
Built in 1977
-- sqft lot
$-- Zestimate®
$166/sqft
$433/mo HOA
What's special
Breakfast barComfortable second bedroomFull-size washer and dryerSpacious primary suitePicnic areas with grillsNeutral tile flooringChair-height toilets
- 60 days
- 417
- 40
Zillow last checked:
Listing updated:
Listed by:
Susan Schneider 407-461-1150,
COLDWELL BANKER REALTY 407-333-8088
Source: Stellar MLS,MLS#: O6431944 Originating MLS: Orlando Regional
Originating MLS: Orlando Regional
Facts & features
Interior
Bedrooms & bathrooms
- Bedrooms: 2
- Bathrooms: 2
- Full bathrooms: 1
- 1/2 bathrooms: 1
Rooms
- Room types: Utility Room
Primary bedroom
- Features: Ceiling Fan(s), Dual Closets
- Level: Second
- Area: 140 Square Feet
- Dimensions: 10x14
Bedroom 2
- Features: Ceiling Fan(s), Built-in Closet
- Level: Second
- Area: 140 Square Feet
- Dimensions: 10x14
Primary bathroom
- Features: Single Vanity, Tub With Shower
- Level: Second
- Area: 30 Square Feet
- Dimensions: 5x6
Bathroom 2
- Features: Sink - Pedestal
- Level: First
- Area: 21 Square Feet
- Dimensions: 3x7
Family room
- Features: Storage Closet
- Level: First
- Area: 288 Square Feet
- Dimensions: 16x18
Kitchen
- Features: Breakfast Bar, Pantry, Dual Sinks
- Level: First
- Area: 90 Square Feet
- Dimensions: 9x10
Heating
- Central, Electric
Cooling
- Central Air
Appliances
- Included: Dishwasher, Disposal, Dryer, Electric Water Heater, Microwave, Range, Refrigerator, Washer
- Laundry: Inside, Laundry Closet, Upper Level
Features
- Ceiling Fan(s), Living Room/Dining Room Combo, Open Floorplan, PrimaryBedroom Upstairs, Stone Counters
- Flooring: Carpet, Tile, Hardwood
- Doors: Sliding Doors
- Windows: Window Treatments
- Has fireplace: No
Interior area
- Total structure area: 1,116
- Total interior livable area: 1,080 sqft
Video & virtual tour
Property
Parking
- Parking features: Assigned, Guest
Features
- Levels: Two
- Stories: 2
- Patio & porch: Patio
- Exterior features: Lighting, Rain Gutters, Sidewalk
- Fencing: Wood
Lot
- Size: 846 Square Feet
- Features: Landscaped, Sidewalk
- Residential vegetation: Trees/Landscaped
Details
- Parcel number: 34203051870000610
- Zoning: PUD
- Special conditions: None
Construction
Type & style
- Home type: Condo
- Property subtype: Condominium
Materials
- Wood Frame, Wood Siding
- Foundation: Slab
- Roof: Shingle
Condition
- New construction: No
- Year built: 1977
Utilities & green energy
- Sewer: Public Sewer
- Water: Public
- Utilities for property: BB/HS Internet Available, Cable Available, Electricity Connected, Sewer Connected, Water Connected
Community & HOA
Community
- Features: Buyer Approval Required, Community Mailbox, Deed Restrictions, Park, Playground, Pool, Sidewalks, Tennis Court(s)
- Pet fee: $0 monthly
- Subdivision: BAY TREE SEC 09
HOA
- Has HOA: Yes
- Services included: Community Pool, Reserve Fund, Maintenance Structure, Maintenance Grounds, Pest Control, Pool Maintenance, Recreational Facilities, Trash
- HOA fee: $433 monthly
- HOA name: BayTree 9 / Joyce Gary /Paine Anderson Properties
- HOA phone: 407-695-7898
- Second HOA name: Highlands / Empire Management
- Second HOA phone: 407-170-1748
Location
- Region: Winter Springs
Financial & listing details
- Price per square foot: $166/sqft
- Tax assessed value: $157,615
- Annual tax amount: $1,865
- Date on market: 8/8/2026
- Cumulative days on market: 48 days
- Listing terms: Cash,Conventional,FHA,VA Loan
- Ownership: Fee Simple
- Total actual rent: 0
- Electric utility on property: Yes
- Road surface type: Paved, Asphalt
Estimated market value
Not available
Estimated sales range
Not available
Not available
Price history
| Date | Event | Price |
|---|---|---|
| 10/6/2026 | Price change | $178,900-0.6%$166/sqft |
Source:  Stellar MLS #O6431944 Report a problem Stellar MLS #O6431944 Report a problem | ||
| 8/8/2026 | Listed for sale | $179,900-15.1%$167/sqft |
Source: Stellar MLS #O6431944 Report a problem | ||
| 6/28/2024 | Sold | $212,000-3.2%$196/sqft |
Source: Stellar MLS #O6206275 Report a problem | ||
| 5/28/2024 | Pending sale | $219,000$203/sqft |
Source: Stellar MLS #O6206275 Report a problem | ||
| 5/19/2024 | Listed for sale | $219,000+27.3%$203/sqft |
Source: Stellar MLS #O6206275 Report a problem | ||
| 7/20/2022 | Sold | $172,000+2.4%$159/sqft |
Source: Public Record Report a problem | ||
| 6/25/2022 | Pending sale | $168,000$156/sqft |
Source: Stellar MLS #O6036503 Report a problem | ||
| 6/22/2022 | Listed for sale | $168,000+8.4%$156/sqft |
Source: Stellar MLS #O6036503 Report a problem | ||
| 6/28/2006 | Sold | $155,000+127.9%$144/sqft |
Source: Stellar MLS #O4673437 Report a problem | ||
| 5/14/2003 | Sold | $68,000+100%$63/sqft |
Source: Public Record Report a problem | ||
| 8/27/1998 | Sold | $34,000$31/sqft |
Source: Public Record Report a problem | ||
Public tax history
| Year | Property taxes | Tax assessment |
|---|---|---|
| 2025 | $1,865 -19.1% | $157,615 +7.4% |
| 2024 | $2,307 +6.2% | $146,745 +5.5% |
| 2023 | $2,172 +1337.5% | $139,136 +301.9% |
| 2022 | $151 +9% | $34,617 +3% |
| 2021 | $139 +4.9% | $33,609 +1.4% |
| 2020 | $132 +8.5% | $33,145 +2.3% |
| 2019 | $122 | $32,400 +1.9% |
| 2018 | $122 +7.3% | $31,796 +2.1% |
| 2017 | $113 +8.8% | $31,142 +1.4% |
| 2016 | $104 +8% | $30,715 +1.4% |
| 2015 | $97 | $30,289 +0.8% |
| 2014 | $97 +13.7% | $30,049 +1.5% |
| 2013 | $85 +16% | $29,605 +1.7% |
| 2012 | $73 +24.7% | $29,110 +3% |
| 2011 | $59 -78.8% | $28,262 -29.7% |
| 2010 | $277 -47.6% | $40,219 -32.7% |
| 2009 | $528 -59.8% | $59,785 -47.6% |
| 2008 | $1,313 -14.4% | $114,135 -7.1% |
| 2007 | $1,534 +147.1% | $122,831 +104.8% |
| 2006 | $621 +1.7% | $59,967 +3% |
| 2005 | $611 +3.6% | $58,220 +3% |
| 2004 | $589 -36.4% | $56,524 +15.6% |
| 2003 | $926 +13.1% | $48,915 +12.5% |
| 2002 | $819 | $43,480 |
Find assessor info on the county website
Monthly payment
Est. payment
Payment breakdown
Explore the cost of this home by adjusting the details. Changes won't be saved.Climate risks
Neighborhood: 32708
Nearby schools
Schools provided by the listing agent
- Elementary: Highlands Elementary
- Middle: South Seminole Middle
- High: Winter Springs High
Source: Stellar MLS. This data may not be complete. We recommend contacting the local school district to confirm school assignments for this home.
Similar homes
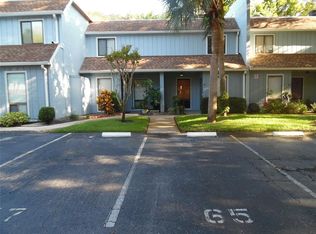
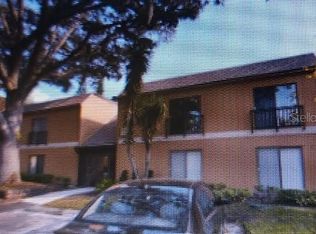

- $199,0003 bd2 ba1.1k sqft429 SHEOAH BOULEVARD #9, WINTER SPRINGS, FL 32708For Sale

 MLS ID #TB8519810, Freddy Escobar, LPT REALTY, LLC. Stellar MLS
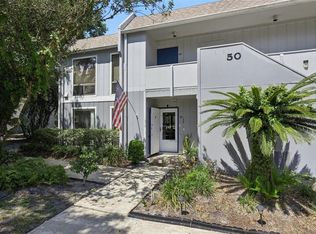
 - $154,9502 bd2 ba972 sqft50 SHEOAH BOULEVARD #33, WINTER SPRINGS, FL 32708For Sale
 MLS ID #O6404380, Fanny Stollmeyer, LIFESTYLE INTERNATIONAL REALTY. Stellar MLS
 - $140,0001 bd1 ba710 sqft220 MOREE LOOP #2, WINTER SPRINGS, FL 32708For Sale
 MLS ID #O6421558, Patricia Woodhouse, RE/MAX CENTRAL REALTY. Stellar MLS
 - $184,9992 bd2 ba1.1k sqft648 KENWICK CIRCLE #102, CASSELBERRY, FL 32707For Sale
 MLS ID #O6432843, Angel Ayala, KELLER WILLIAMS ADVANTAGE III. Stellar MLS
 - $175,0002 bd2 ba1k sqft962 NEWCASTLE CIRCLE #202, LAKE MARY, FL 32746For SaleMLS ID #O6440369, Ryan Barnett, MARKET CONNECT REALTY LLC. Stellar MLS
- $169,0001 bd1 ba781 sqft1158 CALLE DEL NORTE #C, CASSELBERRY, FL 32707For SaleMLS ID #O6447042, Johnna Brizendine, COLDWELL BANKER REALTY. Stellar MLS
- $189,9002 bd2 ba953 sqft222 LEWFIELD CIRCLE, WINTER PARK, FL 32792For SaleMLS ID #O6436344, Joshua Neudigate, MARKET CONNECT REALTY LLC. Stellar MLS
- $189,0002 bd2 ba1.2k sqft200 MAITLAND AVENUE #174, ALTAMONTE SPRINGS, FL 32701For SaleMLS ID #O6415818, Barrett Spray, KELLER WILLIAMS ADVANTAGE REALTY. Stellar MLS
- $177,0003 bd2 ba1.1k sqft2548 GRASSY POINT DRIVE #202, LAKE MARY, FL 32746For SaleMLS ID #O6353267, John Silva, JOHN SILVA REALTY & ASSOCIATES. Stellar MLS
- $250,0003 bd2 ba1.4k sqft476 CLUB DRIVE, WINTER SPRINGS, FL 32708For SaleMLS ID #O6392856, Jeff Singletary, KELLER WILLIAMS HERITAGE REALTY. Stellar MLS
- $190,0002 bd3 ba1.3k sqft7306 OLYMPIA COURT #7306, LONGWOOD, FL 32779For SaleMLS ID #O6439893, Mark Humphreys, RE/MAX ASSURED. Stellar MLS
- $170,0002 bd3 ba1k sqft7476 WOODBURN COURT #38, WINTER PARK, FL 32792For SaleMLS ID #O6434437, Habib Fahs, COLDWELL BANKER REALTY. Stellar MLS
- $214,9003 bd2 ba1.1k sqft900 NORTHERN DANCER WAY #206, CASSELBERRY, FL 32707For SaleMLS ID #O6439718, Shirley Jones, COLDWELL BANKER REALTY. Stellar MLS
- $225,0002 bd3 ba1.1k sqft605 CASA PARK COURT #H, WINTER SPRINGS, FL 32708For SaleMLS ID #O6390474, Jenny Wemert, WEMERT GROUP REALTY LLC. Stellar MLS
- $244,0002 bd2 ba1.3k sqft498 GREEN SPRING CIR, WINTER SPRINGS, FL 32708For SaleMLS ID #O6418425, Nicole Van Treese, SUNDIAL REAL ESTATE LLC. Stellar MLS
- $194,0002 bd2 ba934 sqft3269 WESTRIDGE BOULEVARD #103, ORLANDO, FL 32822For SaleMLS ID #O6408869, Jack Sullivan, OLDE TOWN BROKERS INC. Stellar MLS
- $239,9002 bd2 ba1.1k sqft1307 PARK VILLA PLACE, WINTER SPRINGS, FL 32708For SaleMLS ID #O6432480, Nicole Anderson, HD REALTY LLC. Stellar MLS
- $167,9002 bd2 ba897 sqft140 ORCHID WOODS COURT #13B, DELTONA, FL 32725For SaleMLS ID #V4948696, Nikki Richmond, LIVELY REAL ESTATE. Stellar MLS
- $199,9002 bd2 ba1.1k sqft179 VILLA DI ESTE TERRACE #201, LAKE MARY, FL 32746For SaleMLS ID #O6426968, Maria Burrafato, CHARLES RUTENBERG REALTY ORLANDO. Stellar MLS
- $194,9002 bd3 ba1.3k sqft4102 CLUBSIDE DRIVE, LONGWOOD, FL 32779For SaleMLS ID #O6423379, Abby Nelson, RE/MAX 200 REALTY. Stellar MLS
