Virtually Staged. Discover carefree living in this BEAUTIFULLY MAINTAINED 2-bedroom, 2.5-bath townhome in Casa Park Villas, ideally located in the heart of Winter Springs. Combining a spacious layout, LOW-MAINTENANCE LIVING, and an unbeatable location within a TOP-RATED SCHOOL DISTRICT, this home is perfect for first-time buyers, downsizers, or anyone seeking a convenient lifestyle. Step inside to find LUXURY VINYL PLANK FLOORING throughout and a bright, welcoming Living Room where a large picture window fills the space with NATURAL LIGHT and a stylish ceiling fan keeps the room comfortable all year long. The OPEN LAYOUT flows seamlessly into the Dining area and Kitchen, creating an inviting setting for both everyday living and entertaining.The Kitchen offers plenty of cabinetry and counter space, a CONVENIENT CLOSET PANTRY, and a breakfast bar perfect for casual meals or morning coffee. A cozy Dining area provides room for a small table and chairs and features sliding glass doors that open to the PRIVATE PATIO, making indoor-outdoor living effortless. A convenient half bath completes the main level. Upstairs, you'll find TWO GENEROUSLY SIZED BEDROOMS, each with the luxury of its own private en suite bathroom. The spacious Primary Suite features DUAL CLOSETS, while the second bedroom includes a walk-in closet, making it ideal for guests, family members, or a home office. Step outside to the rear patio, complete with PRIVACY FENCING on both sides and peaceful views of the garden and GREEN SPACE—an inviting spot to enjoy your morning coffee or unwind at the end of the day. The HOA provides exceptional value by covering exterior maintenance, grounds maintenance, and access to the SPARKLING COMMUNITY POOL, allowing you to spend more time enjoying everything the neighborhood has to offer. One of this home's standout features is its location directly across from TROTWOOD PARK, where you'll enjoy pickleball and tennis courts, basketball courts, a splash pad, playground, picnic pavilions with BBQ grills, and a scenic boardwalk overlooking Lake Maria. The home is also within a SHORT DISTANCE of highly rated elementary and middle schools, making everyday routines even more convenient. You'll love being JUST MINUTES from Winter Springs Town Center, Oviedo Mall, and nearby popular shops and restaurants. OUTDOOR ENTHUSIASTS will enjoy Cross Seminole Trail, offering miles of scenic trails for walking, biking, and jogging. With QUICK ACCESS to SR 417, commuting to University of Central Florida, downtown Orlando, Orlando International Airport, and Central Florida's WORLD-FAMOUS ATTRACTIONS is a breeze. Offering an outstanding location, LOW-MAINTENANCE LIVING, and a thoughtfully designed floor plan, this Casa Park Villas townhome is ready to welcome you home. Call and schedule your tour today!
For sale
Price cut: $6K (8/6)
$239,000
605 CASA PARK COURT #H, WINTER SPRINGS, FL 32708
2beds
1,156sqft
Townhouse
Built in 1985
944 Square Feet Lot
$-- Zestimate®
$207/sqft
$207/mo HOA
What's special
Stylish ceiling fanPrivate patioTwo generously sized bedroomsSparkling community poolSpacious primary suiteSpacious layoutCozy dining area
- 46 days |
- 344 |
- 24 |
Zillow last checked:
Listing updated:
Listed by:
Jenny Wemert 407-809-1193,
WEMERT GROUP REALTY LLC 407-743-8356,
Tony Lebron 407-252-9674,
WEMERT GROUP REALTY LLC
Source: Stellar MLS,MLS#: O6390474 Originating MLS: Orlando Regional
Originating MLS: Orlando Regional
Facts & features
Interior
Bedrooms & bathrooms
- Bedrooms: 2
- Bathrooms: 3
- Full bathrooms: 2
- 1/2 bathrooms: 1
Primary bedroom
- Features: Ceiling Fan(s), En Suite Bathroom, Dual Closets
- Level: Second
- Area: 143 Square Feet
- Dimensions: 11x13
Bedroom 2
- Features: Ceiling Fan(s), En Suite Bathroom, Walk-In Closet(s)
- Level: Second
- Area: 132 Square Feet
- Dimensions: 12x11
Primary bathroom
- Level: Second
- Area: 120 Square Feet
- Dimensions: 10x12
Dining room
- Level: First
- Area: 63 Square Feet
- Dimensions: 7x9
Kitchen
- Features: Breakfast Bar, Pantry
- Level: First
- Area: 108 Square Feet
- Dimensions: 9x12
Living room
- Features: Ceiling Fan(s)
- Level: First
- Area: 204 Square Feet
- Dimensions: 12x17
Heating
- Central
Cooling
- Central Air
Appliances
- Included: Dishwasher, Dryer, Exhaust Fan, Range, Range Hood, Refrigerator, Washer
- Laundry: Laundry Closet
Features
- PrimaryBedroom Upstairs
- Flooring: Luxury Vinyl, Tile
- Has fireplace: No
Interior area
- Total structure area: 1,176
- Total interior livable area: 1,156 sqft
Video & virtual tour
Property
Features
- Levels: Two
- Stories: 2
- Exterior features: Lighting
- Has view: Yes
- View description: Garden
Lot
- Size: 944 Square Feet
Details
- Parcel number: 06213150228000040
- Zoning: PUD
- Special conditions: None
Construction
Type & style
- Home type: Townhouse
- Property subtype: Townhouse
Materials
- Stucco, Wood Frame
- Foundation: Slab
- Roof: Shingle
Condition
- New construction: No
- Year built: 1985
Utilities & green energy
- Sewer: Public Sewer
- Water: Public
- Utilities for property: Cable Available, Electricity Connected, Public, Sewer Connected, Water Connected
Community & HOA
Community
- Features: Community Mailbox, Deed Restrictions, Pool, Sidewalks
- Pet fee: $0 monthly
- Subdivision: CASA PARK VILLAS PH 2
HOA
- Has HOA: Yes
- Services included: Common Area Taxes, Community Pool, Maintenance Structure, Maintenance Grounds, Pest Control, Pool Maintenance, Recreational Facilities, Sewer, Trash
- HOA fee: $207 monthly
- HOA name: Vista Association Community Management
- HOA phone: 407-682-3443
Location
- Region: Winter Springs
Financial & listing details
- Price per square foot: $207/sqft
- Tax assessed value: $224,746
- Annual tax amount: $3,521
- Date on market: 7/1/2026
- Cumulative days on market: 41 days
- Listing terms: Cash,Conventional,FHA
- Ownership: Fee Simple
- Total actual rent: 0
- Electric utility on property: Yes
- Road surface type: Paved
Estimated market value
Not available
Estimated sales range
Not available
Not available
Price history
| Date | Event | Price |
|---|---|---|
| 8/6/2026 | Price change | $239,000-2.4%$207/sqft |
Source:  Stellar MLS #O6390474 Report a problem Stellar MLS #O6390474 Report a problem | ||
| 7/1/2026 | Listed for sale | $245,000+318.8%$212/sqft |
Source: Stellar MLS #O6390474 Report a problem | ||
| 9/10/1999 | Sold | $58,500+33.8%$51/sqft |
Source: Public Record Report a problem | ||
| 4/3/1995 | Sold | $43,714$38/sqft |
Source: Public Record Report a problem | ||
Public tax history
| Year | Property taxes | Tax assessment |
|---|---|---|
| 2025 | $3,639 +15.1% | $214,068 +10% |
| 2024 | $3,163 +10.3% | $194,607 +10% |
| 2023 | $2,867 +9.9% | $176,915 +10% |
| 2022 | $2,608 +6.2% | $160,832 +10% |
| 2021 | $2,457 +9.3% | $146,211 +10% |
| 2020 | $2,249 +4.7% | $132,919 +7% |
| 2019 | $2,147 | $124,232 +10% |
| 2018 | $2,147 +8.5% | $112,938 +48.7% |
| 2017 | $1,978 +26.4% | $75,955 -16.4% |
| 2016 | $1,565 +7.9% | $90,827 +17.1% |
| 2015 | $1,451 | $77,534 +4.9% |
| 2014 | $1,451 +44.6% | $73,933 +28.7% |
| 2013 | $1,003 +19.5% | $57,447 +21.8% |
| 2012 | $839 -28.6% | $47,162 -27.8% |
| 2011 | $1,175 -12.7% | $65,336 -11.8% |
| 2010 | $1,346 -16.9% | $74,066 -17.3% |
| 2009 | $1,620 -27.7% | $89,515 -30% |
| 2008 | $2,242 -4.8% | $127,881 -14.8% |
| 2007 | $2,354 +2.8% | $150,096 +16.4% |
| 2006 | $2,291 +35.9% | $128,980 +40.7% |
| 2005 | $1,685 +16.8% | $91,689 +18.8% |
| 2004 | $1,443 +12.2% | $77,162 +13.7% |
| 2003 | $1,285 +11.1% | $67,877 +10.5% |
| 2002 | $1,157 +29.4% | $61,423 +26.9% |
| 2000 | $894 | $48,405 |
Find assessor info on the county website
Monthly payment
Est. payment
Payment breakdown
Explore the cost of this home by adjusting the details. Changes won't be saved.Climate risks
Neighborhood: 32708
Nearby schools
GreatSchools rating
- 9/10Keeth Elementary SchoolGrades: PK-5Distance: 0.1 mi
- 7/10Indian Trails Middle SchoolGrades: 6-8Distance: 0.2 mi
- 6/10Winter Springs High SchoolGrades: 9-12Distance: 1.4 mi
Schools provided by the listing agent
- Elementary: Keeth Elementary
- Middle: Indian Trails Middle
- High: Winter Springs High
Source: Stellar MLS. This data may not be complete. We recommend contacting the local school district to confirm school assignments for this home.
- $77,5342 bd2 ba1.1k sqft607 Casa Park Court H, Winter Springs, FL 32708Off Market

- $237,0002 bd2 ba1.1k sqft609 Casa Park Court H #H, Winter Springs, FL 32708Off Market
- $72,5883 bd2 ba1k sqft601 Casa Park Court H, Winter Springs, FL 32708Off Market

- $253,0002 bd3 ba1.1k sqft606 Casa Park I Ct, Winter Springs, FL 32708Sold
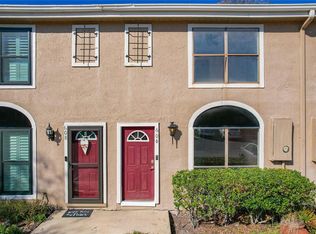
- $255,8002 bd2 ba1.2k sqft606 Casa Park Cir #O, Winter Springs, FL 32708Off Market
- $77,5342 bd3 ba1.1k sqft604 Casa Park Court I, Winter Springs, FL 32708Off Market
- $228,9002 bd2 ba1.1k sqft602 Casa Park I Ct, Winter Springs, FL 32708Off Market
- $74,3222 bd1 ba1.1k sqft604 Casa Park Court H, Winter Springs, FL 32708Off Market
A local agent can set up tours, give advice and negotiate with sellers.
A local lender can help you make sure your offer is ready when you are.
Similar homes
- $249,0002 bd2 ba1.3k sqft498 GREEN SPRING CIR, WINTER SPRINGS, FL 32708For Sale

 MLS ID #O6418425, Nicole Van Treese, SUNDIAL REAL ESTATE LLC. Stellar MLS
 - $239,0002 bd2 ba1.1k sqft512 DERBY DRIVE, ALTAMONTE SPRINGS, FL 32714For Sale
 MLS ID #O6431992, Nadja McMillan, PA, UNITED REAL ESTATE PREFERRED. Stellar MLS
 - $270,0002 bd3 ba1.2k sqft2996 LOWELL COURT, CASSELBERRY, FL 32707For Sale
 MLS ID #S5155279, Chauncey Behrens, PA, CHARLES RUTENBERG REALTY ORLANDO. Stellar MLS
 - $304,9003 bd3 ba1.4k sqft116 PHILADELPHIA WAY, WINTER SPRINGS, FL 32708For Sale
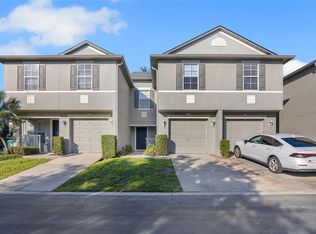 MLS ID #O6379053, Isabel Sirizzotti, SUNNY 365 REALTY GROUP. Stellar MLS
 - $179,9002 bd2 ba1k sqft70 MOREE LOOP #61, WINTER SPRINGS, FL 32708For SaleMLS ID #O6431944, Susan Schneider, COLDWELL BANKER REALTY. Stellar MLS
- $199,0003 bd2 ba1.1k sqft429 SHEOAH BOULEVARD #9, WINTER SPRINGS, FL 32708For SaleMLS ID #TB8519810, Freddy Escobar, LPT REALTY, LLC. Stellar MLS
- $269,9002 bd3 ba1.2k sqft2889 WAREHAM COURT, CASSELBERRY, FL 32707For SaleMLS ID #O6415172, Brad Merrell, COLDWELL BANKER REALTY. Stellar MLS
- $230,0002 bd2 ba1.2k sqft200 SAINT ANDREWS BOULEVARD #2904, WINTER PARK, FL 32792For SaleMLS ID #O6427536, Sharon Mikol, MAINFRAME REAL ESTATE. Stellar MLS
- $254,9002 bd2 ba1k sqft2835 HUNT CLUB LANE, ORLANDO, FL 32826For SaleMLS ID #O6432209, Cleve Loveland, LOVELAND PROPERTIES. Stellar MLS
- $268,9002 bd3 ba1.3k sqft679 CLEMSON DRIVE, ALTAMONTE SPRINGS, FL 32714For SaleMLS ID #O6431376, Bianca Botelho, PA, RE/MAX ASSURED. Stellar MLS
- $229,9002 bd3 ba1.2k sqft2216 STONINGTON AVENUE #2216, ORLANDO, FL 32817For SaleMLS ID #O6422846, Michele Christine Rodriguez, PA, LPT REALTY, LLC. Stellar MLS
- $249,9002 bd3 ba1.2k sqft4075 SHANNON BROWN DRIVE, ORLANDO, FL 32808For SaleMLS ID #O6427826, Julian Jackson, LOKATION. Stellar MLS
- $289,9903 bd3 ba1.4k sqft2901 WAREHAM COURT, CASSELBERRY, FL 32707For SaleMLS ID #O6419229, Reza Shirzad, ANNE ROGERS REALTY GROUP INC. Stellar MLS
- $239,0002 bd2 ba1.4k sqft4300 LAKE UNDERHILL ROAD #23B2, ORLANDO, FL 32803For SaleMLS ID #O6420521, Brinley Donovan, ACME REAL ESTATE FLORIDA LLC. Stellar MLS
- $205,0003 bd2 ba986 sqft3716 IDLEBROOK CIRCLE #212, CASSELBERRY, FL 32707For SaleMLS ID #O6409955, Joseph Aponte, KELLER WILLIAMS ADVANTAGE III. Stellar MLS
- $250,0002 bd2 ba1.1k sqft683 POST OAK CIRCLE #105, ALTAMONTE SPRINGS, FL 32701For SaleMLS ID #O6411931, Kyle Madorin PA, UPWELL REALTY LLC. Stellar MLS
- $235,0002 bd3 ba1.1k sqft505 SUN RIDGE PLACE #123, ALTAMONTE SPRINGS, FL 32714For SaleMLS ID #V4949015, Andres Fajardo, MAINSTREET REALTY. Stellar MLS
- $189,9002 bd2 ba1.3k sqft7468 CANFORD COURT #24, WINTER PARK, FL 32792For SaleMLS ID #O6433680, Javier Albelo Rivera, EMPIRE NETWORK REALTY. Stellar MLS
- $259,9002 bd2 ba890 sqft3004 PLAZA TERRACE DRIVE #3004, ORLANDO, FL 32803For SaleMLS ID #O6433192, Shirley Jones, COLDWELL BANKER REALTY. Stellar MLS
- $210,0002 bd2 ba1.1k sqft5550 E MICHIGAN STREET #2232, ORLANDO, FL 32822For SaleMLS ID #O6430982, Cristina Kaufman, ALL REAL ESTATE & INVESTMENTS. Stellar MLS
