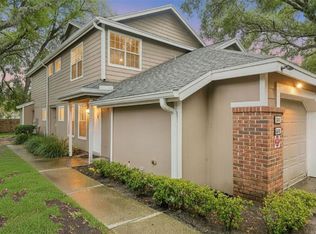
· Stunning 2 bedroom 2 1/2 bath home in a highly desirable location. · The sellers are relocating and motivated to secure a smooth, fast transition. · Offering flexible closing timelines and open to assisting with buyer closing costs with the right offer. · Situated on a Waterfront/Wooded setting overlooking the Little Wekiva River, this leads out to a deck and porch area, complete with an outdoor storage unit, offering tranquil views of the river and surrounding woods is perfect for relaxation and privacy. · This charming condo/townhouse features two large Master bedrooms and two and a half baths. · Upon entering, you will discover a kitchen adorned with granite countertops and a breakfast bar that seamlessly flows into the open floor plan. · Convenience is key, as the downstairs area includes an indoor laundry space and a half bathroom for guests. · Upstairs, you will find two spacious master suites, each boasting walk-in closets. · The air conditioner was installed in 2023 and is maintained bi-annually. · The refrigerator is new as of 2025. · The water heater was replaced in 2020. · The home’s wiring was updated with copper wiring. · A composite deck on the back porch added in February 2024. · A one-year buyer warranty is included! · The HOA is pet-friendly and has lower fees compared to others in the area. · Excellent shopping centers, restaurants, grocery stores, and access to highways, this townhouse offers both comfort and convenience. · Schedule a showing before it is gone!
For sale
Price cut: $10K (9/30)
$239,900
679 CLEMSON DRIVE, ALTAMONTE SPRINGS, FL 32714
2beds
1,378sqft
Townhouse
Built in 1986
1,393 Square Feet Lot
$-- Zestimate®
$174/sqft
$410/mo HOA
What's special
Two spacious master suitesDeck and porch areaBreakfast barIndoor laundry spaceOpen floor planOutdoor storage unitHalf bathroom for guests
- 61 days
- 348
- 31
Zillow last checked:
Listing updated:
Listed by:
Bianca Botelho, PA 407-709-4975,
RE/MAX ASSURED 800-393-8600
Source: Stellar MLS,MLS#: O6431376 Originating MLS: Orlando Regional
Originating MLS: Orlando Regional
Facts & features
Interior
Bedrooms & bathrooms
- Bedrooms: 2
- Bathrooms: 3
- Full bathrooms: 2
- 1/2 bathrooms: 1
Rooms
- Room types: Breakfast Room Separate, Family Room, Great Room, Utility Room
Primary bedroom
- Features: Tub With Shower, Walk-In Closet(s)
- Level: Second
- Area: 168 Square Feet
- Dimensions: 14x12
Bedroom 2
- Features: Walk-In Closet(s)
- Level: Second
- Area: 196 Square Feet
- Dimensions: 14x14
Primary bathroom
- Features: Garden Bath
- Level: Second
- Area: 176 Square Feet
- Dimensions: 16x11
Kitchen
- Features: Pantry
- Level: First
- Area: 144 Square Feet
- Dimensions: 16x9
Living room
- Level: First
- Area: 340 Square Feet
- Dimensions: 20x17
Heating
- Central, Electric
Cooling
- Central Air
Appliances
- Included: Convection Oven, Cooktop, Dishwasher, Disposal, Electric Water Heater, Exhaust Fan, Range, Range Hood, Refrigerator
- Laundry: Inside, Laundry Closet
Features
- Ceiling Fan(s), Dry Bar, Eating Space In Kitchen, High Ceilings, Living Room/Dining Room Combo, Walk-In Closet(s)
- Flooring: Ceramic Tile, Laminate
- Doors: Sliding Doors
- Has fireplace: No
Interior area
- Total structure area: 1,428
- Total interior livable area: 1,378 sqft
Video & virtual tour
Property
Parking
- Parking features: None
Features
- Levels: Two
- Stories: 2
- Patio & porch: Deck, Patio, Porch, Rear Porch
- Exterior features: Storage
- Has view: Yes
- View description: Trees/Woods, River
- Has water view: Yes
- Water view: River
- Waterfront features: River Front
- Body of water: LITTLE WEIKIVA
Lot
- Size: 1,393 Square Feet
- Features: Level, Near Public Transit, Sidewalk
- Residential vegetation: Mature Landscaping, Wooded
Details
- Parcel number: 15212952700000160
- Zoning: RES
- Special conditions: None
Construction
Type & style
- Home type: Townhouse
- Property subtype: Townhouse
Materials
- Wood Frame
- Foundation: Slab
- Roof: Shingle
Condition
- Completed
- New construction: No
- Year built: 1986
Utilities & green energy
- Sewer: Public Sewer
- Water: Public
- Utilities for property: BB/HS Internet Available, Cable Available, Electricity Available, Public
Community & HOA
Community
- Features: Deed Restrictions
- Pet fee: $0 monthly
- Subdivision: RIVER RIDGE
HOA
- Has HOA: Yes
- Services included: Reserve Fund, Insurance, Maintenance Structure, Maintenance Grounds, Trash
- HOA fee: $410 monthly
- HOA name: VIsta CAM
Location
- Region: Altamonte Springs
Financial & listing details
- Price per square foot: $174/sqft
- Tax assessed value: $224,805
- Annual tax amount: $3,086
- Date on market: 8/6/2026
- Cumulative days on market: 61 days
- Listing terms: Cash,Conventional,FHA
- Ownership: Fee Simple
- Total actual rent: 0
- Electric utility on property: Yes
- Road surface type: Paved, Asphalt
Estimated market value
Not available
Estimated sales range
Not available
Not available
Price history
| Date | Event | Price |
|---|---|---|
| 9/30/2026 | Price change | $239,900-4%$174/sqft |
Source:  Stellar MLS #O6431376 Report a problem Stellar MLS #O6431376 Report a problem | ||
| 9/10/2026 | Price change | $249,900-2%$181/sqft |
Source: Stellar MLS #O6431376 Report a problem | ||
| 8/28/2026 | Price change | $254,900-5.2%$185/sqft |
Source: Stellar MLS #O6431376 Report a problem | ||
| 8/15/2026 | Price change | $268,900-1.8%$195/sqft |
Source: Stellar MLS #O6431376 Report a problem | ||
| 8/6/2026 | Listed for sale | $273,900+62.1%$199/sqft |
Source: Stellar MLS #O6431376 Report a problem | ||
| 1/4/2019 | Sold | $169,000-2.8%$123/sqft |
Source: Public Record Report a problem | ||
| 12/15/2018 | Pending sale | $173,888$126/sqft |
Source: RE/MAX TOWN CENTRE #O5750627 Report a problem | ||
| 12/6/2018 | Listed for sale | $173,888+241%$126/sqft |
Source: RE/MAX TOWN CENTRE #O5750627 Report a problem | ||
| 11/1/2015 | Listing removed | $1,095$1/sqft |
Source: Real Property Management Report a problem | ||
| 10/22/2015 | Price change | $1,095-4.8%$1/sqft |
Source: Real Property Management Report a problem | ||
| 8/22/2015 | Listed for rent | $1,150+15.6%$1/sqft |
Source: Real Property Management and Realty, Inc. Report a problem | ||
| 11/10/2013 | Listing removed | $995$1/sqft |
Source: Real Property Management & Realty, Inc Report a problem | ||
| 7/12/2013 | Listed for rent | $995$1/sqft |
Source: Real Property Management & Realty,Inc. Report a problem | ||
| 3/31/2011 | Sold | $51,000-70%$37/sqft |
Source: Public Record Report a problem | ||
| 3/28/2006 | Sold | $170,000$123/sqft |
Source: Public Record Report a problem | ||
Public tax history
| Year | Property taxes | Tax assessment |
|---|---|---|
| 2025 | $3,215 +21.9% | $206,624 +10% |
| 2024 | $2,638 +5.7% | $187,840 +10% |
| 2023 | $2,494 +17.2% | $170,764 +10% |
| 2022 | $2,128 -3.9% | $155,240 +10% |
| 2021 | $2,215 +4.8% | $141,127 +10% |
| 2020 | $2,114 +13% | $128,297 +10% |
| 2019 | $1,870 | $116,634 +3.8% |
| 2018 | $1,870 +9.4% | $112,379 +26.5% |
| 2017 | $1,710 +4.9% | $88,839 -17.2% |
| 2016 | $1,631 +1% | $107,286 +13.2% |
| 2015 | $1,614 | $94,816 +33.4% |
| 2014 | $1,614 +66.2% | $71,080 +17.1% |
| 2013 | $971 +6% | $60,678 +1.7% |
| 2012 | $917 -34% | $59,635 -33.2% |
| 2011 | $1,388 -7.7% | $89,310 -6.7% |
| 2010 | $1,504 -19.8% | $95,761 -20.2% |
| 2009 | $1,875 -19.1% | $119,995 -22% |
| 2008 | $2,318 -2.4% | $153,902 -4.3% |
| 2007 | $2,375 -5.7% | $160,817 +2.9% |
| 2006 | $2,519 +53.4% | $156,339 +56% |
| 2005 | $1,642 +9.1% | $100,216 +12.5% |
| 2004 | $1,505 +6.8% | $89,064 +8.4% |
| 2003 | $1,409 +4.2% | $82,182 +5.9% |
| 2002 | $1,352 | $77,588 |
Find assessor info on the county website
Monthly payment
Est. payment
Payment breakdown
Explore the cost of this home by adjusting the details. Changes won't be saved.Climate risks
Neighborhood: 32714
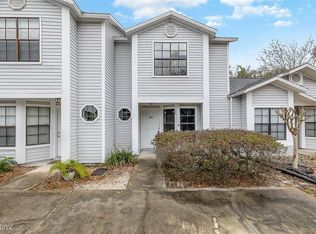
- $237,2002 bd2 ba1.3k sqft687 Clemson Dr, Altamonte Springs, FL 32714Off Market
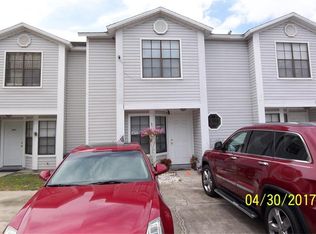
- $220,0002 bd3 ba1.3k sqft671 Clemson Dr, Altamonte Springs, FL 32714Off Market
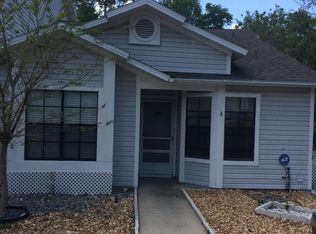
- $181,2002 bd2 ba1k sqft695 Clemson Dr, Altamonte Springs, FL 32714Off Market
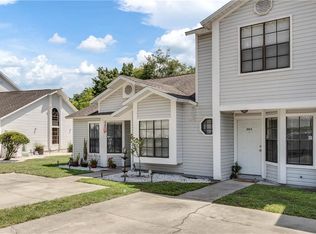
- $225,3002 bd3 ba1.3k sqft663 Clemson Dr, Altamonte Springs, FL 32714Off Market
Similar homes
- $220,0002 bd2 ba956 sqft457 HEMLOCK STREET, ALTAMONTE SPRINGS, FL 32714For Sale

 MLS ID #O6431024, Ryan Langley, FLORIDA REALTY INVESTMENTS. Stellar MLS
 - $235,0002 bd3 ba1.1k sqft505 SUN RIDGE PLACE #123, ALTAMONTE SPRINGS, FL 32714For Sale
 MLS ID #V4949015, Andres Fajardo, MAINSTREET REALTY. Stellar MLS
 - $239,9002 bd2 ba1.1k sqft1307 PARK VILLA PLACE, WINTER SPRINGS, FL 32708For Sale
 MLS ID #O6432480, Nicole Anderson, HD REALTY LLC. Stellar MLS
 - $250,0002 bd2 ba1.1k sqft683 POST OAK CIRCLE #105, ALTAMONTE SPRINGS, FL 32701For Sale
 MLS ID #O6411931, Kyle Madorin PA, UPWELL REALTY LLC. Stellar MLS
 - $185,0003 bd2 ba1.2k sqft588 BRANTLEY TERRACE WAY #305, ALTAMONTE SPRINGS, FL 32714For SaleMLS ID #O6429256, John Dannel, CFRP REALTY LLC. Stellar MLS
- $244,0002 bd2 ba1.3k sqft498 GREEN SPRING CIR, WINTER SPRINGS, FL 32708For SaleMLS ID #O6418425, Nicole Van Treese, SUNDIAL REAL ESTATE LLC. Stellar MLS
- $210,0002 bd2 ba1.3k sqft(Undisclosed Address), CASSELBERRY, FL 32707For SaleMLS ID #O6442222, Lisa Martinez, KELLER WILLIAMS WINTER PARK. Stellar MLS
- $270,0002 bd3 ba1.2k sqft2996 LOWELL COURT, CASSELBERRY, FL 32707For SaleMLS ID #S5155279, Chauncey Behrens, PA, CHARLES RUTENBERG REALTY ORLANDO. Stellar MLS
- $175,0002 bd2 ba1k sqft634 STEAMBOAT COURT #172, ALTAMONTE SPRINGS, FL 32714For SaleMLS ID #O6419302, Robert Sullivan, COLDWELL BANKER REALTY. Stellar MLS
- $299,0003 bd2 ba1.9k sqft1055 N KENSINGTON PARK DRIVE S #612, ALTAMONTE SPRINGS, FL 32714For SaleMLS ID #O6423335, Ron Viau, EXP REALTY LLC. Stellar MLS
- $225,0002 bd3 ba1.1k sqft605 CASA PARK COURT #H, WINTER SPRINGS, FL 32708For SaleMLS ID #O6390474, Jenny Wemert, WEMERT GROUP REALTY LLC. Stellar MLS
- $234,9002 bd2 ba1.2k sqft2383 SUN VALLEY CIRCLE #2383, WINTER PARK, FL 32792For SaleMLS ID #O6440965, Carmen Aridas, RE/MAX PRIME PROPERTIES. Stellar MLS
- $275,0002 bd3 ba1.6k sqft683 POST OAK CIRCLE #117, ALTAMONTE SPRINGS, FL 32701For SaleMLS ID #O6380053, Hank Paxson, LPT REALTY, LLC. Stellar MLS
- $235,0002 bd3 ba976 sqft12059 TIFT CIRCLE, ORLANDO, FL 32826For SaleMLS ID #O6435776, Ayesha Verma, KELLER WILLIAMS REALTY AT THE PARKS. Stellar MLS
- $210,0002 bd2 ba1.1k sqft300 E SOUTH STREET #2001, ORLANDO, FL 32801For SaleMLS ID #O6430122, Brad Merrell, COLDWELL BANKER REALTY. Stellar MLS
- $294,9003 bd3 ba1.7k sqft805 WESTWIND LANE, FERN PARK, FL 32730For SaleMLS ID #W7887806, Steven Olandese, RE/MAX CHAMPIONS. Stellar MLS
- $289,9903 bd3 ba1.4k sqft2901 WAREHAM COURT, CASSELBERRY, FL 32707For SaleMLS ID #O6419229, Reza Shirzad, ANNE ROGERS REALTY GROUP INC. Stellar MLS
- $175,5002 bd2 ba1.3k sqft7 ESCONDIDO CIRCLE #67, ALTAMONTE SPRINGS, FL 32701For SaleMLS ID #O6404813, Eric Green, WYNNMORE REALTY LLC. Stellar MLS
- $199,0002 bd2 ba1.2k sqft2847 SHADOW VIEW CIRCLE #2847, MAITLAND, FL 32751For SaleMLS ID #O6414837, Brian Piekos, MARKET CONNECT REALTY LLC. Stellar MLS
- $259,9902 bd2 ba1.3k sqft6119 METROWEST BOULEVARD #103, ORLANDO, FL 32835For SaleMLS ID #O6440211, Anna Cheng Cheung, FLORIDA TOP REALTY. Stellar MLS
