Skip main navigation
Sold for $399,000
  • $399,000

    703 Clemson Dr, Altamonte Springs, FL 32714

    3beds
    1,632sqft
    Townhouse
    Built in 2025
    1,798 Square Feet Lot
    $394,400 Zestimate®
    $244/sqft
    $2,571 Estimated rent

    Home value

    $394,400

    $359,000 - $434,000

    $2,571/mo

    Zestimate® history
    Loading
    Loading...

    Owner options

    List your home for rent

    $2,571/mo

    Rent Zestimate®

    Find your next renter with Zillow Rental Manager. Plus, with online applications, you can quickly screen prospective tenants – for free.

    Learn more

    $2,571/mo

    Rent Zestimate®

    Refinance and save

    $3,035/mo

    Est. payment

    Refinancing to a lower rate could help reduce your monthly payments and save thousands over the life of the loan.

    See today's rates

    $3,035/mo

    Est. payment

    Explore your selling options

    Work with a Zillow partner agent

    Leverage their expertise and Zillow's premium Showcase listings to get your home seen by more buyers.

    Get started

    List with your own agent

    Get your home in front of millions of buyers by listing it on Zillow.

    Learn how to do it

    Sell it yourself

    Take full control of how buyers see your home on Zillow by listing For Sale by Owner (FSBO).

    List your home

    What's special

    Modern finishesShaker-style cabinetrySpacious islandAbundant natural lightQuartz countertopsHigh ceilingsOpen-concept layout
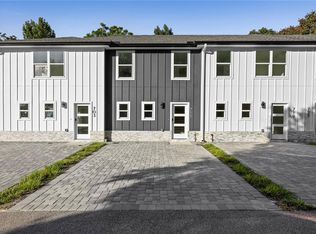
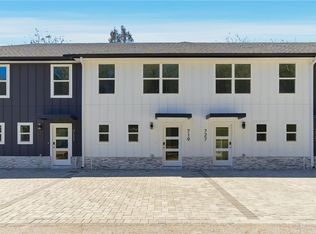
    Welcome to 703 Clemson Drive - the only new construction in it's zip code under $1M! This brand-new construction corner-unit townhome offers modern living in the heart of Altamonte Springs. This 3-bedroom, 2.5-bath residence combines style, functionality, and convenience in one of Central Florida’s most desirable locations. Step inside to an open-concept layout featuring high ceilings, abundant natural light, and luxury vinyl plank flooring throughout the main living areas. The contemporary kitchen boasts quartz countertops, stainless steel appliances, shaker-style cabinetry, and a spacious island perfect for entertaining. Upstairs, you’ll find three well-appointed bedrooms, including a primary suite with a walk-in closet and a beautifully designed ensuite bath. This energy-efficient home offers low-maintenance living with modern finishes, new construction quality, and convenience. Enjoy being just minutes from premier shopping and dining at the Altamonte Mall, outdoor recreation at Cranes Roost Park, and quick access to I-4 for an easy commute to Downtown Orlando, Maitland, and Winter Park. Experience the comfort, convenience, and contemporary design of 703 Clemson Drive - a rare opportunity to own new construction in a prime Altamonte Springs location.

    Zillow last checked:

    Listing updated:

    Listing Provided by:

    Karly Campbell 407-797-4440,

    NOVA REAL ESTATE SERVICES INC 407-592-1744,

    Fernanda Negromonte 407-592-1744,

    NOVA REAL ESTATE SERVICES INC

    Bought with:

    Kelley Nolan, 3628706

    LPT REALTY, LLC

    Source: Stellar MLS,MLS#: O6358001MLS LogoOriginating MLS: Orlando Regional

    Facts & features

    Interior

    Bedrooms & bathrooms
    • Bedrooms: 3
    • Bathrooms: 3
    • Full bathrooms: 2
    • 1/2 bathrooms: 1
    Primary bedroom
    • Features: En Suite Bathroom, Walk-In Closet(s)
    • Level: Second
    Bedroom 2
    • Features: Walk-In Closet(s)
    • Level: Second
    Bathroom 3
    • Level: Second
    Kitchen
    • Level: First
    Living room
    • Level: First
    Heating
    • Electric
    Cooling
    • Central Air
    Appliances
    • Included: Dishwasher, Disposal, Microwave, Range, Refrigerator
    • Laundry: Electric Dryer Hookup, Other, Washer Hookup
    Features
    • Open Floorplan, Other, Split Bedroom, Thermostat, Walk-In Closet(s)
    • Flooring: Luxury Vinyl
    • Has fireplace: No
    • Common walls with other units/homes: Corner Unit,End Unit
    Interior area
    • Total structure area: 1,632
    • Total interior livable area: 1,632 sqft

    Property

    Parking
    • Parking features: Driveway
    • Has uncovered spaces: Yes
    Features
    • Levels: Two
    • Stories: 2
    • Exterior features: Other, Sidewalk
    Lot
    • Size: 1,798 sqft
    • Features: Corner Lot, Sidewalk, Street Dead-End
    Details
    • Parcel number: 15212952700000130
    • Zoning: R-3A
    • Special conditions: None

    Construction

    Type & style
    • Home type: Townhouse
    • Property subtype: Townhouse
    Materials
    • Block
    • Foundation: Slab
    • Roof: Shingle
    Condition
    • Completed
    • New construction: Yes
    • Year built: 2025

    Utilities & green energy

    • Sewer: Public Sewer
    • Water: Public
    • Utilities for property: Cable Available, Electricity Available, Public, Water Available

    Community & neighborhood

    Community
    • Community features: None
    Location
    • Region: Altamonte Springs
    • Subdivision: RIVER RIDGE

    HOA & financial

    HOA
    • Has HOA: Yes
    • HOA fee: $400 monthly
    • Services included: Other
    • Association name: Miriam Wood
    Other fees
    • Pet fee: $0 monthly
    Other financial information
    • Total actual rent: 0

    Other

    Other facts
    • Listing terms: Cash,Conventional,FHA,VA Loan
    • Ownership: Fee Simple
    • Road surface type: Paved, Asphalt

    Price history

    DateEventPrice
    1/8/2026Sold$399,000$244/sqft
    Source: Stellar MLS #O6358001 Report a problem
    12/9/2025Pending sale$399,000$244/sqft
    Source: Stellar MLS #O6358001 Report a problem
    11/8/2025Listed for sale$399,000+94.6%$244/sqft
    Source: Stellar MLS #O6358001 Report a problem
    6/28/2021Sold$205,000+36.7%$126/sqft
    Source: Stellar MLS #O5950220 Report a problem
    4/14/2014Listed for sale$150,000$92/sqft
    Source: RE/MAX TOWN & COUNTRY REALTY #O5221238 Report a problem

    Public tax history

    YearProperty taxesTax assessment
    2025$1,181 +178.2%$33,275 +10%
    2024$425 +4.5%$30,250 +10%
    2023$406 +21.2%$27,500 +10%
    2022$335 -0.2%$25,000 +4.7%
    2021$336 +4.5%$23,873 +10%
    2020$322 +13.4%$21,703 +10%
    2019$283 $19,730 -3.8%
    2018$283 +3.8%$20,500 +25.7%
    2017$273 +2.9%$16,305 -20.5%
    2016$265 -0.8%$20,500 +13.9%
    2015$268 $18,000 +46.9%
    2014$268 +36.5%$12,250
    2013$196 +4.1%$12,250
    2012$188 -42.3%$12,250 -41.7%
    2011$326 -1%$21,000
    2010$330 -10.2%$21,000 -10.6%
    2009$367 -2.5%$23,500 -6%
    2008$377 +2%$25,000
    2007$369 -23.6%$25,000 -16.7%
    2006$483 +55.3%$30,000 +57.9%
    2005$311 +15.1%$19,000 +18.8%
    2004$270 +31.4%$16,000 +33.3%
    2003$206 -1.6%$12,000
    2002$209 $12,000

    Find assessor info on the county website

    Neighborhood: 32714

    Nearby schools

    GreatSchools rating
    Schools provided by the listing agent
    • Elementary: Spring Lake Elementary
    • Middle: Teague Middle
    • High: Lake Brantley High

    Source: Stellar MLS. This data may not be complete. We recommend contacting the local school district to confirm school assignments for this home.

    Get a cash offer in 3 minutes
    Find out how much your home could sell for in as little as 3 minutes with a no-obligation cash offer.
    Estimated market value
    $394,400
    Get a cash offer in 3 minutes
    Find out how much your home could sell for in as little as 3 minutes with a no-obligation cash offer.
    Estimated market value
    $394,400