The only brand-new construction townhomes in the entire 32714 ZIP code! This stunning 3-bedroom, 2.5-bath residence combines clean, modern design with the unbeatable convenience of Altamonte Springs living. Step inside to a bright open-concept floor plan with luxury vinyl plank flooring throughout, tall ceilings, and natural light pouring in from every angle. The designer kitchen features quartz countertops, stainless-steel appliances, and crisp shaker cabinetry — perfect for entertaining or a cozy night in. Upstairs, the spacious bedrooms offers generous closets and bathrooms with contemporary finishes. Enjoy your morning coffee , take a quick 5-minute drive to Cranes Roost Park, Altamonte Mall, or Whole Foods, and hop on I-4 in minutes for an easy commute to downtown Orlando. Low-maintenance living, top-tier finishes, and an unbeatable location — this is modern Central Florida living done right.
New construction
$329,000
711 CLEMSON DRIVE, ALTAMONTE SPRINGS, FL 32714
3beds
1,428sqft
Townhouse
Built in 2025
1,214 Square Feet Lot
$324,200 Zestimate®
$230/sqft
$400/mo HOA
What's special
Clean modern designTop-tier finishesSpacious bedroomsQuartz countertopsTall ceilingsBright open-concept floor planDesigner kitchen
- 66 days
- 196
- 22
Zillow last checked:
Listing updated:
Listed by:
Fernanda Negromonte 407-592-1744,
NOVA REAL ESTATE SERVICES INC 407-592-1744,
Tiffany Hall, PA 407-516-0282,
NOVA REAL ESTATE SERVICES INC
Source: Stellar MLS,MLS#: O6354258 Originating MLS: Orlando Regional
Originating MLS: Orlando Regional
Facts & features
Interior
Bedrooms & bathrooms
- Bedrooms: 3
- Bathrooms: 3
- Full bathrooms: 2
- 1/2 bathrooms: 1
Primary bedroom
- Features: Walk-In Closet(s)
- Level: Second
Bedroom 1
- Features: Walk-In Closet(s)
- Level: Second
Kitchen
- Level: First
Living room
- Level: First
Heating
- Electric
Cooling
- Central Air
Appliances
- Included: Dishwasher, Disposal, Microwave, Range, Refrigerator
- Laundry: Electric Dryer Hookup, Washer Hookup
Features
- Open Floorplan, Thermostat
- Flooring: Luxury Vinyl
- Has fireplace: No
Interior area
- Total structure area: 1,428
- Total interior livable area: 1,428 sqft
Video & virtual tour
Property
Features
- Levels: Two
- Stories: 2
- Exterior features: Other
Lot
- Size: 1,214 Square Feet
Details
- Parcel number: 15212952700000120
- Zoning: R-3A
- Special conditions: None
Construction
Type & style
- Home type: Townhouse
- Property subtype: Townhouse
Materials
- Block
- Foundation: Slab
- Roof: Shingle
Condition
- Completed
- New construction: Yes
- Year built: 2025
Utilities & green energy
- Sewer: Public Sewer
- Water: Public
- Utilities for property: Cable Available, Electricity Available
Community & HOA
Community
- Features: None
- Pet fee: $0 monthly
- Subdivision: RIVER RIDGE
HOA
- Has HOA: Yes
- Services included: Maintenance Structure, Maintenance Grounds, Other
- HOA fee: $400 monthly
- HOA name: Miriam Wood
Location
- Region: Altamonte Springs
Financial & listing details
- Price per square foot: $230/sqft
- Tax assessed value: $60,000
- Annual tax amount: $424
- Date on market: 10/27/2025
- Cumulative days on market: 207 days
- Listing terms: Cash,Conventional,FHA,VA Loan
- Ownership: Fee Simple
- Total actual rent: 0
- Electric utility on property: Yes
- Road surface type: Asphalt
Estimated market value
$324,200
$308,000 - $340,000
$2,338/mo
Price history
| Date | Event | Price |
|---|---|---|
| 8/1/2026 | Listed for sale | $329,000-12.3%$230/sqft |
Source:  Stellar MLS #O6354258 Report a problem Stellar MLS #O6354258 Report a problem | ||
| 3/16/2026 | Listing removed | $375,000$263/sqft |
Source: Stellar MLS #O6354258 Report a problem | ||
| 12/8/2025 | Price change | $375,000-5.1%$263/sqft |
Source: Stellar MLS #O6354258 Report a problem | ||
| 10/27/2025 | Listed for sale | $395,000$277/sqft |
Source: Stellar MLS #O6354258 Report a problem | ||
Public tax history
| Year | Property taxes | Tax assessment |
|---|---|---|
| 2025 | $888 +109.2% | $33,275 +10% |
| 2024 | $425 +4.5% | $30,250 +10% |
| 2023 | $406 +21.2% | $27,500 +10% |
| 2022 | $335 -0.2% | $25,000 +4.7% |
| 2021 | $336 +4.5% | $23,873 +10% |
| 2020 | $322 +13.4% | $21,703 +10% |
| 2019 | $283 | $19,730 -3.8% |
| 2018 | $283 +3.8% | $20,500 +25.7% |
| 2017 | $273 +2.9% | $16,305 -20.5% |
| 2016 | $265 -0.8% | $20,500 +13.9% |
| 2015 | $268 | $18,000 +46.9% |
| 2014 | $268 +36.5% | $12,250 |
| 2013 | $196 +4.1% | $12,250 |
| 2012 | $188 -42.3% | $12,250 -41.7% |
| 2011 | $326 -1% | $21,000 |
| 2010 | $330 -10.2% | $21,000 -10.6% |
| 2009 | $367 -2.5% | $23,500 -6% |
| 2008 | $377 +2% | $25,000 |
| 2007 | $369 -23.6% | $25,000 -16.7% |
| 2006 | $483 +55.3% | $30,000 +57.9% |
| 2005 | $311 +15.1% | $19,000 +18.8% |
| 2004 | $270 +31.4% | $16,000 +33.3% |
| 2003 | $206 -1.6% | $12,000 |
| 2002 | $209 | $12,000 |
Find assessor info on the county website
Monthly payment
Est. payment
Payment breakdown
Explore the cost of this home by adjusting the details. Changes won't be saved.Climate risks
Neighborhood: 32714
Nearby schools
Schools provided by the listing agent
- Elementary: Spring Lake Elementary
- Middle: Teague Middle
- High: Lake Brantley High
Source: Stellar MLS. This data may not be complete. We recommend contacting the local school district to confirm school assignments for this home.
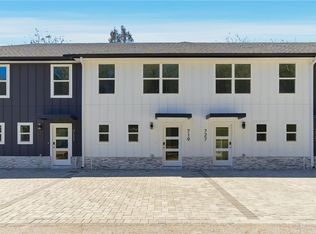
- $315,0003 bd3 ba1.2k sqft719 Clemson Dr, Altamonte Springs, FL 32714New Construction
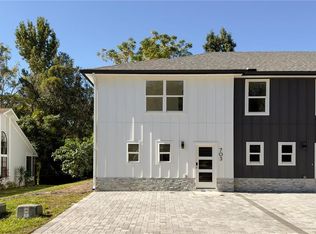
- $399,0003 bd3 ba1.6k sqft703 Clemson Dr, Altamonte Springs, FL 32714Sold
- $315,0003 bd3 ba1.2k sqft727 Clemson Dr, Altamonte Springs, FL 32714New Construction

- $60,000-- bd-- ba-- sqft735 Clemson Dr, Altamonte Springs, FL 32714Off Market
Similar homes
- $315,0003 bd3 ba1.2k sqft719 CLEMSON DRIVE, ALTAMONTE SPRINGS, FL 32714New Construction
 MLS ID #O6430323, Tiffany Hall, PA, NOVA REAL ESTATE SERVICES INC. Stellar MLS
 - $315,0003 bd3 ba1.2k sqft727 CLEMSON DRIVE, ALTAMONTE SPRINGS, FL 32714New ConstructionMLS ID #O6379751, Karly Campbell, NOVA REAL ESTATE SERVICES INC. Stellar MLS
- $333,9983 bd3 ba1.1k sqft6108 BEAR LAKE TERRACE, APOPKA, FL 32703For Sale
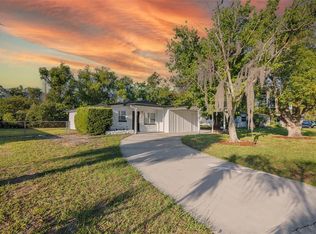 MLS ID #O6438347, Anyelina Domingos Cohen, PROSERVE REALTY GROUP LLC. Stellar MLS
 - $359,5003 bd2 ba1.3k sqft421 OAKHURST STREET, ALTAMONTE SPRINGS, FL 32701For Sale
 MLS ID #O6438805, Abby Greenberg, COMPASS FLORIDA LLC. Stellar MLS
 - $350,0002 bd3 ba1.7k sqft100 HIDDEN OAK DRIVE, LONGWOOD, FL 32779For SaleMLS ID #O6419691, Michael Berlant, CHARLES RUTENBERG REALTY ORLANDO. Stellar MLS
- $330,0003 bd2 ba1.3k sqft3627 ARCH STREET, ORLANDO, FL 32808For SaleMLS ID #O6441577, Nohora Gomez, COLDWELL BANKER REALTY. Stellar MLS
- $385,0004 bd3 ba1.9k sqft3500 SUTTON DRIVE, ORLANDO, FL 32810For SaleMLS ID #O6446388, Wendy Aldana LLC, PREFERRED REAL ESTATE BROKERS. Stellar MLS
- $474,9004 bd2 ba1.8k sqft517 HICKORYWOOD AVENUE, ALTAMONTE SPRINGS, FL 32714For SaleMLS ID #O6433709, Jose Hernandez, LA ROSA REALTY CW PROPERTIES L. Stellar MLS
- $315,0004 bd3 ba1.9k sqft5430 ROSE AVENUE, ORLANDO, FL 32810For SaleMLS ID #O6404391, Carlos German, EXP REALTY LLC. Stellar MLS
- $349,9993 bd3 ba1.7k sqft672 EMERALD GROVE DRIVE, APOPKA, FL 32703New ConstructionStellar MLS
- $365,0004 bd2 ba1.3k sqft7711 LAKESIDE WOODS DRIVE, ORLANDO, FL 32810For SaleMLS ID #O6432478, Austin Cummings, NEXTDWELL. Stellar MLS
- $311,9003 bd1 ba1.1k sqft1435 EDEN DRIVE, APOPKA, FL 32703For SaleMLS ID #S5149798, Madalay Fleming, LA ROSA REALTY KISSIMMEE. Stellar MLS
- $339,9004 bd2 ba1.3k sqft2426 S LAUREL AVENUE, SANFORD, FL 32771For SaleMLS ID #O6446523, Sarah Libera Jones, INVESTOR'S REAL ESTATE LLC. Stellar MLS
- $374,9003 bd2 ba1.9k sqft601 ORANOLE ROAD, MAITLAND, FL 32751For SaleMLS ID #O6324872, Kay Shilling, COLDWELL BANKER REALTY. Stellar MLS
- $365,9003 bd3 ba1.5k sqft1785 SUMMIT CHASE AVENUE, APOPKA, FL 32703For SaleMLS ID #O6438484, Sudelys Garcia, LA ROSA REALTY CW PROPERTIES L. Stellar MLS
- $358,6653 bd3 ba1.7k sqft668 EMERALD GROVE DRIVE, APOPKA, FL 32703New ConstructionStellar MLS
- $385,0003 bd2 ba1.4k sqft536 BISON CIRCLE, APOPKA, FL 32712For SaleMLS ID #O6429904, Chris Sheedy, COLDWELL BANKER REALTY. Stellar MLS
- $359,9994 bd3 ba1.7k sqft664 EMERALD GROVE DRIVE, APOPKA, FL 32703New ConstructionStellar MLS
- $374,9003 bd3 ba1.6k sqft3181 RIVERBOAT WAY, OVIEDO, FL 32765For SaleMLS ID #O6442618, Christina Wu, MEIDI REALTY LLC. Stellar MLS
- $356,5353 bd3 ba1.7k sqft731 BLISSFUL GARDENS WAY, APOPKA, FL 32703New ConstructionMLS ID #W7886458, Bill Maltbie, MALTBIE REALTY GROUP. Stellar MLS
