Maintainence free PERFECT HOME in the HEART of Altamonte Springs, Florida! This 3/2 corner END UNIT townhome is the perfect blend of style and comfort. You'll love the OPEN-CONCEPT layout, with a spacious living room that flows seamlessly into the dining area and kitchen. The unit boasts of BEAUTIFUL UPGRADES throughout including stone MARBLE countertops in the kitchen and bathrooms, lovely white cabinetry, stainless steel appliances, tile and laminate flooring. First floor bedroom has walk-in closet and an en-suite bathroom, perfect for guests, home office or SECOND PRIMARY. The second floor features a GENEROUS primary suite with California walk-in closet and a SPA-LIKE bathroom with a soaking tub and a separate shower. Third bedroom also on 2nd floor. It's hard to find an affordable townhome with a garage but this one has a big one! TIME TO GRILL on your LOVELY enclosed patio! Care-free living as building exterior maintenance and landscaping are included in the low monthly fee. Super convenient dog run and extra parking across the street. Grow vegetables and herbs in your side BOX GARDEN. Ring system included. Top tier Lake Brantley High School District. Minutes from Cranes Roost park, Wekiva State Park, Seminole Wekiva biking trail, Altamonte Mall and so much more! Don't miss out on the opportunity to own this beautiful and upgraded townhome in the heart of Altamonte Springs. Schedule a showing today and make it yours! NEW A/C & NEW PIPING! Ask me how to buy this home for ZERO DOWNPAYMENT! Don't forget to watch the beautiful walkthrough on YouTube - search by property address.
Sold for $299,000
Zillow last checked:
Listing updated:
Bought with:
Kristen Comstock, 3372621
LPT REALTY, LLC
Carmen Diaz, 3535552
LPT REALTY, LLC
Source: Stellar MLS,MLS#: O6216518 Originating MLS: Orlando Regional
Originating MLS: Orlando Regional
Price history
| Date | Event | Price |
|---|---|---|
| 9/6/2024 | Sold | $299,000-6.5%$212/sqft |
Source:  Stellar MLS #O6216518 Report a problem Stellar MLS #O6216518 Report a problem | ||
| 7/17/2024 | Pending sale | $319,900$227/sqft |
Source: Stellar MLS #O6216518 Report a problem | ||
| 6/21/2024 | Listed for sale | $319,900+10.3%$227/sqft |
Source: Stellar MLS #O6216518 Report a problem | ||
| 2/16/2023 | Listing removed | -- |
Source: Stellar MLS #O6084692 Report a problem | ||
| 1/24/2023 | Pending sale | $289,900$205/sqft |
Source: Stellar MLS #O6084692 Report a problem | ||
| 1/20/2023 | Listed for sale | $289,900+170.9%$205/sqft |
Source: Stellar MLS #O6084692 Report a problem | ||
| 9/5/2014 | Sold | $107,000-2.6%$76/sqft |
Source: Public Record Report a problem | ||
| 7/23/2014 | Price change | $109,900-6.1%$78/sqft |
Source: Exit Realty Central #O5225006 Report a problem | ||
| 6/28/2014 | Price change | $117,000-7.1%$83/sqft |
Source: Exit Realty Central #O5225006 Report a problem | ||
| 5/28/2014 | Listed for sale | $125,900$89/sqft |
Source: Exit Realty Central #O5225006 Report a problem | ||
| 5/27/2014 | Pending sale | $125,900$89/sqft |
Source: Exit Realty Central #O5225006 Report a problem | ||
| 5/2/2014 | Listed for sale | $125,900+32%$89/sqft |
Source: Exit Realty Central #O5225006 Report a problem | ||
| 3/13/1996 | Sold | $95,400$68/sqft |
Source: Public Record Report a problem | ||
Nearby homes
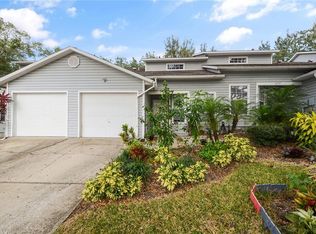
- $283,0003 bd2 ba1.4k sqft642 Notre Dame Dr, Altamonte Springs, FL 32714Sold
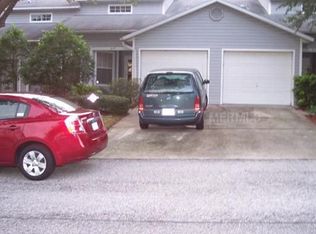
- $275,3003 bd2 ba1.4k sqft634 Notre Dame Dr, Altamonte Springs, FL 32714Off Market
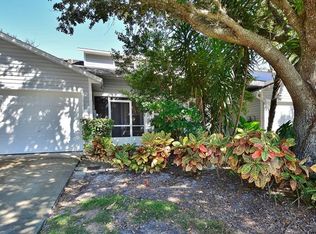
- $266,2003 bd2 ba1.4k sqft626 Notre Dame Dr, Altamonte Springs, FL 32714Off Market
- $258,6003 bd2 ba1.4k sqft618 Notre Dame Dr, Altamonte Springs, FL 32714Off Market
Get a cash offer in 3 minutes
Find out how much your home could sell for in as little as 3 minutes with a no-obligation cash offer.
Estimated market value
$285,300
