Welcome to 727 Clemson Drive - the only new construction in it's zip code under 899k! This brand-new construction townhome offers modern living in the heart of Altamonte Springs. This 3-bedroom, 2.5-bath residence combines style, functionality, and convenience in one of Central Florida’s most desirable locations. Step inside to an open-concept layout featuring high ceilings, abundant natural light, and luxury vinyl plank flooring throughout the main living areas. The contemporary kitchen boasts quartz countertops, stainless steel appliances, shaker-style cabinetry, and a spacious island perfect for entertaining. Upstairs, you’ll find three well-appointed bedrooms, including a primary suite with a walk-in closet and a beautifully designed ensuite bath. This energy-efficient home offers low-maintenance living with modern finishes, new construction quality, and convenience. Enjoy being just minutes from premier shopping and dining at the Altamonte Mall, outdoor recreation at Cranes Roost Park, and quick access to I-4 for an easy commute to Downtown Orlando, Maitland, and Winter Park. Experience the comfort, convenience, and contemporary design of 727 Clemson Drive - a rare opportunity to own new construction in a prime Altamonte Springs location.
New construction
Price cut: $15K (7/31)
$315,000
727 CLEMSON DRIVE, ALTAMONTE SPRINGS, FL 32714
3beds
1,284sqft
Townhouse
Built in 2025
1,146 Square Feet Lot
$313,000 Zestimate®
$245/sqft
$400/mo HOA
What's special
Modern finishesShaker-style cabinetryThree well-appointed bedroomsAbundant natural lightQuartz countertopsHigh ceilingsOpen-concept layout
- 244 days
- 214
- 20
Zillow last checked:
Listing updated:
Listed by:
Karly Campbell 407-797-4440,
NOVA REAL ESTATE SERVICES INC 407-592-1744,
Fernanda Negromonte 407-592-1744,
NOVA REAL ESTATE SERVICES INC
Source: Stellar MLS,MLS#: O6379751 Originating MLS: Orlando Regional
Originating MLS: Orlando Regional
Facts & features
Interior
Bedrooms & bathrooms
- Bedrooms: 3
- Bathrooms: 3
- Full bathrooms: 2
- 1/2 bathrooms: 1
Primary bedroom
- Features: Walk-In Closet(s)
- Level: Second
Bedroom 2
- Features: Walk-In Closet(s)
- Level: Second
Bedroom 3
- Features: Walk-In Closet(s)
- Level: Second
Kitchen
- Level: First
Living room
- Level: First
Heating
- Electric
Cooling
- Central Air
Appliances
- Included: Dishwasher, Disposal, Electric Water Heater, Range, Range Hood, Refrigerator
- Laundry: Laundry Closet
Features
- Open Floorplan, Other, PrimaryBedroom Upstairs, Thermostat, Walk-In Closet(s)
- Flooring: Luxury Vinyl
- Has fireplace: No
Interior area
- Total structure area: 1,284
- Total interior livable area: 1,284 sqft
Video & virtual tour
Property
Features
- Levels: Two
- Stories: 2
- Exterior features: Other
Lot
- Size: 1,146 Square Feet
- Features: Street Dead-End
Details
- Parcel number: 15212952700000100
- Zoning: R-3A
- Special conditions: None
Construction
Type & style
- Home type: Townhouse
- Property subtype: Townhouse
Materials
- Block
- Foundation: Slab
- Roof: Shingle
Condition
- Completed
- New construction: Yes
- Year built: 2025
Details
- Builder name: Lakeshore Development
Utilities & green energy
- Sewer: Public Sewer
- Water: None
- Utilities for property: Cable Available, Electricity Connected, Public, Sewer Connected, Water Connected
Community & HOA
Community
- Features: Community Mailbox
- Pet fee: $0 monthly
- Subdivision: RIVER RIDGE
HOA
- Has HOA: Yes
- Amenities included: Other
- Services included: Common Area Taxes, Maintenance Structure, Maintenance Grounds
- HOA fee: $400 monthly
- HOA name: Miriam Wood
Location
- Region: Altamonte Springs
Financial & listing details
- Price per square foot: $245/sqft
- Tax assessed value: $60,000
- Annual tax amount: $424
- Date on market: 2/4/2026
- Cumulative days on market: 245 days
- Listing terms: Cash,Conventional,FHA,VA Loan
- Ownership: Fee Simple
- Total actual rent: 0
- Electric utility on property: Yes
- Road surface type: Asphalt
Estimated market value
$313,000
$297,000 - $329,000
$2,177/mo
Price history
| Date | Event | Price |
|---|---|---|
| 7/31/2026 | Price change | $315,000-4.5%$245/sqft |
Source:  Stellar MLS #O6379751 Report a problem Stellar MLS #O6379751 Report a problem | ||
| 3/9/2026 | Price change | $330,000-2.9%$257/sqft |
Source: Stellar MLS #O6379751 Report a problem | ||
| 2/4/2026 | Listed for sale | $340,000$265/sqft |
Source: Stellar MLS #O6379751 Report a problem | ||
Public tax history
| Year | Property taxes | Tax assessment |
|---|---|---|
| 2025 | $888 +109.2% | $33,275 +10% |
| 2024 | $425 +4.5% | $30,250 +10% |
| 2023 | $406 +21.2% | $27,500 +10% |
| 2022 | $335 -0.2% | $25,000 +4.7% |
| 2021 | $336 +4.5% | $23,873 +10% |
| 2020 | $322 +13.4% | $21,703 +10% |
| 2019 | $283 | $19,730 -3.8% |
| 2018 | $283 +3.8% | $20,500 +25.7% |
| 2017 | $273 +2.9% | $16,305 -20.5% |
| 2016 | $265 -0.8% | $20,500 +13.9% |
| 2015 | $268 | $18,000 +46.9% |
| 2014 | $268 +36.5% | $12,250 |
| 2013 | $196 +4.1% | $12,250 |
| 2012 | $188 -42.3% | $12,250 -41.7% |
| 2011 | $326 -1% | $21,000 |
| 2010 | $330 -10.2% | $21,000 -10.6% |
| 2009 | $367 -2.5% | $23,500 -6% |
| 2008 | $377 +2% | $25,000 |
| 2007 | $369 -23.6% | $25,000 -16.7% |
| 2006 | $483 +55.3% | $30,000 +57.9% |
| 2005 | $311 +15.1% | $19,000 +18.8% |
| 2004 | $270 +31.4% | $16,000 +33.3% |
| 2003 | $206 -1.6% | $12,000 |
| 2002 | $209 | $12,000 |
Find assessor info on the county website
Monthly payment
Est. payment
Payment breakdown
Explore the cost of this home by adjusting the details. Changes won't be saved.Climate risks
Neighborhood: 32714
Nearby schools
Schools provided by the listing agent
- Elementary: Spring Lake Elementary
- Middle: Teague Middle
- High: Lake Brantley High
Source: Stellar MLS. This data may not be complete. We recommend contacting the local school district to confirm school assignments for this home.
- $315,0003 bd3 ba1.2k sqft719 Clemson Dr, Altamonte Springs, FL 32714New Construction
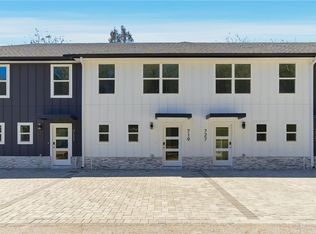
- $60,000-- bd-- ba-- sqft735 Clemson Dr, Altamonte Springs, FL 32714Off Market
- $329,0003 bd3 ba1.4k sqft711 Clemson Dr, Altamonte Springs, FL 32714New Construction
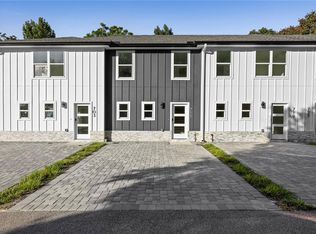
- $60,000-- bd-- ba-- sqft743 Clemson Dr, Altamonte Springs, FL 32714Off Market
Similar homes
- $315,0003 bd3 ba1.2k sqft719 CLEMSON DRIVE, ALTAMONTE SPRINGS, FL 32714New Construction
 MLS ID #O6430323, Tiffany Hall, PA, NOVA REAL ESTATE SERVICES INC. Stellar MLS
 - $329,0003 bd3 ba1.4k sqft711 CLEMSON DRIVE, ALTAMONTE SPRINGS, FL 32714New ConstructionMLS ID #O6354258, Fernanda Negromonte, NOVA REAL ESTATE SERVICES INC. Stellar MLS
- $333,9983 bd3 ba1.1k sqft6108 BEAR LAKE TERRACE, APOPKA, FL 32703For Sale
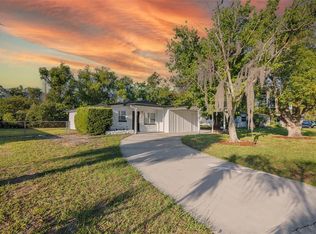 MLS ID #O6438347, Anyelina Domingos Cohen, PROSERVE REALTY GROUP LLC. Stellar MLS
 - $359,5003 bd2 ba1.3k sqft421 OAKHURST STREET, ALTAMONTE SPRINGS, FL 32701For Sale
 MLS ID #O6438805, Abby Greenberg, COMPASS FLORIDA LLC. Stellar MLS
 - $315,0004 bd3 ba1.9k sqft5430 ROSE AVENUE, ORLANDO, FL 32810For SaleMLS ID #O6404391, Carlos German, EXP REALTY LLC. Stellar MLS
- $311,9003 bd1 ba1.1k sqft1435 EDEN DRIVE, APOPKA, FL 32703For SaleMLS ID #S5149798, Madalay Fleming, LA ROSA REALTY KISSIMMEE. Stellar MLS
- $289,9993 bd1 ba864 sqft107 FORD AVENUE, ALTAMONTE SPRINGS, FL 32701For SaleMLS ID #O6419840, Devin Bellmany, CALVARY REAL ESTATE GROUP LLC. Stellar MLS
- $330,0003 bd2 ba1.3k sqft3627 ARCH STREET, ORLANDO, FL 32808For SaleMLS ID #O6441577, Nohora Gomez, COLDWELL BANKER REALTY. Stellar MLS
- $299,0003 bd2 ba1.4k sqft1411 OAK PL #F, APOPKA, FL 32712New ConstructionMLS ID #O6440418, Lucas DeSouza, DELUCA REAL ESTATE SERVICES CORP. Stellar MLS
- $290,0003 bd1 ba1k sqft100 PINECREST DRIVE, SANFORD, FL 32773For SaleMLS ID #O6446646, Cara Seguin, KELLER WILLIAMS ADVANTAGE REALTY. Stellar MLS
- $324,0002 bd2 ba936 sqft1262 SEMINOLA BOULEVARD, CASSELBERRY, FL 32707For SaleMLS ID #O6400917, Betul Akman, LPT REALTY, LLC. Stellar MLS
- $275,0002 bd2 ba1.5k sqft2302 BARBADOS DRIVE, WINTER PARK, FL 32792For SaleMLS ID #O6440892, George Freelove, KELLER WILLIAMS REALTY AT THE PARKS. Stellar MLS
- $365,0004 bd2 ba1.3k sqft7711 LAKESIDE WOODS DRIVE, ORLANDO, FL 32810For SaleMLS ID #O6432478, Austin Cummings, NEXTDWELL. Stellar MLS
- $365,9003 bd3 ba1.5k sqft1785 SUMMIT CHASE AVENUE, APOPKA, FL 32703For SaleMLS ID #O6438484, Sudelys Garcia, LA ROSA REALTY CW PROPERTIES L. Stellar MLS
- $289,9003 bd2 ba1.2k sqft1716 TALLO WAY, ORLANDO, FL 32818For SaleMLS ID #O6439660, Nagela Torres, PREMIUM REAL ESTATE SERVICES. Stellar MLS
- $325,0002 bd2 ba816 sqft1140 S ORLANDO AVENUE #I14, MAITLAND, FL 32751For SaleMLS ID #O6410595, Michele Ostrander, CHARLES RUTENBERG REALTY ORLANDO. Stellar MLS
- $280,0002 bd2 ba1.2k sqft1411 OAK PL #C, APOPKA, FL 32712New ConstructionMLS ID #O6440399, Lucas DeSouza, DELUCA REAL ESTATE SERVICES CORP. Stellar MLS
- $329,9004 bd2 ba1.4k sqft822 POLK STREET, ORLANDO, FL 32805For SaleMLS ID #O6391468, Darryl Henderson, Jr, GLOBAL ENTERPRISE REALTY GROUP. Stellar MLS
- $385,0003 bd2 ba1.4k sqft536 BISON CIRCLE, APOPKA, FL 32712For SaleMLS ID #O6429904, Chris Sheedy, COLDWELL BANKER REALTY. Stellar MLS
- $374,9003 bd3 ba1.6k sqft3181 RIVERBOAT WAY, OVIEDO, FL 32765For SaleMLS ID #O6442618, Christina Wu, MEIDI REALTY LLC. Stellar MLS
