***PRICE IMPROVEMENT****Welcome to this beautifully renovated Altamonte Springs home, where modern design meets exceptional functionality. Public records reflects this property as a 3-bedroom and 1 bathroom permitted home, but the owner has added 2 additional bathrooms and an additional bonus room. The current layout offers generous, flexible living spaces designed to accommodate a variety of lifestyles. No detail was overlooked in the renovation. Enjoy a brand-new roof, new A/C, new windows, ceramic tile flooring throughout the entire home, new cabinetry in kitchen with granite countertops, and a spacious covered patio perfect for relaxing and entertaining. The thoughtfully designed floor plan also includes a versatile bonus room and multiple full bath areas, offering added convenience and flexibility for today’s living needs. With no rear neighbors, you’ll enjoy an added sense of privacy rarely found in this location. Ideally situated near shopping, minutes from the Altamonte Mall, dining, parks, major highways, and top local amenities. This move-in-ready home is a rare opportunity to own a beautifully updated property in the heart of Altamonte Springs.
For sale
Price cut: $6K (8/25)
$289,999
107 FORD AVENUE, ALTAMONTE SPRINGS, FL 32701
3beds
864sqft
Single Family Residence
Built in 1961
10,650 Square Feet Lot
$-- Zestimate®
$336/sqft
$-- HOA
What's special
Brand-new roofVersatile bonus roomNew windowsGenerous flexible living spaces
- 95 days
- 597
- 79
Zillow last checked:
Listing updated:
Listed by:
Devin Bellmany 321-276-0085,
CALVARY REAL ESTATE GROUP LLC 407-401-9844
Source: Stellar MLS,MLS#: O6419840 Originating MLS: Orlando Regional
Originating MLS: Orlando Regional
Facts & features
Interior
Bedrooms & bathrooms
- Bedrooms: 3
- Bathrooms: 1
- Full bathrooms: 1
Rooms
- Room types: Bonus Room, Family Room, Florida Room
Primary bedroom
- Features: Linen Closet
- Level: First
- Area: 156 Square Feet
- Dimensions: 13x12
Kitchen
- Features: No Closet
- Level: First
- Area: 32 Square Feet
- Dimensions: 8x4
Living room
- Features: No Closet
- Level: First
- Area: 208 Square Feet
- Dimensions: 13x16
Heating
- Central
Cooling
- Central Air
Appliances
- Included: Range, Refrigerator
- Laundry: Laundry Room, Washer Hookup
Features
- Ceiling Fan(s), Solid Surface Counters, Solid Wood Cabinets, Thermostat, In-Law Floorplan
- Flooring: Ceramic Tile
- Doors: Sliding Doors
- Has fireplace: No
Interior area
- Total structure area: 1,168
- Total interior livable area: 864 sqft
Video & virtual tour
Property
Parking
- Parking features: Driveway
- Has uncovered spaces: Yes
Features
- Levels: One
- Stories: 1
- Exterior features: Private Entrance, Sidewalk, Storage
- Fencing: Wood
Lot
- Size: 10,650 Square Feet
Details
- Parcel number: 0721305050D000130
- Zoning: R-3
- Special conditions: None
Construction
Type & style
- Home type: SingleFamily
- Architectural style: Traditional
- Property subtype: Single Family Residence
Materials
- Block, Stucco
- Foundation: Block, Slab
- Roof: Shingle
Condition
- New construction: No
- Year built: 1961
Utilities & green energy
- Sewer: Public Sewer
- Water: None
- Utilities for property: Cable Available, Electricity Available, Water Available
Community & HOA
Community
- Security: Fire Alarm
- Pet fee: $0 monthly
- Subdivision: HARMONY HOMES
HOA
- Has HOA: No
Location
- Region: Altamonte Springs
Financial & listing details
- Price per square foot: $336/sqft
- Tax assessed value: $168,950
- Annual tax amount: $2,311
- Date on market: 7/2/2026
- Cumulative days on market: 95 days
- Listing terms: Cash,Conventional,FHA,Other
- Ownership: Fee Simple
- Total actual rent: 0
- Electric utility on property: Yes
- Road surface type: Concrete
Estimated market value
Not available
Estimated sales range
Not available
Not available
Price history
| Date | Event | Price |
|---|---|---|
| 8/25/2026 | Price change | $289,999-2%$336/sqft |
Source:  Stellar MLS #O6419840 Report a problem Stellar MLS #O6419840 Report a problem | ||
| 7/27/2026 | Price change | $295,999-3.3%$343/sqft |
Source: Stellar MLS #O6419840 Report a problem | ||
| 7/3/2026 | Listed for sale | $305,999+61.1%$354/sqft |
Source: Stellar MLS #O6419840 Report a problem | ||
| 4/23/2025 | Sold | $190,000$220/sqft |
Source: Public Record Report a problem | ||
Public tax history
| Year | Property taxes | Tax assessment |
|---|---|---|
| 2025 | $2,711 +1532.7% | $168,950 +276.1% |
| 2024 | $166 +5.8% | $44,924 +3% |
| 2023 | $157 +6.1% | $43,616 -56.3% |
| 2022 | $148 -65.5% | $99,869 +142.9% |
| 2021 | $429 +2% | $41,113 +1.4% |
| 2020 | $421 +1.2% | $40,545 +2.3% |
| 2019 | $415 | $39,633 +1.9% |
| 2018 | $415 +4.8% | $38,894 +2.1% |
| 2017 | $396 +2.3% | $38,094 +1.4% |
| 2016 | $387 +2.5% | $37,571 +1.4% |
| 2015 | $378 | $37,051 +0.8% |
| 2014 | $378 +202.6% | $36,757 +1.5% |
| 2013 | $125 +12.1% | $36,214 +1.7% |
| 2012 | $111 +9.1% | $35,609 +3% |
| 2011 | $102 +4% | $34,572 +1.5% |
| 2010 | $98 +12% | $34,061 +2.7% |
| 2009 | $88 +2.1% | $33,166 +0.1% |
| 2008 | $86 +14.9% | $33,133 +3% |
| 2007 | $75 +5.2% | $32,168 +2.5% |
| 2006 | $71 +13.9% | $31,383 +3% |
| 2005 | $62 +14.2% | $30,469 +3% |
| 2004 | $55 +11.5% | $29,582 +1.9% |
| 2003 | $49 +17.5% | $29,030 +2.4% |
| 2002 | $42 +12.6% | $28,350 +4.6% |
| 2000 | $37 | $27,091 |
Find assessor info on the county website
Monthly payment
Est. payment
Payment breakdown
Explore the cost of this home by adjusting the details. Changes won't be saved.Climate risks
Neighborhood: 32701
Nearby schools
Schools provided by the listing agent
- Elementary: Altamonte Elementary
- Middle: Milwee Middle
- High: Lyman High
Source: Stellar MLS. This data may not be complete. We recommend contacting the local school district to confirm school assignments for this home.
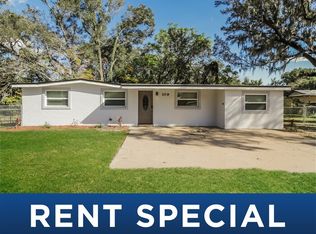

Similar homes
- $290,0003 bd1 ba1k sqft100 PINECREST DRIVE, SANFORD, FL 32773For Sale

 MLS ID #O6446646, Cara Seguin, KELLER WILLIAMS ADVANTAGE REALTY. Stellar MLS
 - $285,0003 bd2 ba1.2k sqft2715 ELMHURST CIRCLE, ORLANDO, FL 32810For Sale
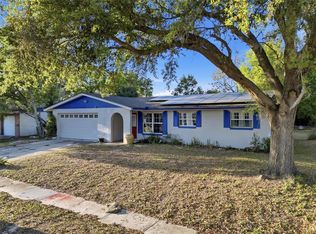 MLS ID #S5147414, Laura Medina Ruiz, RE/MAX HERITAGE PROFESSIONALS. Stellar MLS
 - $289,9003 bd2 ba921 sqft5419 OLD CHENEY HIGHWAY, ORLANDO, FL 32807For Sale
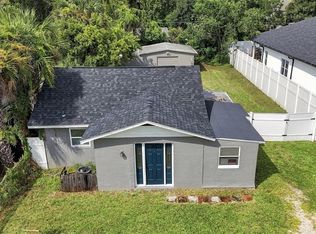 MLS ID #O6446412, Rodrigo Marsal, LIFESTYLE INTERNATIONAL REALTY. Stellar MLS
 - $310,0003 bd2 ba1.2k sqft786 E WARREN AVENUE, LONGWOOD, FL 32750For Sale
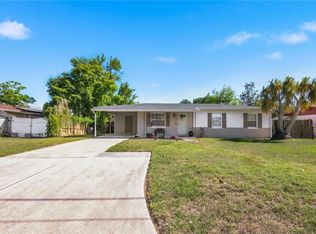 MLS ID #O6402162, Crystal Yovaish, REGENCY REAL ESTATE LLC. Stellar MLS
 - $324,0002 bd2 ba936 sqft1262 SEMINOLA BOULEVARD, CASSELBERRY, FL 32707For SaleMLS ID #O6400917, Betul Akman, LPT REALTY, LLC. Stellar MLS
- $325,0003 bd2 ba1.2k sqft654 CYPRESS LANE, WINTER SPRINGS, FL 32708For SaleMLS ID #O6441810, Wayne Mottley, ELEGANT REALTY LLC. Stellar MLS
- $299,9003 bd2 ba1.2k sqft1752 PEACHWOOD LANE, ORLANDO, FL 32818For SaleMLS ID #O6446606, Jenny Wemert, WEMERT GROUP REALTY LLC. Stellar MLS
- $299,9003 bd2 ba1k sqft5080 SEMINOLE AVENUE, WINTER PARK, FL 32792For SaleMLS ID #O6441649, David Johnston, CREEGAN GROUP. Stellar MLS
- $285,0003 bd2 ba1k sqft421 HORIZON DRIVE, WINTER SPRINGS, FL 32708For SaleMLS ID #O6384932, Peter Luu, REAL BROKER, LLC. Stellar MLS
- $285,0003 bd2 ba1.1k sqft219 E 15TH STREET, APOPKA, FL 32703For SaleMLS ID #O6394148, Ashley Fulford, CHARLES RUTENBERG REALTY ORLANDO. Stellar MLS
- $311,9003 bd1 ba1.1k sqft1435 EDEN DRIVE, APOPKA, FL 32703For SaleMLS ID #S5149798, Madalay Fleming, LA ROSA REALTY KISSIMMEE. Stellar MLS
- $285,0003 bd2 ba988 sqft1183 PIN OAK DRIVE, APOPKA, FL 32703For SaleMLS ID #O6411457, Michael Mcgee, MAINSTAY BROKERAGE LLC. Stellar MLS
- $285,0003 bd2 ba1k sqft2319 CONTINENTAL BOULEVARD, ORLANDO, FL 32808For SaleMLS ID #O6434083, Daniel Hart, HEROES REAL ESTATE GROUP LLC. Stellar MLS
- $333,9983 bd3 ba1.1k sqft6108 BEAR LAKE TERRACE, APOPKA, FL 32703For SaleMLS ID #O6438347, Anyelina Domingos Cohen, PROSERVE REALTY GROUP LLC. Stellar MLS
- $277,0004 bd2 ba1.1k sqft5119 DIVOT COURT, ORLANDO, FL 32808For SaleMLS ID #O6441239, Raquel Littlejohn, MAINSTAY BROKERAGE LLC. Stellar MLS
- $220,0003 bd2 ba1.2k sqft725 NORTHLAKE BOULEVARD #10, ALTAMONTE SPRINGS, FL 32701For SaleMLS ID #S5156418, Noilam Cardin, NAIM REAL ESTATE LLC. Stellar MLS
- $289,0003 bd1 ba1.1k sqft6103 ANTILLA DRIVE, ORLANDO, FL 32809For SaleMLS ID #O6445461, Miraya Lane, PA, REAL BROKER, LLC. Stellar MLS
- $294,5003 bd3 ba1.2k sqft247 TOMS ROAD, DEBARY, FL 32713For SaleMLS ID #V4950193, Gernelle Bokuniewicz, LIVELY REAL ESTATE. Stellar MLS
- $324,9003 bd2 ba1.1k sqft335 KIRKCALDY DRIVE, WINTER SPRINGS, FL 32708For SaleMLS ID #O6400818, Irina Carp, MILLENIUM REALTY GROUP. Stellar MLS
- $210,0003 bd2 ba1.2k sqft605 NORTHLAKE BOULEVARD #33, ALTAMONTE SPRINGS, FL 32701For SaleMLS ID #O6434170, Linda Schulte, SCHULTE REALTY LLC. Stellar MLS
