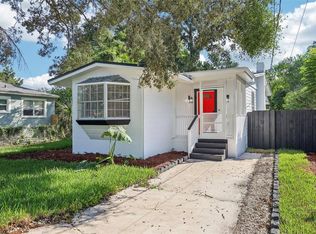
Seller willing to help buy down your rate! This charming home features a bright, functional layout with neutral vinyl flooring throughout and numerous recent improvements. The updated kitchen showcases shaker-style cabinetry, granite countertops, stainless steel appliances, wine rack and a modern tile backsplash. Fresh interior and exterior paint, updated doors, and other improvements throughout make this home truly move-in ready! The roof was replaced in 2024, the A/C was replaced in 2015, and a new water purification system was installed in 2026, providing added peace of mind for the next owner. Outside, you’ll love the expansive fenced-in corner lot with a shed, huge backyard and plenty of room to garden, play, entertain, or simply enjoy the Florida sunshine. The covered carport provides convenient parking, while the mature landscaping and established neighborhood add to the home’s curb appeal. Zoned for highly sought-after Shenandoah Elementary and Boone High School, both recognized as A-rated schools, this home offers an exceptional opportunity for a first-time homebuyer or growing family. Located in Conway Acres with convenient access to shopping, dining, and Orlando International Airport.
For sale
Price cut: $2.6K (11/2)
$309,900
5941 SWOFFIELD DRIVE, ORLANDO, FL 32812
3beds
912sqft
Single Family Residence
Built in 1962
9,916 Square Feet Lot
$307,900 Zestimate®
$340/sqft
$-- HOA
What's special
Shaker-style cabinetryUpdated doorsGranite countertopsHuge backyardBright functional layoutExpansive fenced-in corner lotNeutral vinyl flooring throughout
- 43 days
- 562
- 65
Zillow last checked:
Listing updated:
Listed by:
Dallas Ackley 407-201-0233,
COMPASS FLORIDA LLC 407-203-9441
Source: Stellar MLS,MLS#: O6444556 Originating MLS: Osceola
Facts & features
Interior
Bedrooms & bathrooms
- Bedrooms: 3
- Bathrooms: 2
- Full bathrooms: 1
- 1/2 bathrooms: 1
Primary bedroom
- Features: Built-in Closet
- Level: First
Kitchen
- Level: First
Living room
- Level: First
Heating
- Heat Pump
Cooling
- Central Air
Appliances
- Included: Dishwasher, Disposal, Microwave, Range, Refrigerator
- Laundry: Laundry Room, Outside
Features
- Ceiling Fan(s), Kitchen/Family Room Combo, Living Room/Dining Room Combo, Primary Bedroom Main Floor, Solid Surface Counters, Solid Wood Cabinets
- Flooring: Linoleum
- Has fireplace: No
Interior area
- Total structure area: 1,280
- Total interior livable area: 912 sqft
Video & virtual tour
Property
Parking
- Total spaces: 1
- Parking features: Carport
- Carport spaces: 1
Features
- Levels: One
- Stories: 1
- Exterior features: Private Mailbox, Storage
- Fencing: Chain Link,Fenced
Lot
- Size: 9,916 Square Feet
- Features: Corner Lot
Details
- Additional structures: Shed(s)
- Parcel number: 162330163705070
- Zoning: R-1
- Special conditions: None
Construction
Type & style
- Home type: SingleFamily
- Property subtype: Single Family Residence
Materials
- Block
- Foundation: Slab
- Roof: Shingle
Condition
- New construction: No
- Year built: 1962
Utilities & green energy
- Sewer: Public Sewer
- Water: Public
- Utilities for property: Public
Community & HOA
Community
- Pet fee: $0 monthly
- Subdivision: CONWAY ACRES FIRST ADD
HOA
- Has HOA: No
Location
- Region: Orlando
Financial & listing details
- Price per square foot: $340/sqft
- Tax assessed value: $247,597
- Annual tax amount: $2,987
- Date on market: 9/25/2026
- Cumulative days on market: 42 days
- Listing terms: Cash,Conventional,FHA,VA Loan
- Ownership: Fee Simple
- Total actual rent: 0
- Road surface type: Paved
Estimated market value
$307,900
$293,000 - $323,000
$2,075/mo
Price history
| Date | Event | Price |
|---|---|---|
| 11/2/2026 | Price change | $309,900-0.8%$340/sqft |
Source:  Stellar MLS #O6444556 Report a problem | ||
| 10/18/2026 | Price change | $312,500-0.8%$343/sqft |
Source: Stellar MLS #O6444556 Report a problem | ||
| 10/7/2026 | Price change | $315,000-0.8%$345/sqft |
Source: Stellar MLS #O6444556 Report a problem | ||
| 9/25/2026 | Listed for sale | $317,500+60.8%$348/sqft |
Source: Stellar MLS #O6444556 Report a problem | ||
| 2/17/2020 | Sold | $197,500-1.2%$217/sqft |
Source: Public Record Report a problem | ||
| 12/20/2019 | Pending sale | $199,900$219/sqft |
Source: SAND DOLLAR REALTY GROUP INC #O5823848 Report a problem | ||
| 12/12/2019 | Price change | $199,900-4.8%$219/sqft |
Source: SAND DOLLAR REALTY GROUP INC #O5823848 Report a problem | ||
| 11/13/2019 | Price change | $209,900-2.3%$230/sqft |
Source: SAND DOLLAR REALTY GROUP INC #O5823848 Report a problem | ||
| 11/5/2019 | Listed for sale | $214,900+65.3%$236/sqft |
Source: SAND DOLLAR REALTY GROUP INC #O5823848 Report a problem | ||
| 8/30/2019 | Sold | $130,000$143/sqft |
Source: Public Record Report a problem | ||
Public tax history
| Year | Property taxes | Tax assessment |
|---|---|---|
| 2024 | $2,807 +7.6% | $192,680 +3% |
| 2023 | $2,609 +4.3% | $187,068 +3% |
| 2022 | $2,503 +1.5% | $181,619 +3% |
| 2021 | $2,465 -4.2% | $176,329 +23.2% |
| 2020 | $2,571 -0.6% | $143,152 +4.8% |
| 2019 | $2,588 +12.3% | $136,573 +10% |
| 2018 | $2,305 | $124,157 +45.6% |
| 2017 | $2,305 +301.8% | $85,279 +8.8% |
| 2016 | $574 +5.3% | $78,417 +0.4% |
| 2015 | $544 -5.5% | $78,091 +38.5% |
| 2014 | $576 +1.7% | $56,379 +33.7% |
| 2013 | $567 -0.4% | $42,158 +0.5% |
| 2012 | $569 -14.7% | $41,933 -11.8% |
| 2011 | $667 -15.9% | $47,540 -24.5% |
| 2010 | $793 | $62,984 -28.1% |
| 2009 | -- | $87,598 -32.8% |
| 2008 | $766 -3.7% | $130,363 -4% |
| 2007 | $795 -4.6% | $135,739 +20.6% |
| 2006 | $834 +4.5% | $112,562 +39.1% |
| 2005 | $798 +8% | $80,927 +17.6% |
| 2004 | $739 +1.6% | $68,797 +1.3% |
| 2003 | $727 +3.2% | $67,884 +8.2% |
| 2002 | $705 -0.8% | $62,715 +6.9% |
| 2001 | $710 +3.1% | $58,663 +14.5% |
| 2000 | $689 | $51,241 |
Find assessor info on the county website
Monthly payment
Est. payment
Payment breakdown
Explore the cost of this home by adjusting the details. Changes won't be saved.Climate risks
Neighborhood: 32812
Nearby schools
Schools provided by the listing agent
- Elementary: Shenandoah Elem
- Middle: Conway Middle
- High: Boone High
Source: Stellar MLS. This data may not be complete. We recommend contacting the local school district to confirm school assignments for this home.

Similar homes
- $315,0003 bd2 ba1k sqft1815 LARKIN AVENUE, ORLANDO, FL 32812For Sale
 MLS ID #O6247283, Andres Ospina Rivera, LPT REALTY, LLC. Stellar MLS
- $339,0003 bd2 ba1.1k sqft4107 DUBLIN STREET, ORLANDO, FL 32812For Sale
 MLS ID #O6439545, Rose Kemp, RE/MAX EXCLUSIVE COLLECTION. Stellar MLS
- $331,5003 bd2 ba1.3k sqft2011 WINSLOW DRIVE, ORLANDO, FL 32812For Sale
 MLS ID #O6441393, Miguel Anastacio, COLDWELL BANKER REALTY. Stellar MLS
- $315,0003 bd3 ba1.2k sqft6187 CHAPLEDALE DRIVE, ORLANDO, FL 32829For Sale
 MLS ID #O6455211, Yanairi Santamaria, KELLER WILLIAMS ADVANTAGE III. Stellar MLS
- $325,0003 bd1 ba1.2k sqft6337 LIDO COURT, ORLANDO, FL 32807For SaleMLS ID #O6450752, Irene Calderon LLC, PREFERRED REAL ESTATE BROKERS. Stellar MLS
- $379,9003 bd2 ba1.3k sqft3733 SURREY DRIVE, ORLANDO, FL 32812For SaleMLS ID #O6431177, Tuan Trinh, NATIONAL REAL ESTATE. Stellar MLS
- $349,9903 bd2 ba1.3k sqft2743 GRANDOLA DRIVE, ORLANDO, FL 32811For SaleMLS ID #L4964928, David Small, KELLER WILLIAMS REALTY SMART 1. Stellar MLS
- $315,0002 bd1 ba854 sqft2600 S CRYSTAL LAKE DRIVE, ORLANDO, FL 32806For SaleMLS ID #O6381679, Andres Ospina Rivera, LPT REALTY, LLC. Stellar MLS
- $325,0002 bd2 ba1k sqft543 HIBISCUS WAY #9C, ORLANDO, FL 32807For SaleMLS ID #O6451396, Jenny Wemert, WEMERT GROUP REALTY LLC. Stellar MLS
- $270,0003 bd2 ba1.1k sqft7625 GILCHRIST DRIVE, ORLANDO, FL 32822For SaleMLS ID #O6439414, Calvin Reyes, III, COLDWELL BANKER REALTY. Stellar MLS
- $330,0004 bd2 ba1.1k sqft6206 WILLOW OAK LANE, ORLANDO, FL 32809For SaleMLS ID #O6436454, Gissel Ortega, LPT REALTY, LLC. Stellar MLS
- $299,9003 bd2 ba1.1k sqft4325 CASSIUS STREET, ORLANDO, FL 32811For SaleMLS ID #O6430573, Rosa Rodriguez, STIRLING INTERNATIONAL REAL ES. Stellar MLS
- $315,0003 bd2 ba1.3k sqft1727 N POWERS DRIVE, ORLANDO, FL 32818For SaleMLS ID #O6453552, Nicholas Pannullo, EXP REALTY LLC. Stellar MLS
- $355,0003 bd2 ba1.3k sqft123 E LAKE MARY DRIVE, ORLANDO, FL 32839For SaleMLS ID #O6424265, Alejandro Colon Ortega, PREFERRED REAL ESTATE BROKERS. Stellar MLS
- $294,4993 bd2 ba1.1k sqft1831 AARON AVENUE, ORLANDO, FL 32811For SaleMLS ID #S5155772, Jonatan Trillos, VESTI LLC. Stellar MLS
- $309,9903 bd2 ba1k sqft2200 ROSE BROOK COURT, ORLANDO, FL 32817For SaleMLS ID #O6416693, Nathaniel Rossique, PLLC, KARDOSH REALTY. Stellar MLS
- $285,0003 bd2 ba1.2k sqft2715 ELMHURST CIRCLE, ORLANDO, FL 32810For SaleMLS ID #S5147414, Laura Medina Ruiz, RE/MAX HERITAGE PROFESSIONALS. Stellar MLS
- $289,9003 bd2 ba1.1k sqft2821 W AMELIA STREET, ORLANDO, FL 32805For SaleMLS ID #O6436604, Wendy Aldana LLC, PREFERRED REAL ESTATE BROKERS. Stellar MLS
- $299,9003 bd2 ba1k sqft5080 SEMINOLE AVENUE, WINTER PARK, FL 32792For SaleMLS ID #O6441649, David Johnston, CREEGAN GROUP. Stellar MLS
- $289,9003 bd2 ba1.2k sqft524 PIGEON CIR, ORLANDO, FL 32825For SaleMLS ID #S5156595, Annie Gutierrez, LPT REALTY, LLC. Stellar MLS
