Fully Renovated 2024 | Prime SODO Location | 0.23 Acre Lot Welcome to 2600 S Crystal Lake Dr, a beautifully renovated 2-bedroom, 1-bath bungalow located in the heart of Orlando’s highly desirable SODO district. This charming home blends modern updates with timeless character, offering 854 sq ft of thoughtfully designed living space beneath mature oak trees. Renovated in 2024, the home features updated interiors, a functional layout, and abundant natural light. The spacious, fully fenced backyard sits on an impressive 0.23-acre lot, providing exceptional outdoor space rarely found in this area. With this generous lot size, the property offers great potential for future expansion or additions, making it an attractive opportunity for homeowners or investors looking to increase value over time. The home is currently fully furnished. However, furniture is not included in the listing price. The furnishings may be negotiated separately for an additional cost if desired. Ideally situated just minutes from Downtown Orlando, the airport, major highways, shopping, dining, and entertainment. Zoned for top-rated schools including Conway Elementary, Conway Middle, and Boone High School. Whether you're a first-time buyer, downsizing, or investing in one of Orlando’s most established neighborhoods, this move-in-ready home offers location, charm, and long-term upside. Seller financing available.
For sale
Price cut: $10K (8/4)
$315,000
2600 S CRYSTAL LAKE DRIVE, ORLANDO, FL 32806
2beds
854sqft
:
Get pre-qualified$2,086/mo
Single Family Residence
Built in 1948
10,052 Square Feet Lot
$310,000 Zestimate®
$369/sqft
$-- HOA
What's special
Abundant natural lightUpdated interiorsBeneath mature oak treesFunctional layoutSpacious fully fenced backyard
- 178 days |
- 448 |
- 28 |
Zillow last checked:
Listing updated:
Listed by:
Andres Ospina Rivera 321-821-8446,
LPT REALTY, LLC 877-366-2213
Source: Stellar MLS,MLS#: O6381679 Originating MLS: Orlando Regional
Originating MLS: Orlando Regional
Facts & features
Interior
Bedrooms & bathrooms
- Bedrooms: 2
- Bathrooms: 1
- Full bathrooms: 1
Rooms
- Room types: Utility Room
Primary bedroom
- Features: Built-in Closet
- Level: First
- Area: 110 Square Feet
- Dimensions: 10x11
Bedroom 1
- Features: Built-in Closet
- Level: First
Bathroom 1
- Level: First
Kitchen
- Level: First
- Area: 66 Square Feet
- Dimensions: 6x11
Living room
- Level: First
- Area: 221 Square Feet
- Dimensions: 13x17
Heating
- Central
Cooling
- Central Air
Appliances
- Included: Dryer, Range, Refrigerator, Washer
- Laundry: Inside
Features
- Ceiling Fan(s)
- Flooring: Ceramic Tile
- Has fireplace: No
- Furnished: Yes
Interior area
- Total structure area: 1,014
- Total interior livable area: 854 sqft
Video & virtual tour
Property
Parking
- Parking features: Boat, None, Open, Parking Pad
- Has uncovered spaces: Yes
Features
- Levels: One
- Stories: 1
- Patio & porch: Covered, Deck, Patio, Porch
- Exterior features: Courtyard
- Fencing: Fenced
Lot
- Size: 10,052 Square Feet
- Features: Near Public Transit, Oversized Lot
Details
- Parcel number: 052330316402108
- Zoning: R1
- Special conditions: None
Construction
Type & style
- Home type: SingleFamily
- Property subtype: Single Family Residence
Materials
- Block, Stucco
- Foundation: Slab
- Roof: Slate
Condition
- New construction: No
- Year built: 1948
Utilities & green energy
- Sewer: Septic Tank
- Water: Public
- Utilities for property: Cable Connected
Community & HOA
Community
- Pet fee: $0 monthly
- Subdivision: GREEN FIELDS
HOA
- Has HOA: No
- HOA name: NO
Location
- Region: Orlando
Financial & listing details
- Price per square foot: $369/sqft
- Tax assessed value: $174,160
- Annual tax amount: $3,098
- Date on market: 2/17/2026
- Cumulative days on market: 178 days
- Listing terms: Cash,Conventional,FHA,Owner May Carry,VA Loan
- Ownership: Fee Simple
- Total actual rent: 0
- Road surface type: Asphalt
Estimated market value
$310,000
$295,000 - $326,000
$1,977/mo
Price history
| Date | Event | Price |
|---|---|---|
| 8/4/2026 | Price change | $315,000-3.1%$369/sqft |
Source:  Stellar MLS #O6381679 Report a problem Stellar MLS #O6381679 Report a problem | ||
| 6/19/2026 | Price change | $325,000-1.5%$381/sqft |
Source: Stellar MLS #O6381679 Report a problem | ||
| 5/28/2026 | Price change | $330,000-2.9%$386/sqft |
Source: Stellar MLS #O6381679 Report a problem | ||
| 4/6/2026 | Price change | $340,000-1.4%$398/sqft |
Source: Stellar MLS #O6381679 Report a problem | ||
| 3/19/2026 | Price change | $2,800-11.1%$3/sqft |
Source: Stellar MLS #O6212911 Report a problem | ||
| 3/18/2026 | Price change | $345,000-1.4%$404/sqft |
Source: Stellar MLS #O6381679 Report a problem | ||
| 2/17/2026 | Listed for sale | $350,000+2.9%$410/sqft |
Source: Stellar MLS #O6381679 Report a problem | ||
| 1/9/2026 | Price change | $3,150-6.3%$4/sqft |
Source: Stellar MLS #O6212911 Report a problem | ||
| 1/6/2026 | Price change | $3,360+29.2%$4/sqft |
Source: Stellar MLS #O6212911 Report a problem | ||
| 12/29/2025 | Price change | $2,600-7.1%$3/sqft |
Source: Stellar MLS #O6212911 Report a problem | ||
| 7/11/2024 | Listing removed | $340,000$398/sqft |
Source: Stellar MLS #O6198725 Report a problem | ||
| 6/10/2024 | Listed for rent | $2,800$3/sqft |
Source: Stellar MLS #O6212911 Report a problem | ||
| 5/5/2024 | Price change | $340,000-2.9%$398/sqft |
Source: Stellar MLS #O6198725 Report a problem | ||
| 4/25/2024 | Listed for sale | $350,000+253.5%$410/sqft |
Source: Stellar MLS #O6198725 Report a problem | ||
| 6/27/2011 | Listing removed | $99,000$116/sqft |
Source: Jack Keller Inc., REALTORS #R4595147 Report a problem | ||
| 12/17/2010 | Listed for sale | $99,000-36.1%$116/sqft |
Source: Jack Keller Inc., REALTORS #R4595147 Report a problem | ||
| 5/4/2005 | Sold | $155,000+82.4%$181/sqft |
Source: Public Record Report a problem | ||
| 8/1/2001 | Sold | $85,000$100/sqft |
Source: Public Record Report a problem | ||
Public tax history
| Year | Property taxes | Tax assessment |
|---|---|---|
| 2024 | $3,104 +11.5% | $174,160 +16.4% |
| 2023 | $2,783 +7.2% | $149,620 +10% |
| 2022 | $2,595 +7% | $136,018 +10% |
| 2021 | $2,426 +16.9% | $123,653 +10% |
| 2020 | $2,076 +5% | $112,412 +10% |
| 2019 | $1,978 +12.7% | $102,193 +10% |
| 2018 | $1,755 | $92,903 +8.4% |
| 2017 | $1,755 +6.8% | $85,736 +8% |
| 2016 | $1,643 +6.3% | $79,404 -2.9% |
| 2015 | $1,546 +4.3% | $81,736 +15.6% |
| 2014 | $1,483 -5.5% | $70,716 -7% |
| 2013 | $1,570 -0.4% | $76,051 +0.2% |
| 2012 | $1,576 +0.9% | $75,918 +1.4% |
| 2011 | $1,562 -15.6% | $74,854 -20.5% |
| 2010 | $1,852 | $94,197 -15.2% |
| 2009 | -- | $111,051 -29.5% |
| 2008 | $2,814 -4.4% | $157,561 -7% |
| 2007 | $2,945 -4.5% | $169,399 +4.2% |
| 2006 | $3,084 +231.9% | $162,588 +42.7% |
| 2005 | $929 +5.7% | $113,972 +29.6% |
| 2004 | $879 +1.2% | $87,971 +27.2% |
| 2003 | $869 +3.4% | $69,151 +11.1% |
| 2002 | $841 -32.1% | $62,240 +9.5% |
| 2001 | $1,238 | $56,843 |
Find assessor info on the county website
Monthly payment
Est. payment
Payment breakdown
Explore the cost of this home by adjusting the details. Changes won't be saved.Climate risks
Neighborhood: 32806
Nearby schools
GreatSchools rating
- 7/10Lake Como Elementary SchoolGrades: PK-8Distance: 1.3 mi
- 6/10William R Boone High SchoolGrades: 9-12Distance: 1.4 mi
Schools provided by the listing agent
- Elementary: Conway Elem
- Middle: Conway Middle
- High: Boone High
Source: Stellar MLS. This data may not be complete. We recommend contacting the local school district to confirm school assignments for this home.
- $610,8004 bd2 ba2.3k sqft2608 S Crystal Lake Dr, Orlando, FL 32806Off Market

- $356,9002 bd1 ba1.1k sqft2506 S Crystal Lake Dr, Orlando, FL 32806Off Market

- $--1 bd1 ba550 sqft2506 S Crystal Lake Dr #1, Orlando, FL 32806Off Market
- $392,9003 bd2 ba1.4k sqft2527 Lassek Dr, Orlando, FL 32806Off Market

- $342,9002 bd2 ba1.3k sqft2603 Lassek Dr, Orlando, FL 32806Off Market
- $442,0003 bd2 ba1.3k sqft2521 Lassek Dr, Orlando, FL 32806Sold
- $328,7002 bd2 ba1.2k sqft2504 S Crystal Lake Dr, Orlando, FL 32806Sold
- $346,8003 bd2 ba1.3k sqft2611 Lassek Dr, Orlando, FL 32806Off Market
A local agent can set up tours, give advice and negotiate with sellers.
A local lender can help you make sure your offer is ready when you are.
Similar homes
- $400,0003 bd2 ba1k sqft2280 NORWELL AVENUE, ORLANDO, FL 32806For Sale
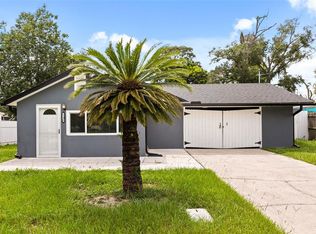
 MLS ID #O6430916, Stacey Vazquez, KELLER WILLIAMS REALTY AT THE LAKES. Stellar MLS
 - $339,0002 bd1 ba1k sqft1906 MAE STREET, ORLANDO, FL 32806For Sale
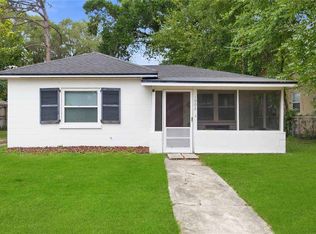 MLS ID #O6408409, Trevin Perez, REDFIN CORPORATION. Stellar MLS
 - $289,9002 bd2 ba984 sqft2804 KEYSTONE DRIVE, ORLANDO, FL 32806For Sale
 MLS ID #O6408874, Virginia Bellhorn, WATSON REALTY CORP. Stellar MLS
 - $349,9904 bd2 ba1.1k sqft4431 SOUTHMORE DRIVE, ORLANDO, FL 32812For Sale
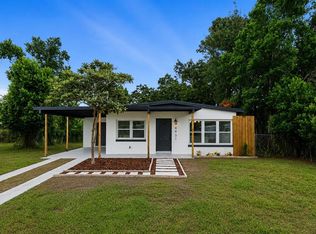 MLS ID #S5155025, Maria Torres Beltran, CENTURY 21 NEXT LEVEL REALTY. Stellar MLS
 - $336,4993 bd1 ba1.2k sqft3911 LAKE MARGARET DRIVE, ORLANDO, FL 32812For SaleMLS ID #S5152858, Mara Arvin, THE PROPERTY PROS REAL ESTATE, INC. Stellar MLS
- $315,0003 bd2 ba1k sqft1815 LARKIN AVENUE, ORLANDO, FL 32812For SaleMLS ID #O6247283, Andres Ospina Rivera, LPT REALTY, LLC. Stellar MLS
- $269,9002 bd1 ba814 sqft3402 LEWIS COURT, ORLANDO, FL 32805For SaleMLS ID #O6427550, Felipe Patricio, WRA BUSINESS & REAL ESTATE. Stellar MLS
- $350,0003 bd2 ba1.2k sqft4301 MIZELL STREET, ORLANDO, FL 32812For SaleMLS ID #O6415634, Jenny Wemert, WEMERT GROUP REALTY LLC. Stellar MLS
- $299,0003 bd2 ba921 sqft5419 OLD CHENEY HIGHWAY, ORLANDO, FL 32807For SaleMLS ID #O6392553, Matt Paul, LPT REALTY, LLC. Stellar MLS
- $289,0002 bd1 ba758 sqft139 S ALDER DRIVE, ORLANDO, FL 32807For SaleMLS ID #O6421914, Christopher Bessette, KELLER WILLIAMS CLASSIC. Stellar MLS
- $314,9992 bd2 ba1k sqft5556 MEMORIAL DRIVE, ORLANDO, FL 32821For SaleMLS ID #O6432835, Fred Jackson, 407 PROPERTIES. Stellar MLS
- $285,0003 bd1 ba836 sqft3906 DOANE STREET, ORLANDO, FL 32839For SaleMLS ID #O6430946, Wendy Aldana LLC, NETWORTH REALTY OF ORLANDO, LLC. Stellar MLS
- $310,0004 bd2 ba1.2k sqft1410 KOZART COURT, ORLANDO, FL 32811For SaleMLS ID #O6418244, Ivonne Montalvo Ramirez, CHARLES RUTENBERG REALTY ORLANDO. Stellar MLS
- $350,0003 bd2 ba1.1k sqft723 OAK MANOR CIRCLE, ORLANDO, FL 32825For SaleMLS ID #O6432434, Barrett Spray, KELLER WILLIAMS ADVANTAGE REALTY. Stellar MLS
- $450,0003 bd1 ba1.2k sqft2639 BETTY STREET, ORLANDO, FL 32803For SaleMLS ID #O6432955, Gale Milgrim, KELLER WILLIAMS WINTER PARK. Stellar MLS
- $250,0003 bd1 ba1k sqft806 CITRUS STREET, ORLANDO, FL 32805For SaleMLS ID #O6429074, Angel Kirkpatrick, COLDWELL BANKER REALTY. Stellar MLS
- $315,0003 bd2 ba1k sqft7524 MARIETTA STREET, ORLANDO, FL 32807For SaleMLS ID #O6331050, Andres Ospina Rivera, LPT REALTY, LLC. Stellar MLS
- $328,0002 bd1 ba797 sqft2006 CORNELL AVENUE, WINTER PARK, FL 32789For SaleMLS ID #O6412789, Stacia Stephenson, FLORIDA HOME TEAM REALTY LLC. Stellar MLS
- $295,0003 bd2 ba1k sqft1104 MALCOM ROAD, OCOEE, FL 34761For SaleMLS ID #O6432352, Gencher Lafleur, EXP REALTY LLC. Stellar MLS
- $399,9002 bd1 ba1.1k sqft2901 E PINE STREET, ORLANDO, FL 32803For SaleMLS ID #O6427893, Steven Kwong, CHARLES RUTENBERG REALTY ORLANDO. Stellar MLS
