*SELLER CONCESSIONS AVAILABLE* Welcome to 3911 Lake Margaret, where thoughtful updates and timeless style come together to create a truly move-in-ready home. This beautifully renovated residence offers the perfect blend of modern finishes and comfortable living, featuring an open, light-filled floor plan designed for both everyday life and effortless entertaining. The updated kitchen serves as the heart of the home with stylish finishes, cabinetry, and generous workspace, flowing seamlessly into the spacious living and dining areas. Recent improvements throughout the home provide peace of mind while enhancing both functionality and aesthetic appeal. The primary suite offers a private retreat, while the additional bedrooms provide flexibility for family, guests, or a home office. Step outside to enjoy the spacious backyard—ideal for entertaining, gardening, or simply relaxing in your own outdoor oasis. Conveniently located across from Conway Elementary, and near shopping, dining, parks, major roadways, and Orlando International Airport, this home combines modern comfort with an unbeatable location. Whether you’re a first-time homebuyer, looking to downsize, or searching for your next investment, 3911 Lake Margaret is ready to welcome you home.
For sale
$336,499
3911 LAKE MARGARET DRIVE, ORLANDO, FL 32812
3beds
1,264sqft
Single Family Residence
Built in 1957
9,270 Square Feet Lot
$-- Zestimate®
$266/sqft
$-- HOA
What's special
Modern finishesTimeless styleStylish finishesAdditional bedrooms provide flexibilityBeautifully renovated residenceSpacious backyardThoughtful updates
- 45 days |
- 844 |
- 75 |
Zillow last checked:
Listing updated:
Listed by:
Mara Arvin 407-970-5610,
THE PROPERTY PROS REAL ESTATE, INC 407-879-7591
Source: Stellar MLS,MLS#: S5152858 Originating MLS: Osceola
Originating MLS: Osceola
Facts & features
Interior
Bedrooms & bathrooms
- Bedrooms: 3
- Bathrooms: 1
- Full bathrooms: 1
Primary bedroom
- Features: Built-in Closet
- Level: First
Kitchen
- Level: First
Living room
- Level: First
Heating
- Electric
Cooling
- Central Air
Appliances
- Included: Microwave, Range, Range Hood, Refrigerator
- Laundry: Outside
Features
- Eating Space In Kitchen, Kitchen/Family Room Combo, Living Room/Dining Room Combo, Open Floorplan
- Flooring: Luxury Vinyl
- Has fireplace: No
Interior area
- Total structure area: 1,264
- Total interior livable area: 1,264 sqft
Video & virtual tour
Property
Parking
- Total spaces: 1
- Parking features: Carport
- Carport spaces: 1
Features
- Levels: One
- Stories: 1
- Exterior features: Private Mailbox, Private Yard
Lot
- Size: 9,270 Square Feet
Details
- Parcel number: 052330162404180
- Zoning: R-1A
- Special conditions: None
Construction
Type & style
- Home type: SingleFamily
- Property subtype: Single Family Residence
Materials
- Block
- Foundation: Block
- Roof: Other
Condition
- New construction: No
- Year built: 1957
Utilities & green energy
- Sewer: Public Sewer
- Water: None
- Utilities for property: Cable Available, Electricity Connected, Public, Water Connected
Community & HOA
Community
- Pet fee: $0 monthly
- Subdivision: CONDEL GARDENS
HOA
- Has HOA: No
Location
- Region: Orlando
Financial & listing details
- Price per square foot: $266/sqft
- Tax assessed value: $203,995
- Annual tax amount: $3,189
- Date on market: 7/2/2026
- Cumulative days on market: 44 days
- Listing terms: Cash,Conventional,FHA,VA Loan
- Ownership: Fee Simple
- Total actual rent: 0
- Electric utility on property: Yes
- Road surface type: Asphalt
Estimated market value
Not available
Estimated sales range
Not available
Not available
Price history
| Date | Event | Price |
|---|---|---|
| 8/10/2026 | Price change | $336,4990%$266/sqft |
Source:  Stellar MLS #S5152858 Report a problem Stellar MLS #S5152858 Report a problem | ||
| 7/24/2026 | Price change | $336,500-7.2%$266/sqft |
Source: Stellar MLS #S5152858 Report a problem | ||
| 7/14/2026 | Price change | $362,500-3.3%$287/sqft |
Source: Stellar MLS #S5152858 Report a problem | ||
| 7/2/2026 | Listed for sale | $374,990+50%$297/sqft |
Source: Stellar MLS #S5152858 Report a problem | ||
| 1/23/2026 | Sold | $250,000-9.1%$198/sqft |
Source: Stellar MLS #O6352428 Report a problem | ||
| 12/22/2025 | Pending sale | $275,000$218/sqft |
Source: Stellar MLS #O6352428 Report a problem | ||
| 12/5/2025 | Price change | $275,000-1.8%$218/sqft |
Source: Stellar MLS #O6352428 Report a problem | ||
| 11/25/2025 | Pending sale | $280,000$222/sqft |
Source: Stellar MLS #O6352428 Report a problem | ||
| 11/17/2025 | Listed for sale | $280,000$222/sqft |
Source: Stellar MLS #O6352428 Report a problem | ||
| 10/28/2025 | Pending sale | $280,000$222/sqft |
Source: Stellar MLS #O6352428 Report a problem | ||
| 10/14/2025 | Listed for sale | $280,000$222/sqft |
Source: Stellar MLS #O6352428 Report a problem | ||
| 5/18/2019 | Listing removed | $1,400$1/sqft |
Source: Realty and Company International Report a problem | ||
| 4/8/2019 | Listed for rent | $1,400+21.7%$1/sqft |
Source: REALTY AND COMPANY INT., LLC #O5775558 Report a problem | ||
| 2/24/2016 | Listing removed | $1,150$1/sqft |
Source: Realty and Company International, LLC Report a problem | ||
| 2/18/2016 | Listed for rent | $1,150$1/sqft |
Source: Realty and Company International, LLC Report a problem | ||
Public tax history
| Year | Property taxes | Tax assessment |
|---|---|---|
| 2024 | $2,931 +9.4% | $136,156 +10% |
| 2023 | $2,680 +8.4% | $123,778 +10% |
| 2022 | $2,471 +13.2% | $112,525 +10% |
| 2021 | $2,182 +11.5% | $102,295 +10% |
| 2020 | $1,957 +0.4% | $92,995 +10% |
| 2019 | $1,948 +30.6% | $84,541 +10% |
| 2018 | $1,491 | $76,855 -5.8% |
| 2017 | $1,491 -5.3% | $81,587 -2.3% |
| 2016 | $1,574 -2.6% | $83,490 -1.9% |
| 2015 | $1,616 +2.1% | $85,145 +11.5% |
| 2014 | $1,582 +3.2% | $76,334 +3.2% |
| 2013 | $1,533 -0.4% | $73,995 +0.2% |
| 2012 | $1,540 -13.2% | $73,880 -14.9% |
| 2011 | $1,775 -5.4% | $86,846 -9.2% |
| 2010 | $1,877 | $95,630 -12.5% |
| 2009 | -- | $109,253 -11% |
| 2008 | $2,243 -5% | $122,767 -8.3% |
| 2007 | $2,361 +1.7% | $133,821 +11.4% |
| 2006 | $2,323 +25.9% | $120,165 +31.6% |
| 2005 | $1,845 +11.6% | $91,323 +11% |
| 2004 | $1,654 -0.6% | $82,236 +1.1% |
| 2003 | $1,664 +23.8% | $81,350 +26.7% |
| 2002 | $1,344 | $64,229 |
Find assessor info on the county website
Monthly payment
Est. payment
Payment breakdown
Explore the cost of this home by adjusting the details. Changes won't be saved.Climate risks
Neighborhood: 32812
Nearby schools
GreatSchools rating
- 5/10Conway Elementary SchoolGrades: PK-5Distance: 0.1 mi
- 4/10Conway Middle SchoolGrades: 6-8Distance: 0.6 mi
- 6/10William R Boone High SchoolGrades: 9-12Distance: 2 mi
Schools provided by the listing agent
- Elementary: Conway Elem
- Middle: Conway Middle
- High: Boone High
Source: Stellar MLS. This data may not be complete. We recommend contacting the local school district to confirm school assignments for this home.
- $292,8003 bd1 ba888 sqft3907 Lake Margaret Dr, Orlando, FL 32812Off Market
- $317,7003 bd1 ba1k sqft4005 Lake Margaret Dr, Orlando, FL 32812Off Market
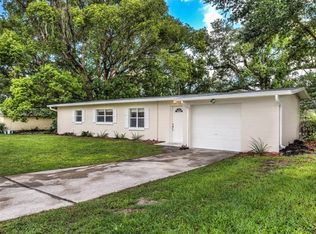
- $327,1003 bd2 ba1.1k sqft3028 Condel Dr, Orlando, FL 32812Off Market
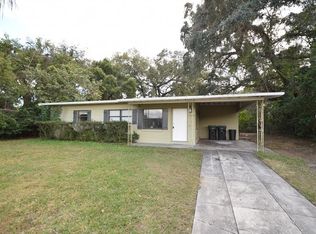
- $321,1003 bd1 ba1.2k sqft3032 Condel Dr, Orlando, FL 32812Off Market
- $349,0003 bd2 ba1.4k sqft3903 Lake Margaret Dr, Orlando, FL 32812Sold
- $373,0003 bd1 ba1.7k sqft4009 Lake Margaret Dr, Orlando, FL 32812Off Market
- $339,7003 bd2 ba1.3k sqft3024 Condel Dr, Orlando, FL 32812Off Market
- $380,0003 bd2 ba1.4k sqft3914 Lake Margaret Dr, Orlando, FL 32812Off Market
A local agent can set up tours, give advice and negotiate with sellers.
Similar homes
- $349,9904 bd2 ba1.1k sqft4431 SOUTHMORE DRIVE, ORLANDO, FL 32812For Sale
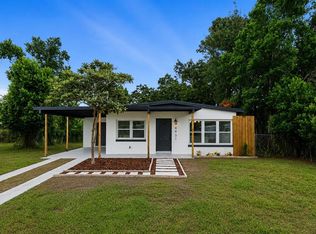
 MLS ID #S5155025, Maria Torres Beltran, CENTURY 21 NEXT LEVEL REALTY. Stellar MLS
 - $425,0003 bd2 ba1.3k sqft3733 SURREY DRIVE, ORLANDO, FL 32812For Sale
 MLS ID #O6431177, Tuan Trinh, NATIONAL REAL ESTATE. Stellar MLS
 - $379,9903 bd2 ba1.4k sqft2923 CONWAY GARDENS ROAD, ORLANDO, FL 32806For Sale
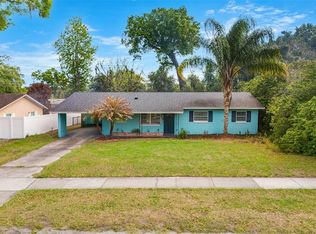 MLS ID #G5109787, Camille Ruiz, HOMEVINE REALTY. Stellar MLS
 - $355,0003 bd2 ba1.3k sqft832 THALIA DRIVE, ORLANDO, FL 32807For Sale
 MLS ID #O6416496, Fernanda Negromonte, NOVA REAL ESTATE SERVICES INC. Stellar MLS
 - $389,9003 bd2 ba1.4k sqft2966 GOLDEN VIEW LANE, ORLANDO, FL 32812For SaleMLS ID #O6397919, Brooke Lambert, COLONIALTOWN REALTY. Stellar MLS
- $315,0002 bd1 ba854 sqft2600 S CRYSTAL LAKE DRIVE, ORLANDO, FL 32806For SaleMLS ID #O6381679, Andres Ospina Rivera, LPT REALTY, LLC. Stellar MLS
- $350,0003 bd2 ba1.1k sqft723 OAK MANOR CIRCLE, ORLANDO, FL 32825For SaleMLS ID #O6432434, Barrett Spray, KELLER WILLIAMS ADVANTAGE REALTY. Stellar MLS
- $425,0003 bd2 ba1.3k sqft1910 CURRY FORD ROAD, ORLANDO, FL 32806For SaleMLS ID #O6431197, Wendy Aldana LLC, NETWORTH REALTY OF ORLANDO, LLC. Stellar MLS
- $365,0004 bd2 ba1.5k sqft410 SANTIAGO AVENUE, ORLANDO, FL 32807For SaleMLS ID #O6388303, Damaris Oliva, MARKET CONNECT REALTY LLC. Stellar MLS
- $450,0003 bd1 ba1.2k sqft2639 BETTY STREET, ORLANDO, FL 32803For SaleMLS ID #O6432955, Gale Milgrim, KELLER WILLIAMS WINTER PARK. Stellar MLS
- $304,0003 bd1 ba1.3k sqft1600 ROOSEVELT AVENUE, ORLANDO, FL 32804For SaleMLS ID #O6431680, Mariam Sherkawy, KELLER WILLIAMS WINTER PARK. Stellar MLS
- $299,9003 bd2 ba1.5k sqft1915 CARRIGAN AVENUE, WINTER PARK, FL 32792For SaleMLS ID #O6432994, Christopher Wallace, MAINSTAY BROKERAGE LLC. Stellar MLS
- $334,9004 bd2 ba1.8k sqft6709 HILL TOP ROAD, ORLANDO, FL 32810For SaleMLS ID #V4950269, Mirna Lopez Rodriguez, SEVEN OASIS REALTY & ASSOCIATES LLC. Stellar MLS
- $339,0003 bd2 ba1.3k sqft5275 SIGNAL HILL ROAD, ORLANDO, FL 32808For SaleMLS ID #O6419857, Eric Campbell, LPT REALTY, LLC. Stellar MLS
- $410,0003 bd2 ba1.1k sqft4346 DAUBERT STREET, ORLANDO, FL 32803For SaleMLS ID #O6419932, Uwem Akpan, CHARLES RUTENBERG REALTY ORLANDO. Stellar MLS
- $485,0004 bd2 ba1.7k sqft3629 S CRYSTAL LAKE DRIVE, ORLANDO, FL 32806For SaleMLS ID #G5115351, Alessandro DiMare, COAST TO COAST REAL ESTATE PRO. Stellar MLS
- $299,0003 bd2 ba921 sqft5419 OLD CHENEY HIGHWAY, ORLANDO, FL 32807For SaleMLS ID #O6392553, Matt Paul, LPT REALTY, LLC. Stellar MLS
- $480,0003 bd2 ba1.3k sqft2800 E ANDERSON STREET, ORLANDO, FL 32803For SaleMLS ID #S5154650, Harelyn Rodriguez, GPS PROPERTY GROUP INC.. Stellar MLS
- $289,0002 bd1 ba758 sqft139 S ALDER DRIVE, ORLANDO, FL 32807For SaleMLS ID #O6421914, Christopher Bessette, KELLER WILLIAMS CLASSIC. Stellar MLS
- $250,0003 bd1 ba1k sqft806 CITRUS STREET, ORLANDO, FL 32805For SaleMLS ID #O6429074, Angel Kirkpatrick, COLDWELL BANKER REALTY. Stellar MLS
