Under contract-accepting backup offers. Welcome to this beautifully updated 3-bedroom, 2-bath home in Orlando! Thoughtfully renovated and move-in ready, this home features a fully updated kitchen and bathrooms, luxury vinyl flooring throughout the main living areas, and updated windows. Enjoy added peace of mind with a new roof installed in 2024, plus a 2023 HVAC system and 2023 water heater. The home also features fully paid-for solar panels, offering an energy-efficient benefit without the burden of a solar loan. Adding to its character and curb appeal, the front walkway and back porch showcase beautiful terracotta mosaic tile. Conveniently located in East Orlando near shopping, dining, major roadways, and everyday amenities, this home is ready for its next owner.
Accepting backups
Price cut: $10K (9/5)
$340,000
723 OAK MANOR CIRCLE, ORLANDO, FL 32825
3beds
1,154sqft
Single Family Residence
Built in 1987
5,571 Square Feet Lot
$333,300 Zestimate®
$295/sqft
$-- HOA
What's special
Fully updated kitchenUpdated windowsFully paid-for solar panels
- 69 days
- 300
- 22
Likely to sell faster than
Zillow last checked:
Listing updated:
Listed by:
Barrett Spray 407-927-3650,
KELLER WILLIAMS ADVANTAGE REALTY 407-977-7600,
Aaron Pratt 321-353-6573,
KELLER WILLIAMS ADVANTAGE REALTY
Source: Stellar MLS,MLS#: O6432434 Originating MLS: Orlando Regional
Originating MLS: Orlando Regional
Facts & features
Interior
Bedrooms & bathrooms
- Bedrooms: 3
- Bathrooms: 2
- Full bathrooms: 2
Primary bedroom
- Features: Ceiling Fan(s), Walk-In Closet(s)
- Level: First
Bedroom 2
- Features: Ceiling Fan(s), Built-in Closet
- Level: First
- Area: 99 Square Feet
- Dimensions: 11x9
Bedroom 3
- Features: Ceiling Fan(s), Built-in Closet
- Level: First
- Area: 110 Square Feet
- Dimensions: 11x10
Primary bathroom
- Features: Exhaust Fan, Shower No Tub
- Level: First
- Area: 28 Square Feet
- Dimensions: 4x7
Bathroom 2
- Features: Exhaust Fan, Single Vanity, Tub With Shower
- Level: First
- Area: 28 Square Feet
- Dimensions: 7x4
Kitchen
- Level: First
- Area: 84 Square Feet
- Dimensions: 7x12
Living room
- Features: Ceiling Fan(s)
- Level: First
- Area: 390 Square Feet
- Dimensions: 13x30
Heating
- Central, Electric
Cooling
- Central Air
Appliances
- Included: Dishwasher, Disposal, Range, Refrigerator
- Laundry: In Garage
Features
- Ceiling Fan(s), Solid Surface Counters, Thermostat
- Flooring: Laminate, Luxury Vinyl, Tile
- Doors: Sliding Doors
- Has fireplace: No
Interior area
- Total structure area: 1,576
- Total interior livable area: 1,154 sqft
Video & virtual tour
Property
Parking
- Total spaces: 2
- Parking features: Garage Door Opener
- Attached garage spaces: 2
Features
- Levels: One
- Stories: 1
- Patio & porch: Front Porch, Patio
- Exterior features: Private Yard, Rain Gutters, Sidewalk
- Fencing: Wood
Lot
- Size: 5,571 Square Feet
- Residential vegetation: Mature Landscaping, Oak Trees
Details
- Parcel number: 192231884201060
- Zoning: RSTD R-2
- Special conditions: None
Construction
Type & style
- Home type: SingleFamily
- Property subtype: Single Family Residence
Materials
- Block, Brick, Stucco
- Foundation: Slab
- Roof: Shingle
Condition
- Completed
- New construction: No
- Year built: 1987
Utilities & green energy
- Electric: Photovoltaics Seller Owned
- Sewer: Public Sewer
- Water: Public
- Utilities for property: Cable Available, Electricity Connected, Phone Available, Public, Sewer Connected, Street Lights, Water Connected
Green energy
- Energy generation: Solar
Community & HOA
Community
- Security: Security System, Smoke Detector(s)
- Pet fee: $0 monthly
- Subdivision: VALENCIA GARDENS SEC 03
HOA
- Has HOA: No
Location
- Region: Orlando
Financial & listing details
- Price per square foot: $295/sqft
- Tax assessed value: $284,475
- Annual tax amount: $1,517
- Date on market: 8/11/2026
- Cumulative days on market: 58 days
- Listing terms: Cash,Conventional,FHA,VA Loan
- Ownership: Fee Simple
- Total actual rent: 0
- Electric utility on property: Yes
- Road surface type: Paved
Estimated market value
$333,300
$317,000 - $350,000
$2,029/mo
Price history
| Date | Event | Price |
|---|---|---|
| 9/5/2026 | Price change | $340,000-2.9%$295/sqft |
Source:  Stellar MLS #O6432434 Report a problem Stellar MLS #O6432434 Report a problem | ||
| 8/11/2026 | Listed for sale | $350,000+253.5%$303/sqft |
Source: Stellar MLS #O6432434 Report a problem | ||
| 6/6/2012 | Listing removed | $99,000$86/sqft |
Source: Collazo Group Corporation Report a problem | ||
| 5/16/2012 | Listed for sale | $99,000-18.1%$86/sqft |
Source: Collazo Group Corporation Report a problem | ||
| 9/11/2002 | Sold | $120,900$105/sqft |
Source: Public Record Report a problem | ||
Public tax history
| Year | Property taxes | Tax assessment |
|---|---|---|
| 2024 | $1,380 +6.6% | $97,874 +3% |
| 2023 | $1,294 +6.7% | $95,023 +3% |
| 2022 | $1,213 +2.8% | $92,255 +3% |
| 2021 | $1,180 +1.9% | $89,568 +1.4% |
| 2020 | $1,158 +2.7% | $88,331 +2.3% |
| 2019 | $1,127 +2.1% | $86,345 +1.9% |
| 2018 | $1,104 | $84,735 -29.6% |
| 2017 | $1,104 +3.3% | $120,441 +5.5% |
| 2016 | $1,069 +2.8% | $114,155 +5.3% |
| 2015 | $1,040 -4.1% | $108,432 +13.9% |
| 2014 | $1,085 +2.6% | $95,205 +13.7% |
| 2013 | $1,057 +1.7% | $83,758 +8% |
| 2012 | $1,039 -2.8% | $77,577 -2.3% |
| 2011 | $1,069 -10.9% | $79,439 -10.7% |
| 2010 | $1,199 | $88,985 -25.8% |
| 2009 | -- | $119,937 -21% |
| 2008 | $1,413 -7.6% | $151,885 -12.6% |
| 2007 | $1,530 -4.7% | $173,801 +15.8% |
| 2006 | $1,606 +2.5% | $150,072 +26.3% |
| 2005 | $1,567 +5.2% | $118,793 +18.2% |
| 2004 | $1,490 +1% | $100,497 +7.8% |
| 2003 | $1,476 +44.4% | $93,220 +11.8% |
| 2002 | $1,022 -0.9% | $83,401 +22.4% |
| 2001 | $1,031 -29.8% | $68,113 +4.7% |
| 2000 | $1,469 | $65,086 |
Find assessor info on the county website
Monthly payment
Est. payment
Payment breakdown
Explore the cost of this home by adjusting the details. Changes won't be saved.Climate risks
Neighborhood: 32825

Similar homes
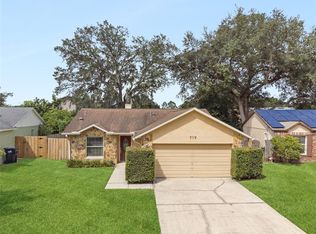
- $340,0003 bd2 ba1.4k sqft1218 SHOSHANNA DRIVE, ORLANDO, FL 32825For Sale

 MLS ID #O6437805, Daniel Rodriguez, NEW HEIGHTS REALTY GROUP. Stellar MLS
 - $360,0003 bd2 ba1.2k sqft9816 SURREY RIDGE ROAD, ORLANDO, FL 32825For Sale
 MLS ID #O6437966, Veronica Figueroa, EXP REALTY LLC. Stellar MLS
 - $360,0003 bd2 ba1.2k sqft2415 HICKORY OAK BOULEVARD, ORLANDO, FL 32817For Sale
 MLS ID #O6414875, Steve Merchant, GLOBAL REALTY INTERNATIONAL. Stellar MLS
 - $389,9983 bd2 ba1.4k sqft10810 GENEVIEVE STREET, ORLANDO, FL 32825For Sale
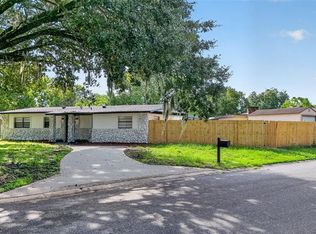 MLS ID #O6441703, Elizabeth Rodriguez, CAISSA REALTY INVESTMENT INC. Stellar MLS
 - $330,0002 bd2 ba1.2k sqft2847 SUNBRANCH DRIVE, ORLANDO, FL 32822For SaleMLS ID #O6439314, Mark Ramey, EXP REALTY LLC. Stellar MLS
- $325,0003 bd2 ba1.2k sqft2040 E TRIANGLE DRIVE, LONGWOOD, FL 32779For SaleMLS ID #O6449531, Brenda Feliciani, CHARLES RUTENBERG REALTY ORLANDO. Stellar MLS
- $350,0003 bd2 ba1.2k sqft2415 S LAUREL AVENUE, SANFORD, FL 32771For SaleMLS ID #O6450200, Kevin Kelly, THE WILKINS WAY LLC. Stellar MLS
- $349,9003 bd2 ba1.3k sqft659 KENDALE STREET, ORLANDO, FL 32809For SaleMLS ID #O6447303, Valentina Calla, MAINFRAME REAL ESTATE. Stellar MLS
- $335,0003 bd2 ba1.2k sqft9703 RED CLOVER AVENUE, ORLANDO, FL 32824For SaleMLS ID #O6418829, Maria Elena Perez, MEP REALTY INVESTMENTS LLC. Stellar MLS
- $299,9002 bd2 ba959 sqft583 BABLONICA DRIVE, ORLANDO, FL 32807For SaleMLS ID #O6448494, Philip Shaw, LEERDAM PROPERTIES INC.. Stellar MLS
- $450,0003 bd2 ba1.6k sqft8624 BAYLOR CIRCLE, ORLANDO, FL 32817For SaleMLS ID #S5155101, Cesar Estrada, PA, EXP REALTY LLC. Stellar MLS
- $325,0003 bd2 ba1.1k sqft6698 RIVO ALTO AVENUE, ORLANDO, FL 32809For SaleMLS ID #O6437983, Jenny Wemert, WEMERT GROUP REALTY LLC. Stellar MLS
- $349,9003 bd2 ba1.3k sqft6462 ROYAL TERN STREET, ORLANDO, FL 32810For SaleMLS ID #O6438073, Paul Giles, COMPASS FLORIDA LLC. Stellar MLS
- $345,0003 bd3 ba1.3k sqft432 HICKORY ROAD, APOPKA, FL 32712For SaleMLS ID #O6448020, Laurie Reader, KELLER WILLIAMS DEDICATED PROF. Stellar MLS
- $325,0003 bd2 ba1.4k sqft117 SHADY OAK LANE, OVIEDO, FL 32765For SaleMLS ID #O6429032, Victoria Myers, RE/MAX TOWN & COUNTRY REALTY. Stellar MLS
- $349,9003 bd3 ba1.3k sqft14623 SWEET ACACIA DRIVE, ORLANDO, FL 32828For SaleMLS ID #S5155221, David Hartigan, JASON MITCHELL REAL ESTATE FLO. Stellar MLS
- $349,9003 bd2 ba1k sqft(Undisclosed Address), SANFORD, FL 32771For SaleMLS ID #O6433219, Adriana Leon, ARBORSIDE PROPERTIES INC. Stellar MLS
- $374,9003 bd2 ba1.2k sqft629 ALTON ROAD, WINTER SPRINGS, FL 32708For SaleMLS ID #O6427862, Robert Salmons, ENTERA REALTY LLC. Stellar MLS
- $329,9003 bd2 ba1.2k sqft111 BORADA ROAD, SANFORD, FL 32773For SaleMLS ID #O6421497, Veronica Figueroa, EXP REALTY LLC. Stellar MLS
- $349,9004 bd3 ba1.5k sqft4406 URBAN COURT, ORLANDO, FL 32810For SaleMLS ID #O6429711, Robert Salmons, ENTERA REALTY LLC. Stellar MLS
