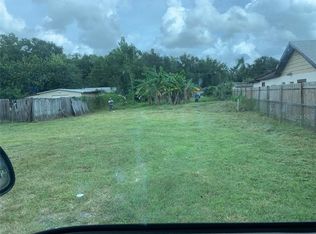
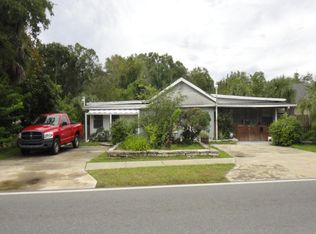
One or more photo(s) has been virtually staged. Stop the car! Seller offering $10,000 towards closing costs! This completely remodeled home is located streets away from Baldwin Park and is zoned for highly rated rated schools such as Baldwin Park Elementary, Glenridge Middle, and Winter Park High School. Featuring a brand-new roof, fresh interior and exterior paint, and new flooring throughout, this property is completely move-in ready. The newly renovated kitchen features butcher block countertops that add warmth and character, offering a stylish and practical space for everyday living. The layout gives you the option to rent out either or both sides of the house giving you passive income!!! Step outside to a generously sized backyard with a standout feature , a massive workshop, perfect for hobbies, storage, a home business, or future expansion opportunities. Whether you’re a investor, first-time buyer, downsizing, or looking for a property with workspace potential, this home offers incredible value and versatility. Schedule showing today!
For sale
Price cut: $10K (6/11)
$299,000
5419 OLD CHENEY HIGHWAY, ORLANDO, FL 32807
3beds
921sqft
Single Family Residence
Built in 1948
6,208 Square Feet Lot
$297,500 Zestimate®
$325/sqft
$-- HOA
What's special
Massive workshopNewly renovated kitchenBrand-new roofGenerously sized backyardNew flooring throughoutButcher block countertops
- 166 days
- 1,103
- 99
Zillow last checked:
Listing updated:
Listed by:
Matt Paul 407-350-9031,
LPT REALTY, LLC 877-366-2213
Source: Stellar MLS,MLS#: O6392553 Originating MLS: Orlando Regional
Originating MLS: Orlando Regional
Facts & features
Interior
Bedrooms & bathrooms
- Bedrooms: 3
- Bathrooms: 2
- Full bathrooms: 2
Primary bedroom
- Features: Built-in Closet
- Level: First
- Area: 126 Square Feet
- Dimensions: 14x9
Bedroom 2
- Features: No Closet
- Level: First
- Area: 112 Square Feet
- Dimensions: 16x7
Bedroom 3
- Features: No Closet
- Level: First
- Area: 120 Square Feet
- Dimensions: 12x10
Dining room
- Level: First
- Area: 60 Square Feet
- Dimensions: 10x6
Kitchen
- Level: First
- Area: 100 Square Feet
- Dimensions: 10x10
Living room
- Level: First
- Area: 187 Square Feet
- Dimensions: 17x11
Heating
- Central
Cooling
- Central Air
Appliances
- Included: Range, Refrigerator
- Laundry: Outside
Features
- Thermostat
- Flooring: Luxury Vinyl
- Has fireplace: No
Interior area
- Total structure area: 921
- Total interior livable area: 921 sqft
Video & virtual tour
Property
Features
- Levels: One
- Stories: 1
- Exterior features: Fire Pit
Lot
- Size: 6,208 Square Feet
Details
- Parcel number: 212230720412090
- Zoning: R-1A
- Special conditions: None
Construction
Type & style
- Home type: SingleFamily
- Property subtype: Single Family Residence
Materials
- Block
- Foundation: Slab
- Roof: Shingle
Condition
- New construction: No
- Year built: 1948
Utilities & green energy
- Sewer: Septic Tank
- Water: Well
- Utilities for property: Water Connected
Community & HOA
Community
- Pet fee: $0 monthly
- Subdivision: PONCE DE LEON
HOA
- Has HOA: No
Location
- Region: Orlando
Financial & listing details
- Price per square foot: $325/sqft
- Tax assessed value: $190,981
- Annual tax amount: $2,985
- Date on market: 3/25/2026
- Cumulative days on market: 167 days
- Ownership: Fee Simple
- Total actual rent: 0
- Road surface type: Asphalt
Estimated market value
$297,500
$283,000 - $312,000
$2,306/mo
Price history
| Date | Event | Price |
|---|---|---|
| 6/11/2026 | Price change | $299,000-3.2%$325/sqft |
Source:  Stellar MLS #O6392553 Report a problem Stellar MLS #O6392553 Report a problem | ||
| 5/13/2026 | Price change | $309,000-3.1%$336/sqft |
Source: Stellar MLS #O6392553 Report a problem | ||
| 4/27/2026 | Price change | $319,000-1.7%$346/sqft |
Source: Stellar MLS #O6392553 Report a problem | ||
| 3/26/2026 | Listed for sale | $324,500+464.3%$352/sqft |
Source: Stellar MLS #O6392553 Report a problem | ||
| 11/25/2013 | Listing removed | $57,500$62/sqft |
Source: Orlando Florida Wholesale Properties Report a problem | ||
| 11/23/2013 | Listed for sale | $57,500+5.5%$62/sqft |
Source: Orlando Florida Wholesale Properties Report a problem | ||
| 7/25/2013 | Sold | $54,500-53.8%$59/sqft |
Source: Stellar MLS #O5158222 Report a problem | ||
| 5/17/2005 | Sold | $118,000+475.6%$128/sqft |
Source: Public Record Report a problem | ||
| 4/16/1997 | Sold | $20,500$22/sqft |
Source: Public Record Report a problem | ||
Public tax history
| Year | Property taxes | Tax assessment |
|---|---|---|
| 2024 | $2,732 +9.7% | $124,233 +10% |
| 2023 | $2,489 +19.8% | $112,939 +10% |
| 2022 | $2,079 +6.3% | $102,672 +10% |
| 2021 | $1,955 +8.6% | $93,338 +10% |
| 2020 | $1,799 +3.4% | $84,853 +10% |
| 2019 | $1,740 +14.1% | $77,139 +10% |
| 2018 | $1,525 | $70,126 -5.5% |
| 2017 | $1,525 +12.5% | $74,193 +18.4% |
| 2016 | $1,356 +11.2% | $62,667 +18.9% |
| 2015 | $1,220 +9.2% | $52,686 +5.4% |
| 2014 | $1,117 +26.7% | $49,972 +35.7% |
| 2013 | $881 +0.2% | $36,826 +1% |
| 2012 | $879 +3.3% | $36,464 +5% |
| 2011 | $851 -5% | $34,731 -9.7% |
| 2010 | $895 | $38,466 -46.6% |
| 2009 | -- | $72,062 -20.4% |
| 2008 | $1,714 -5.3% | $90,556 -9.6% |
| 2007 | $1,810 +2.9% | $100,182 +12.9% |
| 2006 | $1,760 +61.6% | $88,765 +75.8% |
| 2005 | $1,089 +14.3% | $50,502 +15% |
| 2004 | $952 +439.9% | $43,913 +8.6% |
| 2003 | $176 +7.1% | $40,432 +22.6% |
| 2002 | $165 +4.6% | $32,986 +8.4% |
| 2001 | $157 +2.2% | $30,437 +22.5% |
| 2000 | $154 | $24,845 |
Find assessor info on the county website
Monthly payment
Est. payment
Payment breakdown
Explore the cost of this home by adjusting the details. Changes won't be saved.Climate risks
Neighborhood: 32807
Similar homes

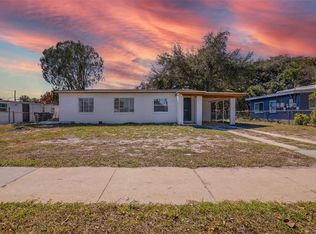
- $298,9003 bd2 ba1k sqft6146 DAHLIA DRIVE, ORLANDO, FL 32807For Sale
 MLS ID #O6436255, Johnjon Gonzalez, LUXE PROPERTIES. Stellar MLS
 - $329,9003 bd2 ba1.1k sqft1822 JASPER DRIVE, ORLANDO, FL 32807For Sale
 MLS ID #O6424897, Robert Salmons, ENTERA REALTY LLC. Stellar MLS
 - $289,0002 bd1 ba758 sqft139 S ALDER DRIVE, ORLANDO, FL 32807For Sale
 MLS ID #O6421914, Christopher Bessette, KELLER WILLIAMS CLASSIC. Stellar MLS
 - $289,9003 bd2 ba1.1k sqft2821 W AMELIA STREET, ORLANDO, FL 32805For Sale
 MLS ID #O6436604, Wendy Aldana LLC, NETWORTH REALTY OF ORLANDO, LLC. Stellar MLS
 - $303,9003 bd1 ba1.3k sqft1600 ROOSEVELT AVENUE, ORLANDO, FL 32804For SaleMLS ID #O6431680, Mariam Sherkawy, KELLER WILLIAMS WINTER PARK. Stellar MLS
- $275,0003 bd1 ba888 sqft4201 MONARCH DRIVE, ORLANDO, FL 32812For SaleMLS ID #O6435511, Summer Brady, MAINSTAY BROKERAGE LLC. Stellar MLS
- $289,0003 bd2 ba1k sqft2319 CONTINENTAL BOULEVARD, ORLANDO, FL 32808For SaleMLS ID #O6434083, Daniel Hart, HEROES REAL ESTATE GROUP LLC. Stellar MLS
- $340,0003 bd2 ba1.1k sqft723 OAK MANOR CIRCLE, ORLANDO, FL 32825For SaleMLS ID #O6432434, Barrett Spray, KELLER WILLIAMS ADVANTAGE REALTY. Stellar MLS
- $333,9983 bd3 ba1.1k sqft6108 BEAR LAKE TERRACE, APOPKA, FL 32703For SaleMLS ID #O6438347, Anyelina Domingos Cohen, PROSERVE REALTY GROUP LLC. Stellar MLS
- $411,9903 bd1 ba1.3k sqft1318 TERRE CIA AVENUE, ORLANDO, FL 32807For SaleMLS ID #S5153787, Carlos Hernandez, LPT REALTY, LLC. Stellar MLS
- $375,0003 bd2 ba1k sqft2280 NORWELL AVENUE, ORLANDO, FL 32806For SaleMLS ID #O6430916, Stacey Vazquez, KELLER WILLIAMS REALTY AT THE LAKES. Stellar MLS
- $269,9002 bd1 ba814 sqft3402 LEWIS COURT, ORLANDO, FL 32805For SaleMLS ID #O6427550, Felipe Patricio, WRA BUSINESS & REAL ESTATE. Stellar MLS
- $299,9003 bd2 ba1.3k sqft4814 BLARNEY DRIVE, ORLANDO, FL 32808For SaleMLS ID #O6411122, Robert Salmons, ENTERA REALTY LLC. Stellar MLS
- $270,0003 bd2 ba988 sqft5956 W AMELIA STREET, ORLANDO, FL 32835For SaleMLS ID #O6435496, Evelyn Tejada, REGENCY REAL ESTATE LLC. Stellar MLS
- $300,0003 bd2 ba1.1k sqft4821 SHOSHONE STREET, ORLANDO, FL 32819For SaleMLS ID #O6436436, Sheryl Stockstill, KELLER WILLIAMS REALTY AT THE PARKS. Stellar MLS
- $275,0003 bd2 ba954 sqft6132 W LIVINGSTON STREET, ORLANDO, FL 32835For SaleMLS ID #O6415695, Rick Brown, KELLER WILLIAMS ADVANTAGE 2 REALTY. Stellar MLS
- $374,9903 bd2 ba1.3k sqft1007 EGAN DRIVE, ORLANDO, FL 32822For SaleMLS ID #S5153127, Fernando Homs, CENTURY 21 WOLF'S CROSSING REALTY. Stellar MLS
- $275,0003 bd2 ba1.1k sqft4650 BOCA VISTA COURT, ORLANDO, FL 32808For SaleMLS ID #S5149858, Marcelo Gaitan Estabridis, KELLER WILLIAMS REALTY AT THE LAKES. Stellar MLS
- $314,9003 bd2 ba1.1k sqft9419 5TH AVENUE, ORLANDO, FL 32824For SaleMLS ID #O6436263, Julie Bowyer, KELLER WILLIAMS REALTY AT THE PARKS. Stellar MLS
- $284,9873 bd2 ba960 sqft3669 YOSEMITE DRIVE, ORLANDO, FL 32818For SaleMLS ID #S5155945, Cesar Estrada, PA, EXP REALTY LLC. Stellar MLS
