Virtually Staged. Welcome to this inviting Orlando home, featuring a freshly painted interior and exterior, new kitchen countertops, and comfortable living spaces ready to make your own. The generous lot provides plenty of room to enjoy outdoor living. Conveniently located near Lake Conway, Barber Park, Downtown Orlando, Orlando International Airport, shopping, dining, and major roadways. Whether you’re searching for a place to call home or an opportunity to add value, come explore everything this property has to offer.
For sale
$275,000
4201 MONARCH DRIVE, ORLANDO, FL 32812
3beds
888sqft
Single Family Residence
Built in 1960
8,100 Square Feet Lot
$270,300 Zestimate®
$310/sqft
$-- HOA
What's special
Freshly painted interiorGenerous lotComfortable living spacesNew kitchen countertops
- 8 days
- 364
- 40
Likely to sell faster than
Zillow last checked:
Listing updated:
Listed by:
Summer Brady 678-928-5792,
MAINSTAY BROKERAGE LLC 800-583-2914
Source: Stellar MLS,MLS#: O6435511 Originating MLS: Orlando Regional
Originating MLS: Orlando Regional
Facts & features
Interior
Bedrooms & bathrooms
- Bedrooms: 3
- Bathrooms: 1
- Full bathrooms: 1
Primary bedroom
- Features: Tub With Shower, Coat Closet
- Level: First
Bedroom 2
- Features: Coat Closet
- Level: First
Bedroom 3
- Features: Coat Closet
- Level: First
Kitchen
- Level: First
Living room
- Level: First
Heating
- Electric
Cooling
- Central Air
Appliances
- Included: Microwave, Range, Refrigerator
- Laundry: Other
Features
- High Ceilings, Open Floorplan
- Flooring: Vinyl
- Has fireplace: No
Interior area
- Total structure area: 1,392
- Total interior livable area: 888 sqft
Video & virtual tour
Property
Parking
- Total spaces: 1
- Parking features: Carport
- Carport spaces: 1
Features
- Levels: One
- Stories: 1
- Patio & porch: Front Porch
- Exterior features: Garden, Private Entrance, Private Mailbox, Private Yard
- Has view: Yes
- View description: Garden
Lot
- Size: 8,100 Square Feet
- Features: Landscaped, Level
Details
- Parcel number: 292330804517150
- Zoning: R-1
- Special conditions: None
Construction
Type & style
- Home type: SingleFamily
- Architectural style: Ranch
- Property subtype: Single Family Residence
Materials
- Block, Concrete
- Foundation: Slab
- Roof: Shingle
Condition
- New construction: No
- Year built: 1960
Utilities & green energy
- Sewer: Septic Tank, Other
- Water: See Remarks
- Utilities for property: Other
Community & HOA
Community
- Pet fee: $0 monthly
- Subdivision: SILVER BEACH SUB
HOA
- Has HOA: No
Location
- Region: Orlando
Financial & listing details
- Price per square foot: $310/sqft
- Tax assessed value: $201,605
- Annual tax amount: $3,761
- Date on market: 8/27/2026
- Cumulative days on market: 9 days
- Listing terms: Cash,Conventional
- Ownership: Fee Simple
- Total actual rent: 0
- Road surface type: Asphalt
Estimated market value
$270,300
$257,000 - $284,000
$2,047/mo
Price history
| Date | Event | Price |
|---|---|---|
| 8/27/2026 | Listed for sale | $275,000+150%$310/sqft |
Source:  Stellar MLS #O6435511 Report a problem Stellar MLS #O6435511 Report a problem | ||
| 5/26/2023 | Listing removed | -- |
Source: Zillow Rentals Report a problem | ||
| 5/25/2023 | Price change | $1,470+1.4%$2/sqft |
Source: Zillow Rentals Report a problem | ||
| 5/22/2023 | Listed for rent | $1,450+12%$2/sqft |
Source: Zillow Rentals Report a problem | ||
| 4/4/2020 | Listing removed | $1,295$1/sqft |
Source: Progress Residential Report a problem | ||
| 3/29/2020 | Listed for rent | $1,295+15.1%$1/sqft |
Source: Progress Residential Report a problem | ||
| 3/5/2018 | Listing removed | $1,125$1/sqft |
Source: Progress Residential Report a problem | ||
| 3/1/2018 | Listed for rent | $1,125$1/sqft |
Source: Progress Residential Report a problem | ||
| 7/12/2007 | Sold | $110,000+122.2%$124/sqft |
Source: Public Record Report a problem | ||
| 6/23/1997 | Sold | $49,500$56/sqft |
Source: Public Record Report a problem | ||
Public tax history
| Year | Property taxes | Tax assessment |
|---|---|---|
| 2024 | $3,591 +12% | $201,605 +8.6% |
| 2023 | $3,206 +3.8% | $185,718 +3.3% |
| 2022 | $3,087 +21.8% | $179,778 +28.9% |
| 2021 | $2,534 +10% | $139,471 +10% |
| 2020 | $2,304 +3.3% | $126,792 +4.7% |
| 2019 | $2,231 +7.9% | $121,068 +10% |
| 2018 | $2,068 | $110,062 +24% |
| 2017 | $2,068 +38.9% | $88,766 +23.9% |
| 2016 | $1,489 +24.1% | $71,670 +16.7% |
| 2015 | $1,200 +20.4% | $61,432 +32.1% |
| 2014 | $997 +16.1% | $46,515 +37.4% |
| 2013 | $858 -19.7% | $33,850 -6.2% |
| 2012 | $1,069 +18.5% | $36,098 +0.6% |
| 2011 | $902 -30% | $35,889 -39.8% |
| 2010 | $1,289 | $59,638 -34.7% |
| 2009 | -- | $91,377 -8.6% |
| 2008 | $1,895 -18.6% | $99,979 -23.1% |
| 2007 | $2,328 +9.2% | $130,096 +20.8% |
| 2006 | $2,131 +25% | $107,713 +30.7% |
| 2005 | $1,705 +21.4% | $82,407 +22.5% |
| 2004 | $1,404 -0.2% | $67,273 +1.4% |
| 2003 | $1,406 +11.6% | $66,348 +13.1% |
| 2002 | $1,260 +3.1% | $58,661 +7.2% |
| 2001 | $1,221 +8.5% | $54,733 +11.5% |
| 2000 | $1,126 | $49,091 |
Find assessor info on the county website
Monthly payment
Est. payment
Payment breakdown
Explore the cost of this home by adjusting the details. Changes won't be saved.Climate risks
Neighborhood: 32812
Nearby schools
Schools provided by the listing agent
- Elementary: Shenandoah Elem
- Middle: Conway Middle
- High: Oak Ridge High
Source: Stellar MLS. This data may not be complete. We recommend contacting the local school district to confirm school assignments for this home.
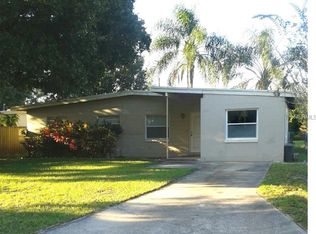
Similar homes
- $298,9003 bd2 ba1k sqft6146 DAHLIA DRIVE, ORLANDO, FL 32807For Sale
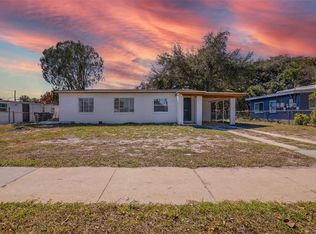
 MLS ID #O6436255, Johnjon Gonzalez, LUXE PROPERTIES. Stellar MLS
 - $315,0003 bd2 ba1k sqft1815 LARKIN AVENUE, ORLANDO, FL 32812For Sale
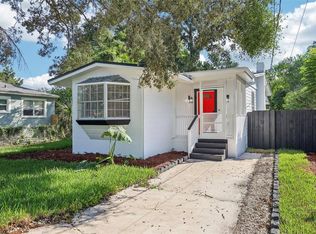 MLS ID #O6247283, Andres Ospina Rivera, LPT REALTY, LLC. Stellar MLS
 - $289,9003 bd2 ba1.1k sqft2821 W AMELIA STREET, ORLANDO, FL 32805For Sale
 MLS ID #O6436604, Wendy Aldana LLC, NETWORTH REALTY OF ORLANDO, LLC. Stellar MLS
 - $289,9002 bd2 ba984 sqft2804 KEYSTONE DRIVE, ORLANDO, FL 32806For Sale
 MLS ID #O6408874, Virginia Bellhorn, WATSON REALTY CORP. Stellar MLS
 - $269,9002 bd1 ba814 sqft3402 LEWIS COURT, ORLANDO, FL 32805For SaleMLS ID #O6427550, Felipe Patricio, WRA BUSINESS & REAL ESTATE. Stellar MLS
- $289,0002 bd1 ba758 sqft139 S ALDER DRIVE, ORLANDO, FL 32807For SaleMLS ID #O6421914, Christopher Bessette, KELLER WILLIAMS CLASSIC. Stellar MLS
- $350,0004 bd2 ba1.1k sqft6206 WILLOW OAK LANE, ORLANDO, FL 32809For SaleMLS ID #O6436454, Gissel Ortega, LPT REALTY, LLC. Stellar MLS
- $339,9903 bd2 ba1.2k sqft847 JORDAN AVENUE, ORLANDO, FL 32809For SaleMLS ID #O6432902, Valentina Calla, MAINFRAME REAL ESTATE. Stellar MLS
- $285,0003 bd2 ba1.2k sqft2514 DRAKE DRIVE, ORLANDO, FL 32810For SaleMLS ID #O6428891, Troy Hensley, BHHS FLORIDA REALTY. Stellar MLS
- $239,9003 bd2 ba1.1k sqft1895 S IVEY LANE, ORLANDO, FL 32811For SaleMLS ID #O6427853, Robert Salmons, ENTERA REALTY LLC. Stellar MLS
- $155,0004 bd2 ba1.1k sqft2035 DIXIE BELLE DRIVE #2035M, ORLANDO, FL 32812For SaleMLS ID #V4950905, Anaise Martinez, NEW HEIGHTS REALTY GROUP. Stellar MLS
- $299,0003 bd2 ba921 sqft5419 OLD CHENEY HIGHWAY, ORLANDO, FL 32807For SaleMLS ID #O6392553, Matt Paul, LPT REALTY, LLC. Stellar MLS
- $315,0002 bd1 ba854 sqft2600 S CRYSTAL LAKE DRIVE, ORLANDO, FL 32806For SaleMLS ID #O6381679, Andres Ospina Rivera, LPT REALTY, LLC. Stellar MLS
- $240,0003 bd2 ba906 sqft5390 BOTANY COURT, ORLANDO, FL 32811For SaleMLS ID #R4911673, Oline Vincent, OLINE VINCENT. Stellar MLS
- $235,0003 bd2 ba1k sqft2151 S IVEY LANE, ORLANDO, FL 32811For SaleMLS ID #O6430245, Raquel Littlejohn, MAINSTAY BROKERAGE LLC. Stellar MLS
- $270,0003 bd2 ba984 sqft5450 GAYMAR DRIVE, ORLANDO, FL 32818For SaleMLS ID #O6407415, Dominique Johnson, ABUNDANCE REALTY GROUP LLC. Stellar MLS
- $310,0004 bd2 ba1.2k sqft1410 KOZART COURT, ORLANDO, FL 32811For SaleMLS ID #O6418244, Ivonne Montalvo Ramirez, CHARLES RUTENBERG REALTY ORLANDO. Stellar MLS
- $241,1854 bd2 ba1.2k sqft1729 FLORES COURT, ORLANDO, FL 32811For SaleMLS ID #O6405516, Eva Hockenberry, MAINSTAY BROKERAGE LLC. Stellar MLS
- $375,0003 bd2 ba1k sqft2280 NORWELL AVENUE, ORLANDO, FL 32806For SaleMLS ID #O6430916, Stacey Vazquez, KELLER WILLIAMS REALTY AT THE LAKES. Stellar MLS
- $278,5003 bd1 ba855 sqft205 WILSHIRE DRIVE, CASSELBERRY, FL 32707For SaleMLS ID #O6404065, Cece Wong, EXP REALTY LLC. Stellar MLS
