Virtually Staged. LOCATION is everything! Welcome home to 2804 Keystone Drive. This 2-bedroom, 2-bath home is a fantastic opportunity for investors or home buyers. Situated on a spacious 0.16-acre fenced lot with no HOA, this property offers both privacy and flexibility in a highly desirable Orlando location. Conveniently located just off Michigan Avenue, you’ll enjoy quick access to an abundance of restaurants, shopping, and entertainment, as well as nearby Orlando Health and Winnie Palmer Hospital. The home is also zoned for highly sought-after Blanker K-8 and Boone High School. Major updates have already been completed, including a new roof in 2023, AC replacement in 2022, hot water heater replacement in 2020, and updated electrical panels in 2008. The home is being sold AS-IS, and no repairs will be made, offering an excellent opportunity to add your personal touches or investment vision. Enjoy living just minutes from Downtown Orlando, Mills 50, Ivanhoe Village, and Lake Eola, with easy access to grocery stores, coffee shops, parks, and major roadways.
Pending
Price cut: $14.9K (9/15)
$275,000
2804 KEYSTONE DRIVE, ORLANDO, FL 32806
2beds
984sqft
Single Family Residence
Built in 1936
7,020 Square Feet Lot
$264,200 Zestimate®
$279/sqft
$-- HOA
What's special
- 158 days
- 397
- 47
Zillow last checked:
Listing updated:
Listed by:
Virginia Bellhorn 407-580-7235,
WATSON REALTY CORP 407-359-2300
Source: Stellar MLS,MLS#: O6408874 Originating MLS: Orlando Regional
Originating MLS: Orlando Regional
Facts & features
Interior
Bedrooms & bathrooms
- Bedrooms: 2
- Bathrooms: 2
- Full bathrooms: 2
Rooms
- Room types: Utility Room
Primary bedroom
- Features: Built-in Closet
- Level: First
- Area: 161.02 Square Feet
- Dimensions: 19.4x8.3
Bedroom 2
- Features: Built-in Closet
- Level: First
- Area: 166.5 Square Feet
- Dimensions: 12.7x13.11
Foyer
- Level: First
- Area: 68.94 Square Feet
- Dimensions: 8.5x8.11
Kitchen
- Level: First
- Area: 116.2 Square Feet
- Dimensions: 8.3x14
Laundry
- Level: First
- Area: 99.06 Square Feet
- Dimensions: 7.8x12.7
Living room
- Level: First
- Area: 112.22 Square Feet
- Dimensions: 10.11x11.1
Heating
- Heat Pump
Cooling
- Central Air
Appliances
- Included: Dishwasher, Dryer, Electric Water Heater, Range, Refrigerator, Washer
- Laundry: Inside, Laundry Room
Features
- Stone Counters, Thermostat
- Flooring: Ceramic Tile, Laminate
- Has fireplace: No
Interior area
- Total structure area: 984
- Total interior livable area: 984 sqft
Video & virtual tour
Property
Features
- Levels: One
- Stories: 1
- Patio & porch: Deck, Rear Porch
- Exterior features: Private Yard
- Has view: Yes
- View description: Trees/Woods
Lot
- Size: 7,020 Square Feet
- Residential vegetation: Trees/Landscaped
Details
- Additional structures: Shed(s)
- Parcel number: 012329908400140
- Zoning: R-1A
- Special conditions: None
Construction
Type & style
- Home type: SingleFamily
- Property subtype: Single Family Residence
- Attached to another structure: Yes
Materials
- Wood Siding
- Foundation: Crawlspace
- Roof: Shingle
Condition
- New construction: No
- Year built: 1936
Utilities & green energy
- Sewer: Septic Tank
- Water: Public
- Utilities for property: Electricity Connected, Water Connected
Community & HOA
Community
- Security: Smoke Detector(s)
- Pet fee: $0 monthly
- Subdivision: WEIDOWS SUB
HOA
- Has HOA: No
Location
- Region: Orlando
Financial & listing details
- Price per square foot: $279/sqft
- Tax assessed value: $174,279
- Annual tax amount: $3,284
- Date on market: 5/19/2026
- Cumulative days on market: 158 days
- Listing terms: Cash,Conventional
- Ownership: Fee Simple
- Total actual rent: 0
- Electric utility on property: Yes
- Road surface type: Paved
Estimated market value
$264,200
$251,000 - $277,000
$2,365/mo
Price history
| Date | Event | Price |
|---|---|---|
| 10/6/2026 | Listing removed | $1,700$2/sqft |
Source: Zillow Rentals Report a problem | ||
| 10/6/2026 | Pending sale | $275,000$279/sqft |
Source:  Stellar MLS #O6408874 Report a problem Stellar MLS #O6408874 Report a problem | ||
| 9/24/2026 | Price change | $1,700-5.6%$2/sqft |
Source: Zillow Rentals Report a problem | ||
| 9/15/2026 | Price change | $275,000-5.1%$279/sqft |
Source: Stellar MLS #O6408874 Report a problem | ||
| 9/8/2026 | Listed for rent | $1,800-23.4%$2/sqft |
Source: Zillow Rentals Report a problem | ||
| 8/13/2026 | Price change | $289,900-3.3%$295/sqft |
Source: Stellar MLS #O6408874 Report a problem | ||
| 6/23/2026 | Price change | $299,900-4%$305/sqft |
Source: Stellar MLS #O6408874 Report a problem | ||
| 6/4/2026 | Price change | $312,500-2.3%$318/sqft |
Source: Stellar MLS #O6408874 Report a problem | ||
| 5/19/2026 | Listed for sale | $320,000+77.8%$325/sqft |
Source: Stellar MLS #O6408874 Report a problem | ||
| 10/29/2024 | Listing removed | $2,350$2/sqft |
Source: Zillow Rentals Report a problem | ||
| 9/30/2024 | Listed for rent | $2,350+2.2%$2/sqft |
Source: Zillow Rentals Report a problem | ||
| 11/27/2023 | Listing removed | -- |
Source: Zillow Rentals Report a problem | ||
| 10/3/2023 | Price change | $2,300-8%$2/sqft |
Source: Zillow Rentals Report a problem | ||
| 9/5/2023 | Price change | $2,500-10.7%$3/sqft |
Source: Zillow Rentals Report a problem | ||
| 8/22/2023 | Listed for rent | $2,799$3/sqft |
Source: Zillow Rentals Report a problem | ||
| 5/31/2023 | Sold | $180,000+27.7%$183/sqft |
Source: Public Record Report a problem | ||
| 1/18/2008 | Sold | $141,000-29.5%$143/sqft |
Source: Stellar MLS #O4804397 Report a problem | ||
| 8/12/2007 | Listing removed | $199,900$203/sqft |
Source: Investment Mortgage International Report a problem | ||
| 3/7/2007 | Price change | $199,900+2.5%$203/sqft |
Source: Investment Mortgage International Report a problem | ||
| 1/10/2007 | Price change | $195,000-11%$198/sqft |
Source: Investment Mortgage International Report a problem | ||
| 12/16/2006 | Listed for sale | $219,000+30.7%$223/sqft |
Source: Investment Mortgage International Report a problem | ||
| 3/1/2005 | Sold | $167,500+105.5%$170/sqft |
Source: Public Record Report a problem | ||
| 6/9/2004 | Sold | $81,500$83/sqft |
Source: Public Record Report a problem | ||
Public tax history
| Year | Property taxes | Tax assessment |
|---|---|---|
| 2024 | $3,165 +35.2% | $174,279 +77.1% |
| 2023 | $2,341 +18.9% | $98,396 +10% |
| 2022 | $1,969 +2.4% | $89,451 +10% |
| 2021 | $1,923 +13.5% | $81,319 +10% |
| 2020 | $1,695 +16.4% | $73,926 +10% |
| 2019 | $1,456 +11% | $67,205 +10% |
| 2018 | $1,311 | $61,095 +10% |
| 2017 | $1,311 +11.9% | $55,541 +8.8% |
| 2016 | $1,172 +6.6% | $51,049 +3.9% |
| 2015 | $1,099 -3.2% | $49,136 -0.4% |
| 2014 | $1,135 -0.8% | $49,348 -1.3% |
| 2013 | $1,144 +0.6% | $49,985 +1.9% |
| 2012 | $1,137 -25.2% | $49,045 -30.6% |
| 2011 | $1,521 -17.3% | $70,711 -22.9% |
| 2010 | $1,839 | $91,694 -9.2% |
| 2009 | -- | $100,961 -7.1% |
| 2008 | $2,045 -3.5% | $108,677 -7.3% |
| 2007 | $2,118 -16.5% | $117,199 -10.2% |
| 2006 | $2,536 +50% | $130,574 +59.7% |
| 2005 | $1,691 +69.3% | $81,752 +80.9% |
| 2004 | $999 -0.3% | $45,195 +1% |
| 2003 | $1,002 +9.6% | $44,740 +12.3% |
| 2002 | $914 | $39,853 |
Find assessor info on the county website
Monthly payment
Est. payment
Payment breakdown
Explore the cost of this home by adjusting the details. Changes won't be saved.Climate risks
Neighborhood: 32806
Nearby schools
Schools provided by the listing agent
- Elementary: Blankner Elem
- Middle: Blankner School (K-8)
- High: Boone High
Source: Stellar MLS. This data may not be complete. We recommend contacting the local school district to confirm school assignments for this home.
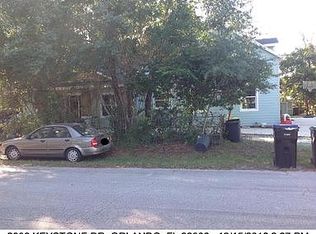


Similar homes
- $315,0002 bd1 ba854 sqft2600 S CRYSTAL LAKE DRIVE, ORLANDO, FL 32806For Sale

 MLS ID #O6381679, Andres Ospina Rivera, LPT REALTY, LLC. Stellar MLS
 - $338,0003 bd1 ba1k sqft2012 E HARDING STREET, ORLANDO, FL 32806For Sale
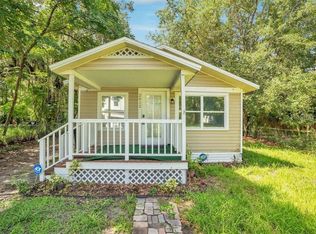 MLS ID #O6425385, Ken Pozek, REAL BROKER, LLC. Stellar MLS
 - $289,9003 bd2 ba1.1k sqft2821 W AMELIA STREET, ORLANDO, FL 32805For Sale
 MLS ID #O6436604, Wendy Aldana LLC, PREFERRED REAL ESTATE BROKERS. Stellar MLS
 - $289,9003 bd2 ba921 sqft5419 OLD CHENEY HIGHWAY, ORLANDO, FL 32807For Sale
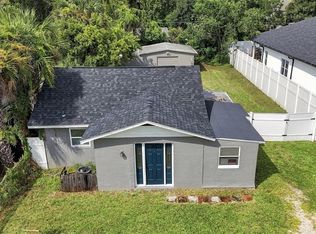 MLS ID #O6446412, Rodrigo Marsal, LIFESTYLE INTERNATIONAL REALTY. Stellar MLS
 - $385,0002 bd1 ba884 sqft140 PAGE STREET, ORLANDO, FL 32806For SaleMLS ID #O6432746, Jessica Clayton, PALMANO GROUP RE BROKERAGE LLC. Stellar MLS
- $395,0003 bd2 ba1.2k sqft2829 LAKE MARGARET DRIVE, ORLANDO, FL 32806For SaleMLS ID #O6437683, Linda Jokbengboon, COMPASS FLORIDA LLC. Stellar MLS
- $277,5004 bd2 ba1.2k sqft5449 WOOD CROSSING STREET, ORLANDO, FL 32811For SaleMLS ID #O6447401, Chris Grenier, ELEGANT REALTY LLC. Stellar MLS
- $298,9003 bd2 ba1k sqft6146 DAHLIA DRIVE, ORLANDO, FL 32807For SaleMLS ID #O6436255, Johnjon Gonzalez, LUXE PROPERTIES. Stellar MLS
- $275,0003 bd2 ba1k sqft4410 WATCH HILL ROAD, ORLANDO, FL 32808For SaleMLS ID #O6426189, Jasilyn Bing, BING REALTY CO.. Stellar MLS
- $200,0003 bd2 ba1k sqft617 CITRUS STREET, ORLANDO, FL 32805For SaleMLS ID #O6446056, Shelayna West, KELLER WILLIAMS LEGACY REALTY. Stellar MLS
- $312,5003 bd2 ba912 sqft5941 SWOFFIELD DRIVE, ORLANDO, FL 32812For SaleMLS ID #O6444556, Dallas Ackley, COMPASS FLORIDA LLC. Stellar MLS
- $239,0002 bd2 ba1.4k sqft4224 LAKE UNDERHILL ROAD #8B8, ORLANDO, FL 32803For SaleMLS ID #O6388810, Ann Sansbury, RE/MAX TOWN CENTRE. Stellar MLS
- $289,9002 bd2 ba959 sqft583 BABLONICA DRIVE, ORLANDO, FL 32807For SaleMLS ID #O6448494, Philip Shaw, LEERDAM PROPERTIES INC.. Stellar MLS
- $324,8993 bd1 ba1.2k sqft3911 LAKE MARGARET DRIVE, ORLANDO, FL 32812For SaleMLS ID #S5152858, Mara Arvin, THE PROPERTY PROS REAL ESTATE, INC. Stellar MLS
- $259,0003 bd2 ba1.1k sqft870 WOLF TRAIL, CASSELBERRY, FL 32707For SaleMLS ID #O6450097, Dominick Florio, RE/MAX TOWN & COUNTRY REALTY. Stellar MLS
- $240,0003 bd2 ba906 sqft5390 BOTANY COURT, ORLANDO, FL 32811For SaleMLS ID #R4911673, Oline Vincent, OLINE VINCENT. Stellar MLS
- $239,9002 bd1 ba1.2k sqft2210 COACH HOUSE BOULEVARD #408, ORLANDO, FL 32812For SaleMLS ID #O6442055, Janay Thomas, EXP REALTY LLC. Stellar MLS
- $279,0002 bd1 ba800 sqft156 LAKE DRIVE, ORLANDO, FL 32835For SaleMLS ID #O6431678, Ashley Palata, THE SIMON SIMAAN GROUP. Stellar MLS
- $315,0003 bd2 ba1k sqft1815 LARKIN AVENUE, ORLANDO, FL 32812For SaleMLS ID #O6247283, Andres Ospina Rivera, LPT REALTY, LLC. Stellar MLS
- $249,9002 bd1 ba905 sqft13 FANFAIR, ORLANDO, FL 32811For SaleMLS ID #O6401420, Joslyn Ochoa, REAL BROKER, LLC. Stellar MLS
