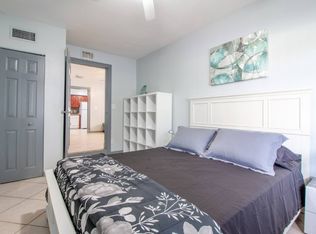
Unique Opportunity in Orlando! Discover this charming 3-bedroom, 2-bathroom home located at 1815 Larkin Ave. With a new roof installed in May 2024 and a recently updated air conditioning system in perfect condition, this house is ready to become your new home. The property boasts a total area of 1,095 square feet, offering a comfortable and functional space for the entire family. The interior is designed to maximize space, featuring spacious bedrooms and common areas perfect for relaxation or entertaining guests. Additionally, the large backyard provides an ideal space for outdoor activities or for your pets to play freely. Situated in a prime Orlando location, just minutes away from schools, parks, and shopping centers, this home offers the perfect blend of comfort and convenience. Don't let this opportunity pass you by! Call today to schedule your private showing and discover all that this property has to offer. Seller financing available
For sale
Price cut: $10K (8/4)
$315,000
1815 LARKIN AVENUE, ORLANDO, FL 32812
3beds
1,023sqft
Single Family Residence
Built in 1949
6,926 Square Feet Lot
$-- Zestimate®
$308/sqft
$-- HOA
What's special
Spacious bedrooms
- 729 days
- 489
- 56
Zillow last checked:
Listing updated:
Listed by:
Andres Ospina Rivera 321-821-8446,
LPT REALTY, LLC 877-366-2213
Source: Stellar MLS,MLS#: O6247283 Originating MLS: Orlando Regional
Originating MLS: Orlando Regional
Facts & features
Interior
Bedrooms & bathrooms
- Bedrooms: 3
- Bathrooms: 2
- Full bathrooms: 2
Rooms
- Room types: Living Room
Primary bedroom
- Features: Built-in Closet
- Level: First
- Area: 144 Square Feet
- Dimensions: 12x12
Bedroom 2
- Features: Built-in Closet
- Level: First
- Area: 144 Square Feet
- Dimensions: 12x12
Bedroom 3
- Features: Built-in Closet
- Level: First
- Area: 144 Square Feet
- Dimensions: 12x12
Bathroom 1
- Level: First
Bathroom 2
- Level: First
Kitchen
- Level: First
- Area: 168 Square Feet
- Dimensions: 12x14
Living room
- Level: First
- Area: 255 Square Feet
- Dimensions: 15x17
Heating
- Central, Wall Units / Window Unit
Cooling
- Central Air
Appliances
- Included: Cooktop, Dryer, Electric Water Heater, Freezer, Microwave, Refrigerator, Washer
- Laundry: Inside, Laundry Room
Features
- Ceiling Fan(s), Primary Bedroom Main Floor
- Flooring: Ceramic Tile
- Basement: Other
- Has fireplace: No
- Furnished: Yes
Interior area
- Total structure area: 1,095
- Total interior livable area: 1,023 sqft
Video & virtual tour
Property
Parking
- Parking features: Driveway
- Has uncovered spaces: Yes
Features
- Levels: One
- Stories: 1
- Exterior features: None
- Fencing: Fenced
- Has view: Yes
- View description: City
Lot
- Size: 6,926 Square Feet
Details
- Parcel number: 042330884003040
- Zoning: R-1A/AN
- Special conditions: None
Construction
Type & style
- Home type: SingleFamily
- Property subtype: Single Family Residence
Materials
- Block
- Foundation: Basement
- Roof: Shingle
Condition
- Completed
- New construction: No
- Year built: 1949
Utilities & green energy
- Sewer: Private Sewer, Septic Tank
- Water: Private
- Utilities for property: BB/HS Internet Available, Electricity Available, Electricity Connected, Street Lights, Water Available, Water Connected
Community & HOA
Community
- Security: Fire Alarm, Smoke Detector(s)
- Pet fee: $0 monthly
- Subdivision: VALENCIA PARK L/89 LOT 4 BLK C
HOA
- Has HOA: No
- HOA name: No
Location
- Region: Orlando
Financial & listing details
- Price per square foot: $308/sqft
- Tax assessed value: $219,909
- Annual tax amount: $3,458
- Date on market: 10/4/2024
- Cumulative days on market: 730 days
- Listing terms: Cash,Conventional,FHA,Owner May Carry,VA Loan
- Ownership: Fee Simple
- Total actual rent: 0
- Electric utility on property: Yes
- Road surface type: Asphalt
Estimated market value
Not available
Estimated sales range
Not available
$2,289/mo
Price history
| Date | Event | Price |
|---|---|---|
| 8/4/2026 | Price change | $315,000-3.1%$308/sqft |
Source:  Stellar MLS #O6247283 Report a problem Stellar MLS #O6247283 Report a problem | ||
| 2/8/2026 | Price change | $325,000-1.5%$318/sqft |
Source: Stellar MLS #O6247283 Report a problem | ||
| 1/25/2026 | Price change | $329,900-1.5%$322/sqft |
Source: Stellar MLS #O6247283 Report a problem | ||
| 1/6/2026 | Listing removed | $3,200$3/sqft |
Source: Stellar MLS #O6114864 Report a problem | ||
| 1/3/2026 | Price change | $335,000-1.5%$327/sqft |
Source: Stellar MLS #O6247283 Report a problem | ||
| 12/29/2025 | Price change | $340,000-2.9%$332/sqft |
Source: Stellar MLS #O6247283 Report a problem | ||
| 10/8/2025 | Price change | $350,000-1.4%$342/sqft |
Source: Stellar MLS #O6247283 Report a problem | ||
| 8/25/2025 | Listed for rent | $3,200-20%$3/sqft |
Source: Stellar MLS #O6114864 Report a problem | ||
| 7/12/2025 | Price change | $355,000-1.4%$347/sqft |
Source: Stellar MLS #O6247283 Report a problem | ||
| 5/19/2025 | Price change | $360,000-1.4%$352/sqft |
Source: Stellar MLS #O6247283 Report a problem | ||
| 5/7/2025 | Price change | $365,000-1.4%$357/sqft |
Source: Stellar MLS #O6247283 Report a problem | ||
| 4/23/2025 | Price change | $370,000-1.3%$362/sqft |
Source: Stellar MLS #O6247283 Report a problem | ||
| 2/25/2025 | Price change | $375,000-2.6%$367/sqft |
Source: Stellar MLS #O6247283 Report a problem | ||
| 12/11/2024 | Price change | $385,000-3.7%$376/sqft |
Source: Stellar MLS #O6247283 Report a problem | ||
| 10/4/2024 | Listed for sale | $399,990+56.9%$391/sqft |
Source: Stellar MLS #O6247283 Report a problem | ||
| 6/1/2023 | Listed for rent | $4,000+48.7%$4/sqft |
Source: Stellar MLS #O6114864 Report a problem | ||
| 5/11/2021 | Listing removed | -- |
Source: Stellar MLS #O5857073 Report a problem | ||
| 2/5/2021 | Listing removed | $255,000$249/sqft |
Source: Stellar MLS #O5857073 Report a problem | ||
| 12/17/2020 | Listed for sale | $255,000+2%$249/sqft |
Source: Stellar MLS #O5857073 Report a problem | ||
| 9/16/2020 | Listing removed | $2,690$3/sqft |
Source: EXP REALTY LLC #O5852668 Report a problem | ||
| 7/26/2020 | Price change | $2,690-2.2%$3/sqft |
Source: EXP REALTY LLC #O5852668 Report a problem | ||
| 3/24/2020 | Price change | $2,750-8.3%$3/sqft |
Source: EXP REALTY LLC #O5852668 Report a problem | ||
| 3/20/2020 | Listed for rent | $3,000$3/sqft |
Source: EXP REALTY LLC #O5852668 Report a problem | ||
| 11/9/2019 | Listing removed | $250,000$244/sqft |
Source: EXP REALTY LLC #O5810483 Report a problem | ||
| 9/11/2019 | Listed for sale | $250,000+66.7%$244/sqft |
Source: EXP REALTY LLC #O5810483 Report a problem | ||
| 7/11/2019 | Sold | $150,000+30.4%$147/sqft |
Source: Public Record Report a problem | ||
| 1/3/2005 | Sold | $115,000$112/sqft |
Source: Public Record Report a problem | ||
Public tax history
| Year | Property taxes | Tax assessment |
|---|---|---|
| 2024 | $3,748 +8.4% | $187,465 +10% |
| 2023 | $3,458 +8.7% | $170,423 +10% |
| 2022 | $3,180 +15.8% | $154,930 +10% |
| 2021 | $2,746 +10.4% | $140,845 +10% |
| 2020 | $2,487 +57.8% | $128,041 +69.6% |
| 2019 | $1,576 +11.2% | $75,499 +10% |
| 2018 | $1,417 | $68,635 +7% |
| 2017 | $1,417 +5.5% | $64,129 +5.5% |
| 2016 | $1,344 +3.3% | $60,760 +3.8% |
| 2015 | $1,301 +5.4% | $58,554 +5.7% |
| 2014 | $1,234 +7.4% | $55,399 +2.3% |
| 2013 | $1,149 -0.2% | $54,133 +0.4% |
| 2012 | $1,151 -1.5% | $53,896 -1.4% |
| 2011 | $1,169 -23.2% | $54,646 -27.3% |
| 2010 | $1,523 | $75,141 -22.3% |
| 2009 | -- | $96,738 -17% |
| 2008 | $2,212 -2.7% | $116,518 -7.3% |
| 2007 | $2,273 +65.1% | $125,663 +21.8% |
| 2006 | $1,377 +0.9% | $103,190 +14.4% |
| 2005 | $1,364 -15.1% | $90,175 +37.5% |
| 2004 | $1,607 +1.6% | $65,573 +13.5% |
| 2003 | $1,582 +1.4% | $57,766 +9.9% |
| 2002 | $1,560 +240.6% | $52,557 +17% |
| 2001 | $458 +3.7% | $44,935 +3.7% |
| 2000 | $442 | $43,336 |
Find assessor info on the county website
Monthly payment
Est. payment
Payment breakdown
Explore the cost of this home by adjusting the details. Changes won't be saved.Climate risks
Neighborhood: Dixie Belle
Nearby schools
Schools provided by the listing agent
- Elementary: Dover Shores Elem
- Middle: Roberto Clemente Middle
- High: Boone High
Source: Stellar MLS. This data may not be complete. We recommend contacting the local school district to confirm school assignments for this home.

Similar homes
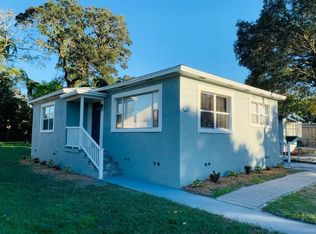
- $349,0003 bd2 ba1.1k sqft4107 DUBLIN STREET, ORLANDO, FL 32812For Sale

 MLS ID #O6439545, Rose Kemp, RE/MAX EXCLUSIVE COLLECTION. Stellar MLS
 - $349,9004 bd2 ba1.5k sqft410 SANTIAGO AVENUE, ORLANDO, FL 32807For Sale
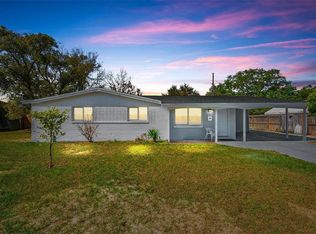 MLS ID #O6388303, Damaris Oliva, MARKET CONNECT REALTY LLC. Stellar MLS
 - $315,0002 bd1 ba854 sqft2600 S CRYSTAL LAKE DRIVE, ORLANDO, FL 32806For Sale
 MLS ID #O6381679, Andres Ospina Rivera, LPT REALTY, LLC. Stellar MLS
 - $365,0003 bd2 ba1.4k sqft708 SANTA FE LANE, ORLANDO, FL 32807For Sale
 MLS ID #O6439072, Juliana Garcia Moraes, PRISTINE INTERNATIONAL REALTY LLC. Stellar MLS
 - $320,0003 bd2 ba1.4k sqft3226 KELVINGTON DRIVE, ORLANDO, FL 32810For SaleMLS ID #O6444380, Andrea Serrano, LPT REALTY, LLC. Stellar MLS
- $299,9003 bd2 ba1.1k sqft4325 CASSIUS STREET, ORLANDO, FL 32811For SaleMLS ID #O6430573, Rosa Rodriguez, STIRLING INTERNATIONAL REAL ES. Stellar MLS
- $310,0004 bd2 ba1.2k sqft1410 KOZART COURT, ORLANDO, FL 32811For SaleMLS ID #O6418244, Ivonne Montalvo Ramirez, CHARLES RUTENBERG REALTY ORLANDO. Stellar MLS
- $335,0003 bd2 ba1.1k sqft3804 JANIE COURT, ORLANDO, FL 32822For SaleMLS ID #O6403926, Robert Christiano, COLDWELL BANKER REALTY. Stellar MLS
- $330,0004 bd2 ba1.3k sqft7544 PINE FORK DRIVE, ORLANDO, FL 32822For SaleMLS ID #O6431911, Katherine Navarro, LPT REALTY, LLC. Stellar MLS
- $435,0003 bd2 ba1.5k sqft4542 FLAGG STREET, ORLANDO, FL 32812For SaleMLS ID #O6442209, Meagan McCutcheon, CENTURY 21 ALTON CLARK. Stellar MLS
- $324,9002 bd1 ba1k sqft1906 MAE STREET, ORLANDO, FL 32806For SaleMLS ID #O6408409, Trevin Perez, REDFIN CORPORATION. Stellar MLS
- $375,0003 bd2 ba1k sqft2280 NORWELL AVENUE, ORLANDO, FL 32806For SaleMLS ID #O6430916, Stacey Vazquez, KELLER WILLIAMS REALTY AT THE LAKES. Stellar MLS
- $299,9003 bd2 ba1k sqft5080 SEMINOLE AVENUE, WINTER PARK, FL 32792For SaleMLS ID #O6441649, David Johnston, CREEGAN GROUP. Stellar MLS
- $340,0004 bd2 ba1.1k sqft6206 WILLOW OAK LANE, ORLANDO, FL 32809For SaleMLS ID #O6436454, Gissel Ortega, LPT REALTY, LLC. Stellar MLS
- $385,0003 bd1 ba1.1k sqft2511 KILGORE STREET, ORLANDO, FL 32803For SaleMLS ID #S5153819, Margarita Velasco, AGENT TRUST REALTY CORPORATION. Stellar MLS
- $281,0003 bd2 ba1k sqft3402 NEEDLES DRIVE, ORLANDO, FL 32810For SaleMLS ID #O6414114, Abdias Alexandre, CENTRIC REALTY SERVICES LLC. Stellar MLS
- $299,9003 bd2 ba1.2k sqft524 PIGEON CIR, ORLANDO, FL 32825For SaleMLS ID #S5156595, Annie Gutierrez, LPT REALTY, LLC. Stellar MLS
- $414,5003 bd2 ba1.3k sqft2109 E GRANT AVENUE, ORLANDO, FL 32806For SaleMLS ID #O6428161, Eric Rollings, MAINFRAME REAL ESTATE. Stellar MLS
- $360,0003 bd2 ba1.3k sqft123 E LAKE MARY DRIVE, ORLANDO, FL 32839For SaleMLS ID #O6424265, Alejandro Colon Ortega, PREFERRED REAL ESTATE BROKERS. Stellar MLS
- $340,0003 bd2 ba1.4k sqft1218 SHOSHANNA DRIVE, ORLANDO, FL 32825For SaleMLS ID #O6437805, Daniel Rodriguez, NEW HEIGHTS REALTY GROUP. Stellar MLS
