Beautifully renovated and thoughtfully upgraded, this exceptional three-bedroom, two-bath home in the desirable East Orlando community of Eastwood Terrace offers the perfect blend of comfort, style, and convenience. Nestled on a quiet cul-de-sac with no rear neighbors, this well-maintained single-story residence provides both privacy and a peaceful setting. Step inside to discover a bright and inviting interior featuring tile flooring throughout, fresh interior paint, and a functional split floor plan designed for modern living. The heart of the home is the stunning kitchen, showcasing upgraded real wood cabinetry, sleek granite countertops, and ample space for cooking and gathering. Both bathrooms have been fully remodeled with tasteful finishes, adding a touch of luxury to everyday living. Enjoy Florida living at its finest with a covered patio overlooking a spacious, fully fenced backyard—perfect for entertaining, relaxing, or pets at play. Major updates include a 2023 roof and fully paid-off solar panels, offering long-term energy savings and peace of mind. Conveniently located near Chickasaw Trail and Lee Vista Boulevard, this home provides quick access to major highways, shopping, dining, and is just minutes from Orlando International Airport. Families will appreciate the proximity to nearby schools, including Pinar Elementary, Liberty Middle, and Colonial High. With no HOA and a prime location that combines tranquility with accessibility, this move-in-ready gem is a rare find. Schedule your private showing today and experience all this home has to offer!
For sale
Price cut: $5K (5/29)
$345,000
3804 JANIE COURT, ORLANDO, FL 32822
3beds
1,145sqft
:
Get pre-qualified$2,330/mo
Single Family Residence
Built in 1981
7,655 Square Feet Lot
$-- Zestimate®
$301/sqft
$-- HOA
What's special
Beautifully renovatedFresh interior paintSleek granite countertopsThoughtfully upgradedBright and inviting interiorQuiet cul-de-sacSpacious fully fenced backyard
- 90 days |
- 228 |
- 9 |
Zillow last checked:
Listing updated:
Listed by:
Robert Christiano 407-353-5714,
COLDWELL BANKER REALTY 407-647-1211
Source: Stellar MLS,MLS#: O6403926 Originating MLS: Orlando Regional
Originating MLS: Orlando Regional
Facts & features
Interior
Bedrooms & bathrooms
- Bedrooms: 3
- Bathrooms: 2
- Full bathrooms: 2
Primary bedroom
- Features: Built-in Closet
- Level: First
- Area: 132 Square Feet
- Dimensions: 12x11
Bedroom 2
- Features: Built-in Closet
- Level: First
- Area: 120 Square Feet
- Dimensions: 12x10
Bedroom 3
- Features: No Closet
- Level: First
Family room
- Level: First
- Area: 260 Square Feet
- Dimensions: 20x13
Kitchen
- Level: First
- Area: 99 Square Feet
- Dimensions: 11x9
Living room
- Level: First
- Area: 300 Square Feet
- Dimensions: 20x15
Heating
- Central
Cooling
- Central Air
Appliances
- Included: Microwave, Range, Refrigerator
- Laundry: Inside
Features
- Ceiling Fan(s)
- Flooring: Tile
- Doors: Sliding Doors
- Has fireplace: No
Interior area
- Total structure area: 1,258
- Total interior livable area: 1,145 sqft
Property
Parking
- Parking features: Driveway
- Has uncovered spaces: Yes
Features
- Levels: One
- Stories: 1
- Fencing: Chain Link
Lot
- Size: 7,655 Square Feet
- Features: Conservation Area
Details
- Parcel number: 122330236600070
- Zoning: R-1
- Special conditions: None
Construction
Type & style
- Home type: SingleFamily
- Property subtype: Single Family Residence
Materials
- Block
- Foundation: Slab
- Roof: Shingle
Condition
- New construction: No
- Year built: 1981
Utilities & green energy
- Sewer: Public Sewer
- Water: Public
- Utilities for property: BB/HS Internet Available, Cable Connected, Electricity Connected, Sewer Connected, Water Connected
Community & HOA
Community
- Pet fee: $0 monthly
- Subdivision: EASTWOOD TERRACE
HOA
- Has HOA: No
Location
- Region: Orlando
Financial & listing details
- Price per square foot: $301/sqft
- Tax assessed value: $250,835
- Annual tax amount: $2,383
- Date on market: 5/1/2026
- Cumulative days on market: 89 days
- Listing terms: Cash,Conventional,FHA,VA Loan
- Ownership: Fee Simple
- Total actual rent: 0
- Electric utility on property: Yes
- Road surface type: Paved
Estimated market value
Not available
Estimated sales range
Not available
Not available
Price history
| Date | Event | Price |
|---|---|---|
| 5/29/2026 | Price change | $345,000-1.4%$301/sqft |
Source:  Stellar MLS #O6403926 Report a problem Stellar MLS #O6403926 Report a problem | ||
| 5/1/2026 | Listed for sale | $350,000+6.1%$306/sqft |
Source: Stellar MLS #O6403926 Report a problem | ||
| 7/8/2025 | Sold | $330,000+3.1%$288/sqft |
Source: Stellar MLS #O6234411 Report a problem | ||
| 6/7/2025 | Pending sale | $320,000$279/sqft |
Source: Stellar MLS #O6234411 Report a problem | ||
| 5/31/2025 | Price change | $320,000-1.5%$279/sqft |
Source: Stellar MLS #O6234411 Report a problem | ||
| 3/20/2025 | Listed for sale | $325,000$284/sqft |
Source: Stellar MLS #O6234411 Report a problem | ||
| 2/19/2025 | Pending sale | $325,000$284/sqft |
Source: Stellar MLS #O6234411 Report a problem | ||
| 10/14/2024 | Price change | $325,000-3%$284/sqft |
Source: Stellar MLS #O6234411 Report a problem | ||
| 8/21/2024 | Listed for sale | $335,000+90.3%$293/sqft |
Source: Stellar MLS #O6234411 Report a problem | ||
| 8/9/2016 | Sold | $176,000+0.1%$154/sqft |
Source: Stellar MLS #A4152651 Report a problem | ||
| 6/6/2016 | Pending sale | $175,900$154/sqft |
Source: FLATFEE.COM #A4152651 Report a problem | ||
| 5/20/2016 | Listed for sale | $175,900$154/sqft |
Source: FLATFEE.COM #A4152651 Report a problem | ||
| 5/8/2016 | Pending sale | $175,900$154/sqft |
Source: FLATFEE.COM #A4152651 Report a problem | ||
| 4/27/2016 | Listed for sale | $175,900+91.2%$154/sqft |
Source: FLATFEE.COM #A4152651 Report a problem | ||
| 12/8/2015 | Sold | $92,000$80/sqft |
Source: Public Record Report a problem | ||
| 8/24/2015 | Listing removed | $92,000$80/sqft |
Source: PLATINUM KEY REALTY INC #O5352335 Report a problem | ||
| 8/13/2015 | Listed for sale | $92,000$80/sqft |
Source: PLATINUM KEY REALTY INC #O5352335 Report a problem | ||
| 7/6/2015 | Listing removed | $92,000$80/sqft |
Source: PLATINUM KEY REALTY INC #O5352335 Report a problem | ||
| 7/5/2015 | Pending sale | $92,000$80/sqft |
Source: PLATINUM KEY REALTY INC #O5352335 Report a problem | ||
| 5/26/2015 | Price change | $92,000+41.5%$80/sqft |
Source: PLATINUM KEY REALTY INC #O5352335 Report a problem | ||
| 3/26/2015 | Pending sale | $65,000$57/sqft |
Source: PLATINUM KEY REALTY INC #O5352335 Report a problem | ||
| 3/12/2015 | Listed for sale | $65,000+116.7%$57/sqft |
Source: Platinum Key Realty Inc. #O5352335 Report a problem | ||
| 6/14/2014 | Listing removed | $30,000$26/sqft |
Source: 365 REALTY, INC. #S4717992 Report a problem | ||
| 6/7/2014 | Listed for sale | $30,000-77.6%$26/sqft |
Source: 365 REALTY, INC. #S4717992 Report a problem | ||
| 6/15/2005 | Sold | $134,000+12.5%$117/sqft |
Source: Public Record Report a problem | ||
| 2/4/2005 | Sold | $119,100+29.5%$104/sqft |
Source: Public Record Report a problem | ||
| 5/15/2001 | Sold | $92,000$80/sqft |
Source: Public Record Report a problem | ||
Public tax history
| Year | Property taxes | Tax assessment |
|---|---|---|
| 2024 | $4,790 +130.6% | $151,321 +3% |
| 2023 | $2,077 +4.8% | $146,914 +3% |
| 2022 | $1,981 +2.1% | $142,635 +3% |
| 2021 | $1,940 +1.5% | $138,481 +1.4% |
| 2020 | $1,911 +1.9% | $136,569 +2.3% |
| 2019 | $1,876 +1.4% | $133,499 +1.9% |
| 2018 | $1,851 | $131,010 +2.1% |
| 2017 | $1,851 +2.1% | $128,315 +46% |
| 2016 | $1,812 +1% | $87,897 +3.4% |
| 2015 | $1,795 +7% | $85,005 +22.3% |
| 2014 | $1,677 +19.4% | $69,520 +14.1% |
| 2013 | $1,405 +0.3% | $60,942 +1.2% |
| 2012 | $1,400 -3% | $60,239 -3.8% |
| 2011 | $1,443 +3.3% | $62,618 +1% |
| 2010 | $1,397 | $62,022 -40.3% |
| 2009 | -- | $103,964 -23.3% |
| 2008 | $2,542 -8.2% | $135,622 -11.6% |
| 2007 | $2,769 +6.8% | $153,368 +17.7% |
| 2006 | $2,593 +145% | $130,272 +39.6% |
| 2005 | $1,058 +5.3% | $93,328 +16.2% |
| 2004 | $1,005 +1.3% | $80,285 +3.3% |
| 2003 | $992 +3.4% | $77,697 +20.1% |
| 2002 | $959 +11.4% | $64,712 +7.2% |
| 2001 | $861 +2.6% | $60,390 +6.8% |
| 2000 | $839 | $56,558 |
Find assessor info on the county website
Monthly payment
Est. payment
Payment breakdown
Explore the cost of this home by adjusting the details. Changes won't be saved.Climate risks
Neighborhood: 32822
Nearby schools
GreatSchools rating
- 6/10Pinar Elementary SchoolGrades: PK-5Distance: 0.2 mi
- 6/10Liberty Middle SchoolGrades: 6-8Distance: 0.3 mi
- 3/10Colonial High SchoolGrades: 9-12Distance: 4 mi
Schools provided by the listing agent
- Elementary: Pinar Elem
- Middle: Liberty Middle
- High: Colonial High
Source: Stellar MLS. This data may not be complete. We recommend contacting the local school district to confirm school assignments for this home.
- $313,1003 bd2 ba1k sqft3803 Janie Ct, Orlando, FL 32822Off Market
- $312,9003 bd2 ba1.1k sqft3810 Janie Ct, Orlando, FL 32822Off Market
- $318,9003 bd2 ba1.2k sqft3816 Janie Ct, Orlando, FL 32822Off Market
- $356,5003 bd2 ba1k sqft3809 Janie Ct, Orlando, FL 32822Off Market

- $329,4003 bd2 ba1.4k sqft3815 Janie Ct, Orlando, FL 32822Off Market
- $360,0003 bd2 ba1.4k sqft3822 Janie Ct, Orlando, FL 32822Sold
- $319,4003 bd2 ba1.2k sqft3821 Janie Ct, Orlando, FL 32822Off Market
- $372,6003 bd2 ba1.3k sqft8200 Scarborough Ct, Orlando, FL 32829Off Market
A local agent can set up tours, give advice and negotiate with sellers.
Similar homes
- $325,0003 bd2 ba1.1k sqft1967 GARWOOD DRIVE, ORLANDO, FL 32822For Sale
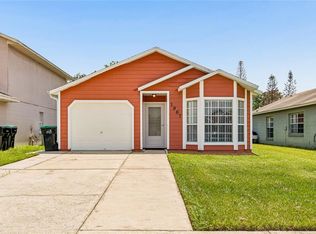
 MLS ID #O6427737, Amber Finch, FINCH REAL ESTATE COMPANY. Stellar MLS
 - $339,9003 bd2 ba1.5k sqft4203 KILDAIRE AVENUE, ORLANDO, FL 32812For Sale
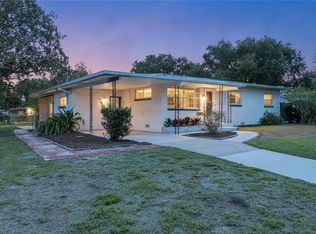 MLS ID #O6405729, Julie Ruh, COLDWELL BANKER REALTY. Stellar MLS
 - $414,9003 bd2 ba1.3k sqft2744 PALM ISLE WAY, ORLANDO, FL 32829For Sale
 MLS ID #O6409069, Elizabeth Kent, LPT REALTY LLC. Stellar MLS
 - $395,0004 bd2 ba1.7k sqft8509 LYONIA DRIVE, ORLANDO, FL 32829For Sale
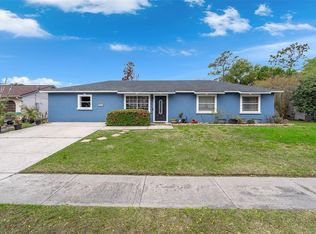 MLS ID #S5145852, William Lipsey, EXP REALTY LLC. Stellar MLS
 - $324,9003 bd2 ba1.1k sqft7426 BLUE JACKET PLACE E, WINTER PARK, FL 32792For SaleMLS ID #O6427029, Abby Nelson, RE/MAX 200 REALTY. Stellar MLS
- $375,0003 bd2 ba1.3k sqft123 E LAKE MARY DRIVE, ORLANDO, FL 32839For SaleMLS ID #O6424265, Alejandro Colon Ortega, PREFERRED REAL ESTATE BROKERS. Stellar MLS
- $345,0003 bd3 ba1.4k sqft5986 TIVOLI GARDENS BOULEVARD, ORLANDO, FL 32829For SaleMLS ID #P4938503, Katrina Maultsby, DALTON WADE INC. Stellar MLS
- $325,0003 bd2 ba1k sqft1815 LARKIN AVENUE, ORLANDO, FL 32812For SaleMLS ID #O6247283, Andres Ospina Rivera, LPT REALTY, LLC. Stellar MLS
- $419,0003 bd3 ba1.5k sqft8713 CATBRIAR BAY WAY, ORLANDO, FL 32829For SaleMLS ID #S5145480, Luz Sandoval, MY REALTY GROUP, LLC.. Stellar MLS
- $350,0003 bd2 ba1.6k sqft10330 LICORICE WAY, ORLANDO, FL 32821For SaleMLS ID #O6422930, Jenny Wemert, WEMERT GROUP REALTY LLC. Stellar MLS
- $425,0003 bd2 ba1.3k sqft4608 STURBRIDGE COURT, ORLANDO, FL 32812For SaleMLS ID #O6416021, Shahram Sondi, SHAHRAM SONDI + CO.. Stellar MLS
- $250,0003 bd3 ba1.2k sqft2538 RIO PINAR LAKES BOULEVARD, ORLANDO, FL 32822For SaleMLS ID #G5108290, Olga Jakubowski, ERA GRIZZARD REAL ESTATE. Stellar MLS
- $365,0004 bd2 ba1.5k sqft410 SANTIAGO AVENUE, ORLANDO, FL 32807For SaleMLS ID #O6388303, Damaris Oliva, MARKET CONNECT REALTY LLC. Stellar MLS
- $349,0003 bd2 ba1.2k sqft339 CHINABERRY AVENUE, OVIEDO, FL 32765For SaleMLS ID #O6427484, Jenelle Ferrer, EXP REALTY LLC. Stellar MLS
- $315,0003 bd2 ba1k sqft2200 ROSE BROOK COURT, ORLANDO, FL 32817For SaleMLS ID #O6416693, Nathaniel Rossique, PLLC, KARDOSH REALTY. Stellar MLS
- $239,0003 bd2 ba1.3k sqft3930 SOUTHPOINTE DRIVE #214, ORLANDO, FL 32822For SaleMLS ID #O6415535, Ray Lopez, KELLER WILLIAMS ADVANTAGE 2 REALTY. Stellar MLS
- $335,0003 bd2 ba1.3k sqft425 S OBSERVATORY DRIVE, ORLANDO, FL 32835For SaleMLS ID #O6425561, Trisha Deokinandan, ALORA REALTY GROUP INC. Stellar MLS
- $350,0003 bd2 ba1.3k sqft14655 WATER LOCUST DRIVE, ORLANDO, FL 32828For SaleMLS ID #O6423133, Keith Brauman, WEICHERT REALTORS HALLMARK PROPERTIES. Stellar MLS
- $329,9993 bd2 ba1.3k sqft522 WILSHIRE DRIVE, CASSELBERRY, FL 32707For SaleMLS ID #O6427566, Steven Koleno, BEYCOME OF FLORIDA LLC. Stellar MLS
- $379,9004 bd2 ba1.4k sqft4965 ORANGE AVENUE, WINTER PARK, FL 32792For SaleMLS ID #O6423739, Allison Day, RE/MAX TOWN & COUNTRY REALTY. Stellar MLS
