Welcome to this charming 3-bedroom, 2-bathroom home offering approximately 1,257 square feet of comfortable living space in the heart of Oviedo with NO HOA. NEWLY painted on the exterior, this home offers fantastic curb appeal with a blank canvas ready for your favorite flowers, shrubs, and personal landscaping touches. A BRAND-NEW matching storage shed in the fully fenced backyard provides the perfect space for lawn equipment, seasonal décor, hobbies, or additional storage. Inside, you'll find a bright and inviting floor plan filled with natural light and designed for comfortable everyday living. The kitchen features a newer dishwasher, while the home's thoughtful layout makes it ideal for first-time homebuyers, downsizers, or investors looking for a move-in-ready opportunity. Conveniently located just minutes from restaurants, events, and splash pad at Oviedo on the Park, the Oviedo Aquatics Center and parks, you'll also enjoy easy access to top-rated Seminole County schools, nearby shopping, recreation, and major roadways for an easy commute throughout Central Florida. If you're looking for an affordable home with fresh updates, great outdoor space, and an unbeatable Oviedo location, this is one you won't want to miss. Schedule your private showing today and discover all the possibilities this home has to offer!
For sale
$349,000
339 CHINABERRY AVENUE, OVIEDO, FL 32765
3beds
1,272sqft
:
Get pre-qualified$2,306/mo
Single Family Residence
Built in 2020
5,250 Square Feet Lot
$342,600 Zestimate®
$274/sqft
$-- HOA
What's special
- 8 days |
- 431 |
- 31 |
Zillow last checked:
Listing updated:
Listed by:
Jenelle Ferrer 786-390-1521,
EXP REALTY LLC 888-883-8509,
Dayana Morillo 407-257-8334,
EXP REALTY LLC
Source: Stellar MLS,MLS#: O6427484 Originating MLS: Sarasota - Manatee
Originating MLS: Sarasota - Manatee
Facts & features
Interior
Bedrooms & bathrooms
- Bedrooms: 3
- Bathrooms: 2
- Full bathrooms: 2
Primary bedroom
- Features: Walk-In Closet(s)
- Level: First
- Area: 156 Square Feet
- Dimensions: 13x12
Bedroom 2
- Features: Built-in Closet
- Level: First
- Area: 110 Square Feet
- Dimensions: 11x10
Bedroom 3
- Features: Built-in Closet
- Level: First
- Area: 110 Square Feet
- Dimensions: 11x10
Primary bathroom
- Level: First
- Area: 81 Square Feet
- Dimensions: 9x9
Dining room
- Level: First
- Area: 156 Square Feet
- Dimensions: 13x12
Kitchen
- Level: First
- Area: 108 Square Feet
- Dimensions: 12x9
Laundry
- Level: First
- Area: 70 Square Feet
- Dimensions: 10x7
Living room
- Level: First
- Area: 247 Square Feet
- Dimensions: 19x13
Heating
- Central
Cooling
- Central Air
Appliances
- Included: Cooktop, Dishwasher, Disposal, Microwave, Range, Refrigerator
- Laundry: Laundry Room
Features
- Ceiling Fan(s), Eating Space In Kitchen, Kitchen/Family Room Combo, Living Room/Dining Room Combo, Open Floorplan, Stone Counters, Vaulted Ceiling(s), Walk-In Closet(s)
- Flooring: Ceramic Tile
- Windows: Window Treatments
- Has fireplace: No
Interior area
- Total structure area: 5,248
- Total interior livable area: 1,272 sqft
Video & virtual tour
Property
Parking
- Parking features: Driveway
- Has uncovered spaces: Yes
Features
- Levels: One
- Stories: 1
- Exterior features: Other
Lot
- Size: 5,250 Square Feet
- Dimensions: 50 x 105
Details
- Parcel number: 11213150803000030
- Zoning: R-1
- Special conditions: None
Construction
Type & style
- Home type: SingleFamily
- Property subtype: Single Family Residence
Materials
- Block, Stucco
- Foundation: Slab
- Roof: Shingle
Condition
- New construction: No
- Year built: 2020
Utilities & green energy
- Sewer: Septic Tank
- Water: Public
- Utilities for property: Cable Available, Electricity Connected
Community & HOA
Community
- Pet fee: $0 monthly
- Subdivision: ALLENS 1ST ADD TO WASHINGTON HEIGHTS
HOA
- Has HOA: No
Location
- Region: Oviedo
Financial & listing details
- Price per square foot: $274/sqft
- Tax assessed value: $247,620
- Annual tax amount: $2,306
- Date on market: 7/29/2026
- Cumulative days on market: 7 days
- Listing terms: Cash,Conventional,FHA,VA Loan
- Ownership: Fee Simple
- Total actual rent: 0
- Electric utility on property: Yes
- Road surface type: Paved
Estimated market value
$342,600
$325,000 - $360,000
$2,174/mo
Price history
| Date | Event | Price |
|---|---|---|
| 7/29/2026 | Listed for sale | $349,000+7.4%$274/sqft |
Source: eXp Realty #O6427484 Report a problem | ||
| 8/29/2025 | Sold | $325,000-1.5%$256/sqft |
Source:  Stellar MLS #O6315133 Report a problem Stellar MLS #O6315133 Report a problem | ||
| 8/11/2025 | Listing removed | $1,950$2/sqft |
Source: Stellar MLS #O6330369 Report a problem | ||
| 7/31/2025 | Pending sale | $330,000$259/sqft |
Source: Stellar MLS #O6315133 Report a problem | ||
| 7/28/2025 | Listed for rent | $1,950+34.5%$2/sqft |
Source: Stellar MLS #O6330369 Report a problem | ||
| 7/28/2025 | Price change | $330,000-2.2%$259/sqft |
Source: Stellar MLS #O6315133 Report a problem | ||
| 7/17/2025 | Price change | $337,500-1.5%$265/sqft |
Source: Stellar MLS #O6315133 Report a problem | ||
| 7/4/2025 | Price change | $342,500-1.4%$269/sqft |
Source: Stellar MLS #O6315133 Report a problem | ||
| 6/20/2025 | Price change | $347,500-0.7%$273/sqft |
Source: Stellar MLS #O6315133 Report a problem | ||
| 6/4/2025 | Listed for sale | $350,000+59.1%$275/sqft |
Source: Stellar MLS #O6315133 Report a problem | ||
| 2/28/2021 | Listing removed | -- |
Source: Owner Report a problem | ||
| 5/5/2020 | Sold | $220,000-2.2%$173/sqft |
Source: Public Record Report a problem | ||
| 4/30/2020 | Listing removed | $1,450$1/sqft |
Source: Owner Report a problem | ||
| 4/23/2020 | Listed for rent | $1,450$1/sqft |
Source: Owner Report a problem | ||
| 3/21/2020 | Pending sale | $224,900$177/sqft |
Source: SEMINOLE WOODS REALTY, INC. #O5846224 Report a problem | ||
| 3/21/2020 | Listed for sale | $224,900+462.2%$177/sqft |
Source: SEMINOLE WOODS REALTY, INC. #O5846224 Report a problem | ||
| 6/18/2007 | Sold | $40,000+400%$31/sqft |
Source: Public Record Report a problem | ||
| 9/27/2005 | Sold | $8,000$6/sqft |
Source: Public Record Report a problem | ||
Public tax history
| Year | Property taxes | Tax assessment |
|---|---|---|
| 2025 | $2,667 +23.4% | $209,499 +2.9% |
| 2024 | $2,161 +2.9% | $203,595 +3% |
| 2023 | $2,100 +3% | $197,665 +3% |
| 2022 | $2,039 -19.6% | $191,908 +17.1% |
| 2021 | $2,535 +389.1% | $163,855 +1144.4% |
| 2020 | $518 +154% | $13,167 +10% |
| 2019 | $204 | $11,970 |
| 2018 | $204 +1.3% | $11,970 |
| 2017 | $201 -1.6% | $11,970 |
| 2016 | $205 -5.5% | $11,970 +54.1% |
| 2015 | $216 | $7,770 |
| 2014 | $216 +74.1% | $7,770 |
| 2013 | $124 +4.1% | $7,770 |
| 2012 | $119 -3.7% | $7,770 -2.6% |
| 2011 | $124 -30.4% | $7,980 -29.6% |
| 2010 | $178 -27.6% | $11,340 -28% |
| 2009 | $246 -2.7% | $15,750 -6.3% |
| 2008 | $253 +2% | $16,800 |
| 2007 | $248 +144.4% | $16,800 +166.7% |
| 2006 | $102 -1.7% | $6,300 |
| 2005 | $103 +0.3% | $6,300 +3.4% |
| 2004 | $103 -1.4% | $6,090 |
| 2003 | $104 -1.6% | $6,090 |
| 2002 | $106 | $6,090 |
Find assessor info on the county website
Monthly payment
Est. payment
Payment breakdown
Explore the cost of this home by adjusting the details. Changes won't be saved.Climate risks
Neighborhood: 32765
Nearby schools
GreatSchools rating
- 9/10Partin Elementary SchoolGrades: PK-5Distance: 2.6 mi
- 9/10Jackson Heights Middle SchoolGrades: 6-8Distance: 0.7 mi
- 8/10Hagerty High SchoolGrades: 9-12Distance: 3.5 mi
- $260,0003 bd-- ba1.1k sqft335 Chinaberry Ave, Oviedo, FL 32765Sold
- $280,7003 bd2 ba1k sqft345 Chinaberry Ave, Oviedo, FL 32765Off Market
- $271,4003 bd2 ba1k sqft332 Queen Ave, Oviedo, FL 32765Off Market
- $67,200-- bd-- ba-- sqft333 Chinaberry Ave, Oviedo, FL 32765Off Market
- $292,5003 bd2 ba1k sqft350 Queen Ave, Oviedo, FL 32765Sold
- $294,1003 bd2 ba1k sqft328 Queen Ave, Oviedo, FL 32765Off Market
- $238,6002 bd1 ba1k sqft336 Chinaberry Ave, Oviedo, FL 32765Off Market
- $67,200-- bd-- ba-- sqft332 Chinaberry Ave, Oviedo, FL 32765Off Market
A local agent can set up tours, give advice and negotiate with sellers.
A local lender can help you make sure your offer is ready when you are.
Similar homes
- $315,0003 bd2 ba1k sqft324 QUEEN AVENUE, OVIEDO, FL 32765For Sale

 MLS ID #O6427591, Wendy Aldana LLC, NETWORTH REALTY OF ORLANDO, LLC. Stellar MLS
 - $335,0003 bd2 ba1.4k sqft117 SHADY OAK LANE, OVIEDO, FL 32765For Sale
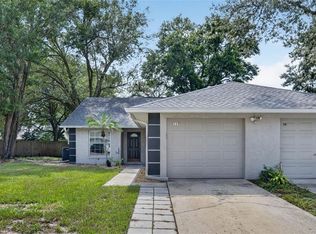 MLS ID #O6429032, Victoria Myers, RE/MAX TOWN & COUNTRY REALTY. Stellar MLS
 - $384,9003 bd2 ba1.4k sqft1077 SUGARBERRY TRAIL, OVIEDO, FL 32765For Sale
 MLS ID #O6418007, Robert Salmons, ENTERA REALTY LLC. Stellar MLS
 - $369,5003 bd3 ba1.4k sqft198 MITCHELL CREEK WAY, OVIEDO, FL 32765For Sale
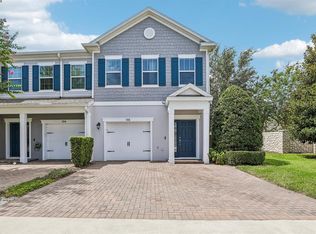 MLS ID #O6414979, Jenny Wemert, WEMERT GROUP REALTY LLC. Stellar MLS
 - $350,0003 bd2 ba1.2k sqft7261 ABBEY LANE, WINTER PARK, FL 32792For SaleMLS ID #O6430132, Martha Grasty, EXP REALTY LLC. Stellar MLS
- $425,0003 bd2 ba1.7k sqft223 EASTON CIRCLE, OVIEDO, FL 32765For SaleMLS ID #O6421510, Brian Diaz, KELLER WILLIAMS ADVANTAGE REALTY. Stellar MLS
- $350,0003 bd2 ba1.3k sqft14520 LYCASTLE CIRCLE, ORLANDO, FL 32826For SaleMLS ID #O6422631, Matthew McKee, COMPASS FLORIDA LLC. Stellar MLS
- $434,9003 bd2 ba1.5k sqft3152 S HORIZON PLACE, OVIEDO, FL 32765For SaleMLS ID #S5150800, Jaime Griffith, LA ROSA REALTY LLC. Stellar MLS
- $399,9003 bd2 ba1.6k sqft1224 ANDES DR, WINTER SPRINGS, FL 32708For SaleMLS ID #TB8534279, Rob Jones, OFFERPAD BROKERAGE FL, LLC. Stellar MLS
- $329,9993 bd2 ba1.3k sqft522 WILSHIRE DRIVE, CASSELBERRY, FL 32707For SaleMLS ID #O6427566, Steven Koleno, BEYCOME OF FLORIDA LLC. Stellar MLS
- $340,0003 bd2 ba1.1k sqft2308 DONEGAN PLACE, ORLANDO, FL 32826For SaleMLS ID #V4948824, Cassie Landron, EXP REALTY LLC. Stellar MLS
- $368,9004 bd2 ba1.4k sqft11130 PINEWOOD COVE LANE, ORLANDO, FL 32817For SaleMLS ID #O6425445, Eileen Li, TOPSKY REALTY INC. Stellar MLS
- $329,9003 bd2 ba1.3k sqft1969 E ACADIAN DRIVE, DELTONA, FL 32725For SaleMLS ID #V4950366, Bee Powell, BEE REALTY CORP. Stellar MLS
- $369,9003 bd2 ba1.7k sqft1097 AUGUST SKY DRIVE, DELTONA, FL 32738For SaleMLS ID #NS1088831, Rob West, LPT REALTY, LLC. Stellar MLS
- $279,0002 bd3 ba1.3k sqft4084 PITCH PINE CIRCLE, OVIEDO, FL 32765For SaleMLS ID #O6419388, Mariacamila Tigreros, KELLER WILLIAMS WINTER PARK. Stellar MLS
- $365,0004 bd2 ba1.3k sqft113 LIDO ROAD, WINTER SPRINGS, FL 32708For SaleMLS ID #O6326611, Nicole Anderson, HD REALTY LLC. Stellar MLS
- $380,0004 bd2 ba1.4k sqft142 BAYBERRY COURT, WINTER SPRINGS, FL 32708For SaleMLS ID #O6422888, Roxanne Rose, ROSE PROPERTY MANAGEMENT INC. Stellar MLS
- $419,9003 bd2 ba1.6k sqft13812 CEPHEUS DRIVE, ORLANDO, FL 32828For SaleMLS ID #O6430833, Abdul Aitboukil, SOUTHERN PRESTIGE REALTY INC. Stellar MLS
- $369,0003 bd2 ba1.1k sqft214 E FLOYD AVENUE, LAKE MARY, FL 32746For SaleMLS ID #G5113393, Alyssa Rodriguez, COLDWELL BANKER HUBBARD HANSEN. Stellar MLS
- $349,9003 bd3 ba1.8k sqft12905 LEXINGTON SUMMIT STREET, ORLANDO, FL 32828For SaleMLS ID #O6428374, Jenny Wemert, WEMERT GROUP REALTY LLC. Stellar MLS
