Perfectly positioned in the heart of Orlando, this beautiful 3-bedroom, 2-bathroom home places you minutes from world-famous theme parks, Orlando International Airport, major roadways, and an abundance of shopping and dining options. Location simply does not get better than this. Step inside and discover 1,170 square feet of stylish, move-in-ready living space that has been thoughtfully updated from top to bottom. Luxury vinyl flooring flows seamlessly throughout the home, creating a clean and cohesive look that is both modern and easy to maintain. High ceilings add an airy, open feeling that makes every room feel spacious and inviting. The kitchen is a true standout, featuring stunning quartz countertops and a generous eat-in space perfect for casual meals, morning coffee, or gathering with family and friends. Whether you enjoy cooking elaborate dinners or keeping things simple, this kitchen delivers both style and function. The primary bedroom offers a comfortable retreat after a long day, complemented by two additional bedrooms ideal for guests, a home office, or a growing family. Outside, the fully fenced backyard provides a private outdoor oasis for relaxing, entertaining, or letting pets roam freely. This home combines fresh, contemporary upgrades with an unbeatable Orlando location that puts everyday conveniences and world-class attractions right at your doorstep. Homes like this move quickly in today's market. Schedule your private showing today and see everything this gem has to offer!
Pending
$340,000
2308 DONEGAN PLACE, ORLANDO, FL 32826
3beds
1,170sqft
Single Family Residence
Built in 1996
6,318 Square Feet Lot
$332,800 Zestimate®
$291/sqft
$47/mo HOA
What's special
Stunning quartz countertopsGenerous eat-in space
- 127 days
- 96
- 2
Likely to sell faster than
Zillow last checked:
Listing updated:
Listed by:
Cassie Landron 386-898-5230,
EXP REALTY LLC 888-883-8509
Source: Stellar MLS,MLS#: V4948824 Originating MLS: Sarasota - Manatee
Originating MLS: Sarasota - Manatee
Facts & features
Interior
Bedrooms & bathrooms
- Bedrooms: 3
- Bathrooms: 2
- Full bathrooms: 2
Primary bedroom
- Features: Walk-In Closet(s)
- Level: First
- Area: 130 Square Feet
- Dimensions: 10x13
Bedroom 2
- Features: Built-in Closet
- Level: First
- Area: 121 Square Feet
- Dimensions: 11x11
Bedroom 3
- Features: Built-in Closet
- Level: First
- Area: 110 Square Feet
- Dimensions: 10x11
Kitchen
- Level: First
- Area: 130 Square Feet
- Dimensions: 10x13
Living room
- Level: First
- Area: 210 Square Feet
- Dimensions: 14x15
Heating
- Electric
Cooling
- Central Air
Appliances
- Included: Dishwasher, Disposal, Electric Water Heater, Microwave, Range, Refrigerator
- Laundry: Inside, Laundry Room
Features
- Ceiling Fan(s), Eating Space In Kitchen, Living Room/Dining Room Combo, Open Floorplan, Primary Bedroom Main Floor, Solid Surface Counters, Solid Wood Cabinets, Stone Counters, Walk-In Closet(s)
- Flooring: Luxury Vinyl
- Doors: Sliding Doors
- Has fireplace: No
Interior area
- Total structure area: 1,547
- Total interior livable area: 1,170 sqft
Video & virtual tour
Property
Parking
- Total spaces: 2
- Parking features: Driveway
- Attached garage spaces: 2
- Has uncovered spaces: Yes
Features
- Levels: One
- Stories: 1
- Patio & porch: Patio
- Exterior features: Lighting, Sidewalk
- Fencing: Fenced
Lot
- Size: 6,318 Square Feet
- Features: In County, Near Public Transit, Sidewalk
- Residential vegetation: Mature Landscaping
Details
- Parcel number: 142231078700260
- Zoning: R-2
- Special conditions: None
Construction
Type & style
- Home type: SingleFamily
- Architectural style: Traditional
- Property subtype: Single Family Residence
Materials
- Block, Stucco
- Foundation: Slab
- Roof: Shingle
Condition
- New construction: No
- Year built: 1996
Utilities & green energy
- Sewer: Public Sewer
- Water: Public
- Utilities for property: Cable Available, Electricity Available, Electricity Connected, Public, Sewer Available, Sewer Connected, Sprinkler Meter, Water Available, Water Connected
Community & HOA
Community
- Features: Sidewalks
- Pet fee: $0 monthly
- Subdivision: BONNEVILLE PINES PH 01
HOA
- Has HOA: Yes
- Services included: Manager, Sewer, Trash
- HOA fee: $47 monthly
- HOA name: Yenny Perez
- HOA phone: 407-788-6700
Location
- Region: Orlando
Financial & listing details
- Price per square foot: $291/sqft
- Tax assessed value: $261,539
- Annual tax amount: $4,042
- Date on market: 5/4/2026
- Cumulative days on market: 161 days
- Listing terms: Cash,Conventional,FHA,VA Loan
- Ownership: Fee Simple
- Total actual rent: 0
- Electric utility on property: Yes
- Road surface type: Paved, Asphalt
Estimated market value
$332,800
$316,000 - $349,000
$2,186/mo
Price history
| Date | Event | Price |
|---|---|---|
| 8/6/2026 | Pending sale | $340,000$291/sqft |
Source:  Stellar MLS #V4948824 Report a problem Stellar MLS #V4948824 Report a problem | ||
| 5/4/2026 | Listed for sale | $340,000-5.6%$291/sqft |
Source: eXp Realty #V4948824 Report a problem | ||
| 3/19/2026 | Listing removed | $360,000$308/sqft |
Source: Stellar MLS #O6370098 Report a problem | ||
| 2/26/2026 | Listed for sale | $360,000$308/sqft |
Source: Stellar MLS #O6370098 Report a problem | ||
| 2/3/2026 | Listing removed | $360,000$308/sqft |
Source: Stellar MLS #O6370098 Report a problem | ||
| 1/12/2026 | Listed for sale | $360,000+2.9%$308/sqft |
Source: Stellar MLS #O6370098 Report a problem | ||
| 8/5/2025 | Listing removed | $350,000$299/sqft |
Source: Stellar MLS #O6316851 Report a problem | ||
| 6/10/2025 | Listed for sale | $350,000$299/sqft |
Source: Stellar MLS #O6316851 Report a problem | ||
| 1/11/2025 | Listing removed | $2,200$2/sqft |
Source:  HomeSmart Report a problem HomeSmart Report a problem | ||
| 12/30/2024 | Listing removed | $350,000+1.3%$299/sqft |
Source: Stellar MLS #O6246763 Report a problem | ||
| 12/17/2024 | Listed for rent | $2,200-11.3%$2/sqft |
Source: HomeSmart Report a problem | ||
| 12/16/2024 | Price change | $345,500-0.1%$295/sqft |
Source: Stellar MLS #O6246763 Report a problem | ||
| 12/3/2024 | Price change | $345,900-1.2%$296/sqft |
Source: Stellar MLS #O6246763 Report a problem | ||
| 11/25/2024 | Price change | $350,000-1.4%$299/sqft |
Source: Stellar MLS #O6246763 Report a problem | ||
| 11/19/2024 | Price change | $355,000+1.4%$303/sqft |
Source: Stellar MLS #O6246763 Report a problem | ||
| 11/16/2024 | Price change | $350,000-1.4%$299/sqft |
Source: Stellar MLS #O6246763 Report a problem | ||
| 10/29/2024 | Price change | $355,000-2.7%$303/sqft |
Source: Stellar MLS #O6246763 Report a problem | ||
| 10/3/2024 | Listed for sale | $365,000+2.8%$312/sqft |
Source: Stellar MLS #O6246763 Report a problem | ||
| 11/9/2022 | Sold | $355,000$303/sqft |
Source:  MIAMI #A11233380 Report a problem MIAMI #A11233380 Report a problem | ||
| 10/12/2022 | Pending sale | $355,000$303/sqft |
Source: Stellar MLS #O6043032 Report a problem | ||
| 10/8/2022 | Price change | $355,000+0.3%$303/sqft |
Source: MIAMI #A11233380 Report a problem | ||
| 9/23/2022 | Price change | $354,000-0.3%$303/sqft |
Source: MIAMI #A11233380 Report a problem | ||
| 9/11/2022 | Price change | $355,001+0%$303/sqft |
Source: MIAMI #A11233380 Report a problem | ||
| 8/21/2022 | Listing removed | -- |
Source: Zillow Rental Network_1 Report a problem | ||
| 8/19/2022 | Listed for rent | $2,480$2/sqft |
Source: Zillow Rental Network_1 Report a problem | ||
| 8/8/2022 | Listed for sale | $355,000+64.7%$303/sqft |
Source: Stellar MLS #O6043032 Report a problem | ||
| 6/27/2019 | Sold | $215,600+87.8%$184/sqft |
Source: Public Record Report a problem | ||
| 7/3/2013 | Sold | $114,800-48.8%$98/sqft |
Source: Public Record Report a problem | ||
| 9/11/2006 | Sold | $224,000+163.8%$191/sqft |
Source: Public Record Report a problem | ||
| 7/10/1998 | Sold | $84,900$73/sqft |
Source: Public Record Report a problem | ||
Public tax history
| Year | Property taxes | Tax assessment |
|---|---|---|
| 2024 | $3,834 +7.3% | $254,293 +3% |
| 2023 | $3,574 -5.6% | $246,886 +13.3% |
| 2022 | $3,785 +6.3% | $217,858 +8.4% |
| 2021 | $3,560 -1% | $200,928 -0.6% |
| 2020 | $3,596 +17.5% | $202,177 +29.4% |
| 2019 | $3,061 +10.2% | $156,225 +10% |
| 2018 | $2,779 | $142,023 +10% |
| 2017 | $2,779 +11.7% | $129,112 +3.8% |
| 2016 | $2,487 +2.3% | $124,434 +4.9% |
| 2015 | $2,431 +9% | $118,596 +11.3% |
| 2014 | $2,231 +20.3% | $106,581 +24.7% |
| 2013 | $1,855 +8.1% | $85,475 +11.2% |
| 2012 | $1,716 -12.5% | $76,866 -15.2% |
| 2011 | $1,960 -8% | $90,689 -12.5% |
| 2010 | $2,130 | $103,665 -15.5% |
| 2009 | -- | $122,692 -25.6% |
| 2008 | $3,039 -8.9% | $164,835 -11.7% |
| 2007 | $3,334 +7.6% | $186,673 +18.7% |
| 2006 | $3,099 +108.7% | $157,232 +30.3% |
| 2005 | $1,485 +5.1% | $120,636 +16.7% |
| 2004 | $1,413 +0.8% | $103,352 +9.5% |
| 2003 | $1,401 +3.1% | $94,358 +10.6% |
| 2002 | $1,358 -16.3% | $85,323 +17.8% |
| 2001 | $1,623 +1.1% | $72,454 +2.4% |
| 2000 | $1,605 | $70,760 |
Find assessor info on the county website
Monthly payment
Est. payment
Payment breakdown
Explore the cost of this home by adjusting the details. Changes won't be saved.Climate risks
Neighborhood: 32826
Nearby schools
Schools provided by the listing agent
- Elementary: Bonneville Elem
- Middle: Corner Lake Middle
- High: East River High
Source: Stellar MLS. This data may not be complete. We recommend contacting the local school district to confirm school assignments for this home.

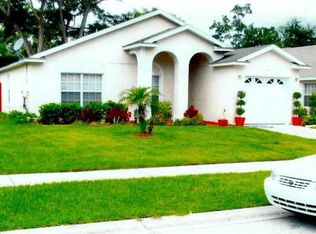
Similar homes
- $325,0003 bd2 ba1.3k sqft13142 ODYSSEY LAKE WAY, ORLANDO, FL 32826For Sale

 MLS ID #O6436361, Dean Gonzalez, KELLER WILLIAMS ADVANTAGE 2 REALTY. Stellar MLS
 - $429,0003 bd2 ba1.3k sqft14006 YELLOW WOOD CIRCLE, ORLANDO, FL 32828For Sale
 MLS ID #O6436951, Sherrie Gallina, WATSON REALTY CORP. Stellar MLS
 - $340,0003 bd2 ba1.1k sqft723 OAK MANOR CIRCLE, ORLANDO, FL 32825For Sale
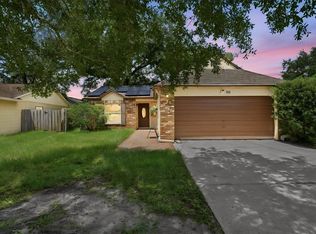 MLS ID #O6432434, Barrett Spray, KELLER WILLIAMS ADVANTAGE REALTY. Stellar MLS
 - $359,9003 bd2 ba1.2k sqft10109 VISTA COVE LANE, ORLANDO, FL 32825For Sale
 MLS ID #O6409464, John Dannel, CFRP REALTY LLC. Stellar MLS
 - $329,9003 bd2 ba1.1k sqft1822 JASPER DRIVE, ORLANDO, FL 32807For SaleMLS ID #O6424897, Robert Salmons, ENTERA REALTY LLC. Stellar MLS
- $363,0003 bd2 ba1.3k sqft2136 OPAL DRIVE, ORLANDO, FL 32822For SaleMLS ID #O6432320, Sandra Fajardo, NATIONAL REAL ESTATE. Stellar MLS
- $379,0003 bd2 ba1.4k sqft1052 BRIELLE AVENUE, OVIEDO, FL 32765For SaleMLS ID #O6437571, Tony Ubaldini, EXP REALTY LLC. Stellar MLS
- $315,0003 bd2 ba1.5k sqft1530 RAVANA DRIVE, ORLANDO, FL 32822For SaleMLS ID #O6431099, Alexa Coluccio, ATRIUM REALTY, LLC. Stellar MLS
- $249,9002 bd2 ba1k sqft2835 HUNT CLUB LANE, ORLANDO, FL 32826For SaleMLS ID #O6432209, Cleve Loveland, LOVELAND PROPERTIES. Stellar MLS
- $369,0003 bd2 ba1.3k sqft1008 OLLIFF WAY, OVIEDO, FL 32765For SaleMLS ID #O6410652, Christopher Paul, INFINITY REAL ESTATE GROUP. Stellar MLS
- $309,0003 bd2 ba1k sqft324 QUEEN AVENUE, OVIEDO, FL 32765For SaleMLS ID #O6427591, Wendy Aldana LLC, NETWORTH REALTY OF ORLANDO, LLC. Stellar MLS
- $340,0003 bd2 ba1.2k sqft9703 RED CLOVER AVENUE, ORLANDO, FL 32824For SaleMLS ID #O6418829, Maria Elena Perez, MEP REALTY INVESTMENTS LLC. Stellar MLS
- $245,0002 bd3 ba976 sqft12059 TIFT CIRCLE, ORLANDO, FL 32826For SaleMLS ID #O6435776, Ayesha Verma, KELLER WILLIAMS REALTY AT THE PARKS. Stellar MLS
- $349,9953 bd2 ba1.6k sqft5119 HEATH DRIVE, ORLANDO, FL 32812For SaleMLS ID #TB8531977, Giselle Rachels, SOUTH CEDAR REAL ESTATE, INC. Stellar MLS
- $298,9003 bd2 ba1k sqft6146 DAHLIA DRIVE, ORLANDO, FL 32807For SaleMLS ID #O6436255, Johnjon Gonzalez, LUXE PROPERTIES. Stellar MLS
- $280,0003 bd2 ba966 sqft7828 WORTHAM COURT, ORLANDO, FL 32825For SaleMLS ID #O6423824, Richard Aybar, KELLER WILLIAMS ADVANTAGE III. Stellar MLS
- $335,0003 bd2 ba1.3k sqft4035 WENDY DRIVE, ORLANDO, FL 32808For SaleMLS ID #O6415505, Veronica Figueroa, EXP REALTY LLC. Stellar MLS
- $399,9993 bd3 ba1.6k sqft14445 CHINESE ELM DRIVE, ORLANDO, FL 32828For SaleMLS ID #O6419643, Marian Schneider, RE/MAX PRIME PROPERTIES. Stellar MLS
- $349,0003 bd3 ba1.6k sqft340 GOLDEN DEWDROP WAY, OVIEDO, FL 32765For SaleMLS ID #OM730482, Stephanie Zaqqout, NEXTHOME TREASURE COAST. Stellar MLS
- $299,0003 bd2 ba921 sqft5419 OLD CHENEY HIGHWAY, ORLANDO, FL 32807For SaleMLS ID #O6392553, Matt Paul, LPT REALTY, LLC. Stellar MLS
