Under contract-accepting backup offers. Come and see this move-in ready three-bedroom, two-bathroom home in Tiffany Terrace! This home features a classic floorplan with tile flooring throughout, creating a seamless and airy flow from room to room. The thoughtfully updated kitchen boasts granite countertops and stainless steel appliances, opening perfectly into the main living spaces for easy daily living. The primary bedroom provides added convenience with its own attached en-suite bathroom. Step outside to enjoy a private, fully fenced-in backyard that offers an excellent space for outdoor entertaining or relaxing. Located in the established community of Medallion Estates, this home offers a prime location just minutes from SR 417 and SR 408, and is a quick 20-minute drive to the Orlando International Airport for effortless commuting and travel. Schedule your private showing today!
Under contract
$334,900
1822 JASPER DRIVE, ORLANDO, FL 32807
3beds
1,196sqft
:
Get pre-qualified$2,263/mo
Single Family Residence
Built in 1976
10,124 Square Feet Lot
$327,600 Zestimate®
$280/sqft
$-- HOA
What's special
Classic floorplanGranite countertopsThoughtfully updated kitchenMain living spacesTile flooring throughoutPrivate fully fenced-in backyardStainless steel appliances
- 13 days |
- 999 |
- 85 |
Likely to sell faster than
Zillow last checked:
Listing updated:
Listed by:
Robert Salmons 888-216-6364,
ENTERA REALTY LLC 888-216-6364
Source: Stellar MLS,MLS#: O6424897 Originating MLS: Orlando Regional
Originating MLS: Orlando Regional
Facts & features
Interior
Bedrooms & bathrooms
- Bedrooms: 3
- Bathrooms: 2
- Full bathrooms: 2
Primary bedroom
- Features: Coat Closet
- Level: First
- Area: 192 Square Feet
- Dimensions: 12x16
Bedroom 2
- Features: Coat Closet
- Level: First
- Area: 100 Square Feet
- Dimensions: 10x10
Bedroom 3
- Features: Coat Closet
- Level: First
- Area: 100 Square Feet
- Dimensions: 10x10
Kitchen
- Level: First
- Area: 50 Square Feet
- Dimensions: 5x10
Living room
- Level: First
- Area: 225 Square Feet
- Dimensions: 15x15
Heating
- Central
Cooling
- Central Air
Appliances
- Included: Dishwasher, Microwave, Range, Refrigerator
- Laundry: Other
Features
- Ceiling Fan(s), Stone Counters, Thermostat
- Flooring: Carpet, Tile
- Doors: Sliding Doors
- Has fireplace: No
Interior area
- Total structure area: 1,540
- Total interior livable area: 1,196 sqft
Property
Parking
- Total spaces: 1
- Parking features: Garage - Attached
- Attached garage spaces: 1
Features
- Levels: One
- Stories: 1
- Exterior features: Private Yard, Storage
- Has view: Yes
- View description: City
Lot
- Size: 10,124 Square Feet
- Dimensions: 135 x 75 x 135 x 75
- Features: City Lot
Details
- Additional structures: Shed(s)
- Parcel number: 142230864607140
- Zoning: R-1A
- Special conditions: None
Construction
Type & style
- Home type: SingleFamily
- Architectural style: Ranch
- Property subtype: Single Family Residence
Materials
- Block, Concrete
- Foundation: Slab
- Roof: Shingle
Condition
- New construction: No
- Year built: 1976
Utilities & green energy
- Sewer: Public Sewer
- Water: Public
- Utilities for property: Electricity Connected, Water Connected
Community & HOA
Community
- Pet fee: $0 monthly
- Subdivision: TIFFANY TERRACE
HOA
- Has HOA: No
Location
- Region: Orlando
Financial & listing details
- Price per square foot: $280/sqft
- Tax assessed value: $262,714
- Annual tax amount: $4,803
- Date on market: 7/14/2026
- Cumulative days on market: 13 days
- Listing terms: Cash,Conventional,FHA,VA Loan
- Ownership: Fee Simple
- Total actual rent: 0
- Electric utility on property: Yes
- Road surface type: Asphalt
Estimated market value
$327,600
$311,000 - $344,000
$2,302/mo
Price history
| Date | Event | Price |
|---|---|---|
| 7/24/2026 | Contingent | $334,900$280/sqft |
Source:  Stellar MLS #O6424897 Report a problem Stellar MLS #O6424897 Report a problem | ||
| 7/14/2026 | Listed for sale | $334,900+45.7%$280/sqft |
Source: Stellar MLS #O6424897 Report a problem | ||
| 10/30/2024 | Listing removed | $229,900-8.5%$192/sqft |
Source: Stellar MLS #O5977088 Report a problem | ||
| 6/12/2024 | Listing removed | -- |
Source: Zillow Rentals Report a problem | ||
| 5/28/2024 | Price change | $2,195-2.2%$2/sqft |
Source: Zillow Rentals Report a problem | ||
| 4/26/2024 | Listed for rent | $2,245+11.4%$2/sqft |
Source: Zillow Rentals Report a problem | ||
| 10/30/2023 | Listing removed | -- |
Source: Stellar MLS #O5977088 Report a problem | ||
| 2/11/2022 | Listing removed | -- |
Source: Zillow Rental Network Premium Report a problem | ||
| 1/22/2022 | Listed for rent | $2,015$2/sqft |
Source: Zillow Rental Network Premium Report a problem | ||
| 11/1/2021 | Sold | $251,200+9.3%$210/sqft |
Source: Public Record Report a problem | ||
| 10/6/2021 | Pending sale | $229,900$192/sqft |
Source: Stellar MLS #O5977088 Report a problem | ||
| 10/2/2021 | Listed for sale | $229,900+39.3%$192/sqft |
Source: Stellar MLS #O5977088 Report a problem | ||
| 7/6/2017 | Sold | $165,000-8.3%$138/sqft |
Source: Public Record Report a problem | ||
| 5/22/2017 | Price change | $179,900-2.7%$150/sqft |
Source: RE/MAX MARKETPLACE #O5509000 Report a problem | ||
| 5/5/2017 | Listed for sale | $184,900$155/sqft |
Source: RE/MAX MARKETPLACE #O5509000 Report a problem | ||
Public tax history
| Year | Property taxes | Tax assessment |
|---|---|---|
| 2024 | $4,570 +2.7% | $262,714 -1.6% |
| 2023 | $4,450 +10.9% | $266,970 +11.2% |
| 2022 | $4,014 +22.8% | $240,155 +37.6% |
| 2021 | $3,269 +6.9% | $174,532 +10% |
| 2020 | $3,058 +15.1% | $158,665 +10% |
| 2019 | $2,657 +10.3% | $144,241 +10% |
| 2018 | $2,409 | $131,128 +15.4% |
| 2017 | $2,409 +221.2% | $113,661 +9.6% |
| 2016 | $750 +2.4% | $103,707 +3.3% |
| 2015 | $733 -6.4% | $100,350 +9.8% |
| 2014 | $783 +1.1% | $91,376 +45.4% |
| 2013 | $775 +0.2% | $62,829 +8.1% |
| 2012 | $773 -7.5% | $58,098 -11.1% |
| 2011 | $836 -2.4% | $65,382 -8.4% |
| 2010 | $857 | $71,350 -33.1% |
| 2009 | -- | $106,721 -28.3% |
| 2008 | $941 -12.5% | $148,842 -7.4% |
| 2007 | $1,075 -4.6% | $160,687 +21.8% |
| 2006 | $1,127 +2.9% | $131,947 +24.2% |
| 2005 | $1,096 +5.4% | $106,243 +16.6% |
| 2004 | $1,039 +1.2% | $91,098 +7% |
| 2003 | $1,027 +3.4% | $85,161 +10.8% |
| 2002 | $993 -0.8% | $76,873 +7.8% |
| 2001 | $1,001 +2.7% | $71,303 +4.7% |
| 2000 | $975 | $68,100 |
Find assessor info on the county website
Monthly payment
Est. payment
Payment breakdown
Explore the cost of this home by adjusting the details. Changes won't be saved.Climate risks
Neighborhood: 32807
Nearby schools
GreatSchools rating
- 4/10Cheney Elementary SchoolGrades: PK-5Distance: 0.2 mi
- 7/10Glenridge Middle SchoolGrades: 6-8Distance: 2.6 mi
- 7/10Winter Park High SchoolGrades: 9-12Distance: 2 mi
Schools provided by the listing agent
- Elementary: Cheney Elem
- Middle: Glenridge Middle
- High: Winter Park High
Source: Stellar MLS. This data may not be complete. We recommend contacting the local school district to confirm school assignments for this home.
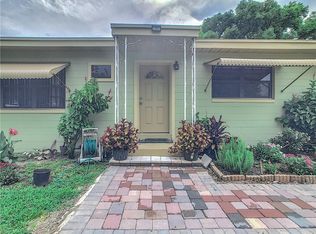
- $298,1003 bd1 ba1k sqft1816 Jasper Dr, Orlando, FL 32807Off Market
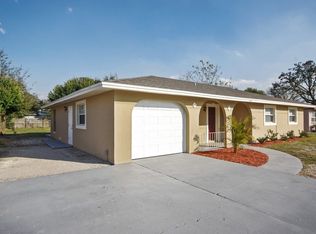
- $339,9003 bd2 ba1.8k sqft1830 Jasper Dr, Orlando, FL 32807Off Market
- $290,8003 bd2 ba1.4k sqft1825 N Forsyth Rd, Orlando, FL 32807Off Market
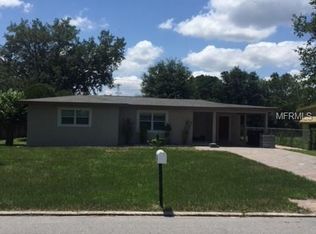
- $319,4003 bd1 ba1.1k sqft1810 Jasper Dr, Orlando, FL 32807Off Market
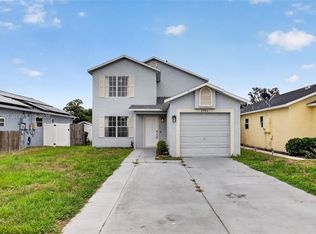
- $372,7003 bd2 ba1.7k sqft1838 Jasper Dr, Orlando, FL 32807Off Market
- $320,5004 bd2 ba1.5k sqft1831 N Forsyth Rd, Orlando, FL 32807Off Market
- $258,6003 bd1 ba1.3k sqft1817 N Forsyth Rd, Orlando, FL 32807Off Market
- $260,2003 bd1 ba1.1k sqft1821 Jasper Dr, Orlando, FL 32807Off Market
A local agent can set up tours, give advice and negotiate with sellers.
Similar homes

- $330,0003 bd2 ba1k sqft7013 COCOS DRIVE, ORLANDO, FL 32807For Sale

 MLS ID #O6426632, Alexia Boodram, KELLER WILLIAMS ADVANTAGE III. Stellar MLS
 - $345,0004 bd2 ba1.3k sqftAlpine Heights, Orlando, FL 32807For Sale
 MLS ID #A12037393, Mark Thews, Equitable Company Realtors. MIAMI
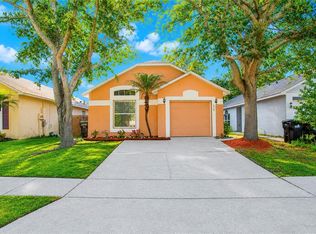
 - $344,0003 bd2 ba1.2k sqft7520 LOIS MARIE COURT, ORLANDO, FL 32807For Sale
 MLS ID #O6370974, Patty Perez Renteria, INVESTOR'S REAL ESTATE LLC. Stellar MLS
 - $299,0003 bd2 ba972 sqft519 BEASLEY COURT, ORLANDO, FL 32807For Sale
 MLS ID #O6426111, Linda Guzman, LIV REALTY II INC.. Stellar MLS
 - $325,9004 bd3 ba1.2k sqft600 S OXALIS AVENUE, ORLANDO, FL 32807For SaleMLS ID #O6417232, Jesmy Hernandez, C&D INTERNATIONAL REAL ESTATE. Stellar MLS
- $318,0003 bd1 ba993 sqft1000 Tucker Ave, Orlando, FL 32807For Sale
 MLS ID #1227334, Nixzaliz Monroe PA, Coldwell Banker Coast Realty. DBAMLS
 - $349,0003 bd2 ba1.4k sqft265 RIVER CHASE DRIVE, ORLANDO, FL 32807For SaleMLS ID #O6416670, German Martinez, KELLER WILLIAMS ADVANTAGE 2 REALTY. Stellar MLS
- $325,0003 bd1 ba1k sqft7508 CAROLYN AVENUE, ORLANDO, FL 32807For SaleMLS ID #O6331052, Andres Ospina Rivera, LPT REALTY, LLC. Stellar MLS
- $340,0003 bd2 ba1.2k sqft424 DELICATA DRIVE, ORLANDO, FL 32807For SaleMLS ID #O6410921, Mari Velasquez, OLYMPUS EXECUTIVE REALTY INC. Stellar MLS
- $305,0002 bd1 ba1.4k sqft585 HEWETT DRIVE, ORLANDO, FL 32807For SaleMLS ID #O6425605, Karen Albright, OPENDOOR BROKERAGE LLC. Stellar MLS
- $325,0003 bd2 ba1k sqft430 SOUTHERN CHARM DRIVE, ORLANDO, FL 32807For SaleMLS ID #O6399609, Phyllis Au-Yang, LA ROSA REALTY KISSIMMEE. Stellar MLS
- $350,0003 bd2 ba1.3k sqft6769 EBANS BEND, ORLANDO, FL 32807For SaleMLS ID #S5148891, Marilyn Mercado, NONA LEGACY POWERED BY LA ROSA. Stellar MLS
- $365,0003 bd2 ba1.2k sqft144 SEVILLE POINTE AVENUE, ORLANDO, FL 32807For SaleMLS ID #O6422521, Ray Lopez, KELLER WILLIAMS ADVANTAGE 2 REALTY. Stellar MLS
- $305,9903 bd2 ba1.1k sqft716 S OXALIS AVENUE, ORLANDO, FL 32807For SaleMLS ID #O6415855, Aly Nazario, VONAC REALTY INC. Stellar MLS
- $308,0002 bd1 ba883 sqft5825 YUCATAN DRIVE, ORLANDO, FL 32807For SaleMLS ID #O6426951, Steven Koleno, BEYCOME OF FLORIDA LLC. Stellar MLS
- $364,9993 bd2 ba1.1k sqft803 HASKELL AVENUE, ORLANDO, FL 32807For SaleMLS ID #TB8505733, KP Paul, INI REALTY. Stellar MLS
- $370,0004 bd2 ba1.3k sqft6035 SAGE DRIVE, ORLANDO, FL 32807For SaleMLS ID #S5152733, Yoel Lugo, NAIM REAL ESTATE LLC. Stellar MLS
- $339,0003 bd1 ba950 sqft5212 OLD CHENEY HIGHWAY, ORLANDO, FL 32807For SaleMLS ID #TB8508891, Greg Sullivan, BY OWNER.COM. Stellar MLS
- $309,0003 bd1 ba1.2k sqft918 SHOREVIEW DRIVE, ORLANDO, FL 32807For SaleMLS ID #O6392300, JJ Mackle, PREMIER SOTHEBY'S INTL. REALTY. Stellar MLS
- $395,0003 bd2 ba1.2k sqft2733 MIDDLE STREET, ORLANDO, FL 32807For SaleMLS ID #O6394410, Jose Santana Feliciano, NORKIS & CO REALTY. Stellar MLS
