Welcome to your new home! This 3-bedroom, 1-bathroom home was renovated in 2021 and features a 2021 roof, granite countertops, real wood soft-close cabinets, waterproof vinyl floors, double-pane windows, updated plumbing and electrical, new soffits, and much more. With 1,000 square feet of living space and an oversized lot with vegetation and fruit trees, this property is located in the highly desired East Orlando with NO HOA. Just 12 minutes from Downtown Orlando, 17 minutes from the Airport, 20 minutes from the theme parks, and within walking distance to shopping plazas and entertainment. The open floor plan includes living room, kitchen, and dining room combined, with independent bedrooms and a split floor plan for added privacy. The furniture is available for an additional $15,000. Seller financing available
For sale
Price cut: $10K (8/4)
$315,000
7508 CAROLYN AVENUE, ORLANDO, FL 32807
3beds
1,056sqft
:
Get pre-qualified$2,107/mo
Single Family Residence
Built in 1946
7,500 Square Feet Lot
$320,500 Zestimate®
$298/sqft
$-- HOA
What's special
Granite countertopsNew soffitsDouble-pane windowsUpdated plumbing and electricalReal wood soft-close cabinetsWaterproof vinyl floors
- 370 days |
- 146 |
- 7 |
Zillow last checked:
Listing updated:
Listed by:
Andres Ospina Rivera 321-821-8446,
LPT REALTY, LLC 877-366-2213
Source: Stellar MLS,MLS#: O6331052 Originating MLS: Orlando Regional
Originating MLS: Orlando Regional
Facts & features
Interior
Bedrooms & bathrooms
- Bedrooms: 3
- Bathrooms: 1
- Full bathrooms: 1
Primary bedroom
- Features: Ceiling Fan(s), Built-in Closet
- Level: First
- Area: 182 Square Feet
- Dimensions: 13x14
Dining room
- Level: First
- Area: 100 Square Feet
- Dimensions: 10x10
Kitchen
- Features: Granite Counters
- Level: First
- Area: 120 Square Feet
- Dimensions: 10x12
Living room
- Features: Ceiling Fan(s)
- Level: First
- Area: 255 Square Feet
- Dimensions: 15x17
Heating
- Central
Cooling
- Central Air
Appliances
- Included: Convection Oven, Dishwasher, Microwave, Range, Refrigerator, Tankless Water Heater
- Laundry: Inside, Laundry Closet
Features
- Ceiling Fan(s), Kitchen/Family Room Combo, Living Room/Dining Room Combo, Open Floorplan, Primary Bedroom Main Floor, Solid Surface Counters, Solid Wood Cabinets, Thermostat
- Flooring: Tile, Vinyl
- Has fireplace: No
Interior area
- Total structure area: 1,122
- Total interior livable area: 1,056 sqft
Property
Parking
- Parking features: Driveway, Open, Parking Pad
- Has uncovered spaces: Yes
Features
- Levels: One
- Stories: 1
- Patio & porch: Patio
- Exterior features: Lighting, Sidewalk
- Fencing: Chain Link,Wood
Lot
- Size: 7,500 Square Feet
- Features: In County, Oversized Lot
- Residential vegetation: Fruit Trees, Trees/Landscaped
Details
- Parcel number: 232230127400270
- Zoning: R-1
- Special conditions: None
Construction
Type & style
- Home type: SingleFamily
- Property subtype: Single Family Residence
Materials
- Vinyl Siding, Wood Frame
- Foundation: Crawlspace
- Roof: Shingle
Condition
- Completed
- New construction: No
- Year built: 1946
Utilities & green energy
- Sewer: Septic Tank
- Water: Public
- Utilities for property: Cable Available, Electricity Connected, Street Lights, Water Connected
Green energy
- Energy efficient items: Appliances, Lighting, Roof, Water Heater, Windows
- Water conservation: Fl. Friendly/Native Landscape
Community & HOA
Community
- Pet fee: $0 monthly
- Subdivision: CHENEY HIGHLANDS
HOA
- Has HOA: No
Location
- Region: Orlando
Financial & listing details
- Price per square foot: $298/sqft
- Tax assessed value: $149,666
- Annual tax amount: $2,190
- Date on market: 7/30/2025
- Cumulative days on market: 369 days
- Listing terms: Cash,Conventional,FHA,Owner May Carry,VA Loan
- Ownership: Fee Simple
- Total actual rent: 0
- Electric utility on property: Yes
- Road surface type: Paved
Estimated market value
$320,500
$304,000 - $337,000
$2,021/mo
Price history
| Date | Event | Price |
|---|---|---|
| 8/4/2026 | Price change | $3,200-11.1%$3/sqft |
Source: Stellar MLS #O5982097 Report a problem | ||
| 8/4/2026 | Price change | $315,000-3.1%$298/sqft |
Source:  Stellar MLS #O6331052 Report a problem Stellar MLS #O6331052 Report a problem | ||
| 5/28/2026 | Price change | $325,000-1.5%$308/sqft |
Source: Stellar MLS #O6331052 Report a problem | ||
| 1/25/2026 | Price change | $329,900-1.5%$312/sqft |
Source: Stellar MLS #O6331052 Report a problem | ||
| 1/9/2026 | Price change | $3,600-7.7%$3/sqft |
Source: Stellar MLS #O5982097 Report a problem | ||
| 1/6/2026 | Price change | $3,900+21.9%$4/sqft |
Source: Stellar MLS #O5982097 Report a problem | ||
| 1/3/2026 | Price change | $335,000-1.5%$317/sqft |
Source: Stellar MLS #O6331052 Report a problem | ||
| 10/8/2025 | Price change | $340,000-2.9%$322/sqft |
Source: Stellar MLS #O6331052 Report a problem | ||
| 8/25/2025 | Price change | $3,200-25.6%$3/sqft |
Source: Stellar MLS #O5982097 Report a problem | ||
| 7/30/2025 | Listed for sale | $350,000+40%$331/sqft |
Source: Stellar MLS #O6331052 Report a problem | ||
| 2/22/2023 | Listed for rent | $4,300$4/sqft |
Source: Stellar MLS #O5982097 Report a problem | ||
| 2/21/2023 | Listing removed | -- |
Source: Zillow Rentals #O5982097 Report a problem | ||
| 8/23/2022 | Price change | $4,300-4.4%$4/sqft |
Source: Zillow Rental Network_1 #O5982097 Report a problem | ||
| 3/14/2022 | Listed for rent | $4,500$4/sqft |
Source: Zillow Rental Network_1 #O5982097 Report a problem | ||
| 10/15/2021 | Listing removed | -- |
Source: Stellar MLS #O5935891 Report a problem | ||
| 8/17/2021 | Pending sale | $250,000+163.2%$237/sqft |
Source: Stellar MLS #O5935891 Report a problem | ||
| 6/9/2020 | Sold | $95,000$90/sqft |
Source: Public Record Report a problem | ||
Public tax history
| Year | Property taxes | Tax assessment |
|---|---|---|
| 2024 | $2,281 +9.2% | $105,213 +10% |
| 2023 | $2,089 +18.7% | $95,648 +10% |
| 2022 | $1,760 +17.3% | $86,953 +10% |
| 2021 | $1,500 +11% | $79,048 +13.8% |
| 2020 | $1,352 +3.6% | $69,432 +9.8% |
| 2019 | $1,305 +6.1% | $63,231 +10% |
| 2018 | $1,230 | $57,483 +3.6% |
| 2017 | $1,230 +10.7% | $55,466 +15.4% |
| 2016 | $1,111 +10% | $48,082 +1.8% |
| 2015 | $1,010 +8.9% | $47,225 +20.3% |
| 2014 | $928 +2.8% | $39,261 +3.1% |
| 2013 | $903 +0.3% | $38,067 +1% |
| 2012 | $901 -1.8% | $37,675 -2.1% |
| 2011 | $917 -3.6% | $38,467 -7.8% |
| 2010 | $951 | $41,727 -18.3% |
| 2009 | -- | $51,073 -32.8% |
| 2008 | $1,476 -2.5% | $76,054 -7.3% |
| 2007 | $1,513 -0.1% | $82,085 +9.3% |
| 2006 | $1,514 +33.1% | $75,069 +41.3% |
| 2005 | $1,138 +6.6% | $53,142 +5.9% |
| 2004 | $1,067 +7.4% | $50,180 +10.5% |
| 2003 | $993 +6.9% | $45,403 +8.1% |
| 2002 | $929 | $42,001 |
Find assessor info on the county website
Monthly payment
Est. payment
Payment breakdown
Explore the cost of this home by adjusting the details. Changes won't be saved.Climate risks
Neighborhood: 32807
Nearby schools
GreatSchools rating
- 3/10Forsyth Woods ElementaryGrades: PK-5Distance: 0.8 mi
- 4/10Union Park Middle SchoolGrades: 6-8Distance: 2.2 mi
- 3/10Colonial High SchoolGrades: 9-12Distance: 1.4 mi
Schools provided by the listing agent
- Elementary: Forsyth Woods Elementary
- Middle: Union Park Middle
- High: Colonial High
Source: Stellar MLS. This data may not be complete. We recommend contacting the local school district to confirm school assignments for this home.
- $438,9004 bd2 ba1.8k sqft7512 Carolyn Ave, Orlando, FL 32807Off Market

- $235,2002 bd1 ba1k sqft7504 Carolyn Ave, Orlando, FL 32807Off Market
- $445,6004 bd2 ba1.8k sqft7516 Carolyn Ave, Orlando, FL 32807Off Market

- $262,8002 bd1 ba886 sqft7501 Marietta St, Orlando, FL 32807Off Market
- $--4 bd2 ba-- sqft1629 N Goldenrod Rd #ID1094202P, Orlando, FL 32807Off Market
- $207,0002 bd1 ba881 sqft7515 Marietta St, Orlando, FL 32807Off Market
- $230,6002 bd1 ba603 sqft7523 Marietta St, Orlando, FL 32807Off Market
- $273,7003 bd2 ba1k sqft7530 Carolyn Ave, Orlando, FL 32807Off Market
A local agent can set up tours, give advice and negotiate with sellers.
Similar homes
- $315,0003 bd2 ba1k sqft7524 MARIETTA STREET, ORLANDO, FL 32807For Sale

 MLS ID #O6331050, Andres Ospina Rivera, LPT REALTY, LLC. Stellar MLS
 - $375,0003 bd2 ba1.2k sqft701 ASHLEY LANE, ORLANDO, FL 32825For Sale
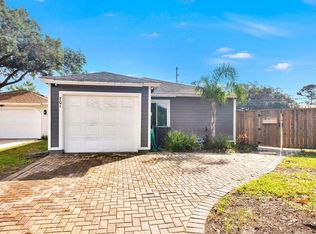 MLS ID #O6430664, Diego Serna, REALSTOCK ELITE PROPERTIES. Stellar MLS
 - $315,0003 bd2 ba1k sqft1815 LARKIN AVENUE, ORLANDO, FL 32812For Sale
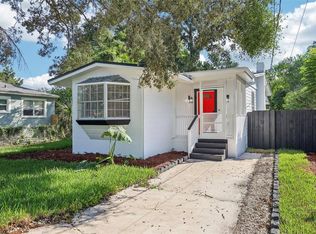 MLS ID #O6247283, Andres Ospina Rivera, LPT REALTY, LLC. Stellar MLS
 - $395,0003 bd2 ba1.2k sqft2733 MIDDLE STREET, ORLANDO, FL 32807For Sale
 MLS ID #O6394410, Jose Santana Feliciano, NORKIS & CO REALTY. Stellar MLS
 - $315,0003 bd2 ba1k sqft2200 ROSE BROOK COURT, ORLANDO, FL 32817For SaleMLS ID #O6416693, Nathaniel Rossique, PLLC, KARDOSH REALTY. Stellar MLS
- $375,0003 bd1 ba1.1k sqft3000 HARGILL DRIVE, ORLANDO, FL 32806For SaleMLS ID #O6429772, Mark Cline, PA, MARKET CONNECT REALTY LLC. Stellar MLS
- $315,0002 bd1 ba854 sqft2600 S CRYSTAL LAKE DRIVE, ORLANDO, FL 32806For SaleMLS ID #O6381679, Andres Ospina Rivera, LPT REALTY, LLC. Stellar MLS
- $360,0003 bd2 ba1.2k sqft7577 DOCKSIDE STREET, WINTER PARK, FL 32792For SaleMLS ID #O6412514, Heather Pryor, KELLER WILLIAMS ADVANTAGE REALTY. Stellar MLS
- $300,0004 bd2 ba1.2k sqft1226 FREMONT PARK AVENUE, ORLANDO, FL 32808For SaleMLS ID #O6387313, Jean Julme, CENTRIC REALTY SERVICES LLC. Stellar MLS
- $329,0003 bd3 ba1.3k sqft7217 NIMA COURT, ORLANDO, FL 32835For SaleMLS ID #O6429449, Luciana Amorim Panajotti, FLORIDA CONNEXION PROPERTIES. Stellar MLS
- $312,5003 bd2 ba1.3k sqft1715 SUNSET DRIVE, LONGWOOD, FL 32750For SaleMLS ID #O6412253, Carlos German, EXP REALTY LLC. Stellar MLS
- $299,9994 bd2 ba1.1k sqft2904 ALLISON DRIVE, ORLANDO, FL 32826For SaleMLS ID #O6374981, Stephen Odom, KINGS REAL ESTATE CONSULTANTS. Stellar MLS
- $270,5003 bd2 ba1.3k sqft917 KENSINGTON DRIVE, ORLANDO, FL 32808For SaleMLS ID #O6416277, Eva Hockenberry, MAINSTAY BROKERAGE LLC. Stellar MLS
- $310,0004 bd2 ba1.2k sqft1410 KOZART COURT, ORLANDO, FL 32811For SaleMLS ID #O6418244, Ivonne Montalvo Ramirez, CHARLES RUTENBERG REALTY ORLANDO. Stellar MLS
- $349,0003 bd2 ba1.2k sqft5919 LUZON DRIVE, ORLANDO, FL 32809For SaleMLS ID #O6400439, Rocio Rodea, LA ROSA REALTY KISSIMMEE. Stellar MLS
- $425,0003 bd2 ba1.2k sqft1886 CLEMATIS LANE, WINTER PARK, FL 32792For SaleMLS ID #O6428045, Steven Greening, EXP REALTY LLC. Stellar MLS
- $336,0003 bd2 ba1k sqft825 E CHURCH AVE, LONGWOOD, FL 32750For SaleMLS ID #O6418314, Krasimira Kakarova, WORLD PROPERTIES GROUP. Stellar MLS
- $325,0003 bd2 ba1.1k sqft5003 AVENTURA BOULEVARD, ORLANDO, FL 32839For SaleMLS ID #O6387582, Lisena Piquant, CENTURY 21 CARIOTI. Stellar MLS
- $285,0003 bd1 ba888 sqft3013 KELVINGTON DRIVE, ORLANDO, FL 32810For SaleMLS ID #O6414470, Wendy Aldana LLC, NETWORTH REALTY OF ORLANDO, LLC. Stellar MLS
- $379,9004 bd2 ba1.4k sqft4965 ORANGE AVENUE, WINTER PARK, FL 32792For SaleMLS ID #O6423739, Allison Day, RE/MAX TOWN & COUNTRY REALTY. Stellar MLS
