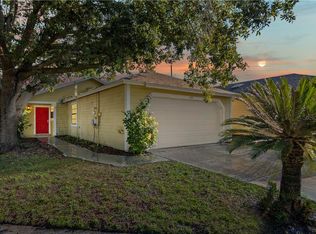

Under contract-accepting backup offers. MOVE-IN READY ORLANDO HOME WITH EXTENSIVE UPDATES! This beautifully refreshed home offers the perfect combination of comfort, convenience, and value. Major improvements include a new water heater (2025), ceramic tile flooring (2024), fresh interior paint and baseboards (2024), kitchen backsplash (2024), new fencing (2023), renovated bathrooms (2022), new plumbing and repipe (2025) The A/C was replaced in 2017, and the roof was replaced ( 2019 ). Most windows were replaced around 2020. With so many important updates already completed, this home is an excellent opportunity for buyers looking for a property they can enjoy without a long list of immediate projects. Convenient Orlando location with easy access to major roads, shopping, dining, schools, and everyday amenities. Come see all this home has to give—schedule your private showing today!
Accepting backups
Price cut: $40K (8/28)
$335,000
701 ASHLEY LANE, ORLANDO, FL 32825
3beds
1,281sqft
Single Family Residence
Built in 1985
5,544 Square Feet Lot
$-- Zestimate®
$262/sqft
$48/mo HOA
What's special
Renovated bathroomsCeramic tile flooringKitchen backsplashNew fencing
- 81 days
- 65
- 0
Zillow last checked:
Listing updated:
Listed by:
Diego Serna 407-241-9963,
REALSTOCK ELITE PROPERTIES 407-205-7611
Source: Stellar MLS,MLS#: O6430664 Originating MLS: Orlando Regional
Originating MLS: Orlando Regional
Facts & features
Interior
Bedrooms & bathrooms
- Bedrooms: 3
- Bathrooms: 2
- Full bathrooms: 2
Primary bedroom
- Features: Built-in Closet
- Level: First
- Area: 240 Square Feet
- Dimensions: 15x16
Bedroom 2
- Features: Built-in Closet
- Level: First
- Area: 176 Square Feet
- Dimensions: 16x11
Bathroom 3
- Features: Built-in Closet
- Level: First
Kitchen
- Level: First
- Area: 108 Square Feet
- Dimensions: 12x9
Living room
- Level: First
- Area: 168 Square Feet
- Dimensions: 12x14
Heating
- Central
Cooling
- Central Air
Appliances
- Included: Dishwasher, Disposal, Microwave, Range, Refrigerator
- Laundry: Other
Features
- Ceiling Fan(s), Eating Space In Kitchen, Other, Solid Surface Counters, Split Bedroom, Walk-In Closet(s)
- Flooring: Ceramic Tile
- Has fireplace: No
Interior area
- Total structure area: 1,533
- Total interior livable area: 1,281 sqft
Property
Parking
- Total spaces: 1
- Parking features: Garage - Attached
- Attached garage spaces: 1
Features
- Levels: One
- Stories: 1
- Exterior features: Private Yard
- Fencing: Fenced
Lot
- Size: 5,544 Square Feet
- Features: Corner Lot, Sidewalk
Details
- Parcel number: 262230205400010
- Zoning: P-D
- Special conditions: None
Construction
Type & style
- Home type: SingleFamily
- Property subtype: Single Family Residence
Materials
- Wood Frame, Wood Siding
- Foundation: Slab
- Roof: Shingle
Condition
- New construction: No
- Year built: 1985
Utilities & green energy
- Sewer: Public Sewer
- Water: None
- Utilities for property: Public
Community & HOA
Community
- Features: Deed Restrictions, Pool, Tennis Court(s)
- Pet fee: $0 monthly
- Subdivision: DEVONWOOD UNIT 01A
HOA
- Has HOA: Yes
- Amenities included: Tennis Court(s)
- Services included: Community Pool, Recreational Facilities
- HOA fee: $48 monthly
- HOA name: Beth Palmer/ Property First
Location
- Region: Orlando
Financial & listing details
- Price per square foot: $262/sqft
- Tax assessed value: $281,472
- Annual tax amount: $2,330
- Date on market: 8/4/2026
- Cumulative days on market: 60 days
- Ownership: Fee Simple
- Total actual rent: 0
- Road surface type: Asphalt, Paved
Estimated market value
Not available
Estimated sales range
Not available
Not available
Price history
| Date | Event | Price |
|---|---|---|
| 8/28/2026 | Price change | $335,000-10.7%$262/sqft |
Source:  Stellar MLS #O6430664 Report a problem Stellar MLS #O6430664 Report a problem | ||
| 8/4/2026 | Listed for sale | $375,000+153.4%$293/sqft |
Source: Stellar MLS #O6430664 Report a problem | ||
| 10/19/2015 | Sold | $148,000+57.5%$116/sqft |
Source: Stellar MLS #A4131582 Report a problem | ||
| 5/22/2015 | Sold | $93,969$73/sqft |
Source: Public Record Report a problem | ||
Public tax history
| Year | Property taxes | Tax assessment |
|---|---|---|
| 2024 | $2,170 +7.2% | $147,563 +3% |
| 2023 | $2,025 +5% | $143,265 +3% |
| 2022 | $1,927 +3.9% | $139,092 +4.5% |
| 2021 | $1,856 +1.1% | $133,099 +1.4% |
| 2020 | $1,835 +1.9% | $131,261 +2.3% |
| 2019 | $1,800 +1.5% | $128,310 +1.9% |
| 2018 | $1,774 | $125,918 -2.4% |
| 2017 | $1,774 +2.2% | $129,051 +6.8% |
| 2016 | $1,736 +1.7% | $120,791 +6.7% |
| 2015 | $1,706 -11.2% | $113,184 +15% |
| 2014 | $1,921 +17% | $98,434 +32.9% |
| 2013 | $1,642 +2.8% | $74,060 +4.4% |
| 2012 | $1,598 -2.9% | $70,967 -3.6% |
| 2011 | $1,645 +5.1% | $73,605 +3.1% |
| 2010 | $1,565 | $71,405 -25.3% |
| 2009 | -- | $95,553 -35.1% |
| 2008 | $1,004 -8.3% | $147,266 -7.4% |
| 2007 | $1,095 -20.6% | $159,094 +11.4% |
| 2006 | $1,379 +13.6% | $142,790 +25.2% |
| 2005 | $1,214 -5% | $114,066 +27.6% |
| 2004 | $1,279 +1.1% | $89,419 +8.2% |
| 2003 | $1,264 +3.3% | $82,637 +4.3% |
| 2002 | $1,224 -26.9% | $79,208 +5.1% |
| 2001 | $1,674 +3% | $75,352 +4.8% |
| 2000 | $1,625 | $71,911 |
Find assessor info on the county website
Monthly payment
Est. payment
Payment breakdown
Explore the cost of this home by adjusting the details. Changes won't be saved.Climate risks
Neighborhood: 32825
Nearby schools
Schools provided by the listing agent
- Elementary: Little River Elem
- Middle: Union Park Middle
- High: Colonial High
Source: Stellar MLS. This data may not be complete. We recommend contacting the local school district to confirm school assignments for this home.
Similar homes
- $339,9003 bd2 ba1.2k sqft10133 Marguex Dr, Orlando, FL 32825For Sale
 MLS ID #11956006, Jesus Garcia, YOUR HOME SOLD GUARANTEED REALTY LLC. My State MLS
 - $340,0003 bd2 ba1.4k sqft1218 SHOSHANNA DRIVE, ORLANDO, FL 32825For Sale

 MLS ID #O6437805, Daniel Rodriguez, NEW HEIGHTS REALTY GROUP. Stellar MLS
 - $329,9003 bd2 ba1.1k sqft10225 CODY LANE, ORLANDO, FL 32825For Sale
 MLS ID #S5155548, Norquy Pagan, NONA LEGACY POWERED BY LA ROSA. Stellar MLS
 - $349,8003 bd2 ba1.1k sqft7604 AUTUMN PINES DRIVE, ORLANDO, FL 32822For Sale
 MLS ID #O6442943, Jiayi Yan, JOY HOME REALTY. Stellar MLS
 - $335,0003 bd2 ba1.1k sqft3804 JANIE COURT, ORLANDO, FL 32822For SaleMLS ID #O6403926, Robert Christiano, COLDWELL BANKER REALTY. Stellar MLS
- $340,0003 bd2 ba1.2k sqft208 PALMYRA DRIVE, ORLANDO, FL 32807For SaleMLS ID #O6437148, Holly Jorge, EXP REALTY LLC. Stellar MLS
- $389,0003 bd2 ba1.2k sqft9905 DEAN ACRE DRIVE, ORLANDO, FL 32825For SaleMLS ID #O6440024, Jenny Wemert, WEMERT GROUP REALTY LLC. Stellar MLS
- $385,0004 bd2 ba1.7k sqft8509 LYONIA DRIVE, ORLANDO, FL 32829For SaleMLS ID #O6451431, Dan Pokima, ELITE EVOLUTION PROPERTIES. Stellar MLS
- $349,9003 bd2 ba1.4k sqft708 SANTA FE LANE, ORLANDO, FL 32807For SaleMLS ID #O6439072, Juliana Garcia Moraes, PRISTINE INTERNATIONAL REALTY LLC. Stellar MLS
- $335,0003 bd2 ba1.1k sqft2413 RADNOR AVENUE, ORLANDO, FL 32826For SaleMLS ID #O6405112, Elena Sanchez, BALDWIN PARK REALTY LLC. Stellar MLS
- $349,9903 bd2 ba1.3k sqft2743 GRANDOLA DRIVE, ORLANDO, FL 32811For SaleMLS ID #L4964928, David Small, KELLER WILLIAMS REALTY SMART 1. Stellar MLS
- $349,9004 bd2 ba1.5k sqft410 SANTIAGO AVENUE, ORLANDO, FL 32807For SaleMLS ID #O6388303, Damaris Oliva, MARKET CONNECT REALTY LLC. Stellar MLS
- $387,0003 bd2 ba1.3k sqft536 HIBISCUS WAY #7B, ORLANDO, FL 32807For SaleMLS ID #O6415150, Gloria Sacristan, AGENT TRUST REALTY CORPORATION. Stellar MLS
- $315,0003 bd2 ba1k sqft1815 LARKIN AVENUE, ORLANDO, FL 32812For SaleMLS ID #O6247283, Andres Ospina Rivera, LPT REALTY, LLC. Stellar MLS
- $330,0003 bd2 ba1.7k sqft623 SWALLOW DRIVE, CASSELBERRY, FL 32707For SaleMLS ID #V4950431, April Mycz, RISE REALTY OF FLORIDA LLC. Stellar MLS
- $325,0003 bd3 ba1.4k sqft12640 SOMERSET OAKS STREET, ORLANDO, FL 32828For SaleMLS ID #O6423528, Christine David, WATSON REALTY CORP. Stellar MLS
- $405,0003 bd2 ba1.4k sqft1270 QUEEN ELAINE DRIVE, CASSELBERRY, FL 32707For SaleMLS ID #O6445325, Denae Zoellner, CASTLE & COTTAGE REALTY LLC. Stellar MLS
- $420,0003 bd2 ba1.6k sqft4702 FORT BRAVO COURT, ORLANDO, FL 32822For SaleMLS ID #O6416282, David Sanchez, LOKATION. Stellar MLS
- $315,0002 bd2 ba981 sqft2483 LONG MEADOW WAY, ORLANDO, FL 32817For SaleMLS ID #O6440888, Juan Jose JR Sanchez, PA, KELLER WILLIAMS REALTY AT THE LAKES. Stellar MLS
- $329,9992 bd3 ba1.3k sqft10526 LINGER LANE, ORLANDO, FL 32821For SaleMLS ID #O6439681, Kim Nigrelli, VISION HOME REAL ESTATE, LLC. Stellar MLS
