Ideally located in the gated community of Waterford Villas, this freshly painted 3-bedroom, 2.5-bath townhome offers the perfect combination of comfort, convenience, and low-maintenance living. Just minutes from Waterford Lakes Town Center, you'll enjoy an abundance of shopping, restaurants, entertainment, and Regal Cinemas, along with convenient access to UCF, Research Park, SR 408, and SR 417. Step inside to a bright and inviting floor plan featuring ceramic tile throughout the entire first floor, creating a clean, low-maintenance living space. The fully equipped kitchen offers plenty of cabinet and counter space and opens to the living and dining areas, making it perfect for entertaining or simply enjoying time with family and friends. Sliding glass doors lead to a private patio, providing the perfect spot to enjoy your morning coffee, unwind after a long day, or create your own outdoor retreat. Upstairs, you'll find all three bedrooms offering privacy from the main living areas. The spacious primary suite features a walk-in closet and private bath, while the second-floor laundry closet comes complete with a washer and dryer, making laundry day easier and more convenient. Both full bathrooms have been recently updated with new waterproof laminate plank flooring, and the stairs and bedrooms are comfortably carpeted. Additional features include an attached one-car garage for secure parking and extra storage. Residents of Waterford Villas enjoy a low-maintenance lifestyle with amenities that include a community pool, playground, half basketball court, guest parking, and gated entry. The HOA also maintains the exterior of the buildings and the grounds, allowing you more time to enjoy everything this exceptional East Orlando location has to offer.
For sale
$325,000
12640 SOMERSET OAKS STREET, ORLANDO, FL 32828
3beds
1,483sqft
Townhouse
Built in 2004
1,700 Square Feet Lot
$-- Zestimate®
$219/sqft
$258/mo HOA
What's special
Gated entryHalf basketball courtPrivate patioFreshly paintedGuest parkingCommunity poolSpacious primary suite
- 106 days
- 309
- 22
Zillow last checked:
Listing updated:
Listed by:
Christine David 407-924-4011,
WATSON REALTY CORP 407-359-2300
Source: Stellar MLS,MLS#: O6423528 Originating MLS: Orlando Regional
Originating MLS: Orlando Regional
Facts & features
Interior
Bedrooms & bathrooms
- Bedrooms: 3
- Bathrooms: 3
- Full bathrooms: 2
- 1/2 bathrooms: 1
Primary bedroom
- Features: Walk-In Closet(s)
- Level: Second
- Area: 195 Square Feet
- Dimensions: 15x13
Bedroom 2
- Features: Built-in Closet
- Level: Second
- Area: 154 Square Feet
- Dimensions: 14x11
Bedroom 3
- Features: Built-in Closet
- Level: Second
- Area: 114 Square Feet
- Dimensions: 12x9.5
Kitchen
- Level: First
- Area: 90 Square Feet
- Dimensions: 10x9
Living room
- Level: First
- Area: 288 Square Feet
- Dimensions: 18x16
Heating
- Central
Cooling
- Central Air
Appliances
- Included: Dishwasher, Disposal, Dryer, Electric Water Heater, Microwave, Range, Refrigerator, Washer
- Laundry: Inside, Laundry Closet, Upper Level
Features
- Ceiling Fan(s), In Wall Pest System, Kitchen/Family Room Combo, Living Room/Dining Room Combo, Split Bedroom, Walk-In Closet(s)
- Flooring: Carpet, Ceramic Tile, Laminate, Vinyl
- Doors: Sliding Doors
- Has fireplace: No
Interior area
- Total structure area: 1,776
- Total interior livable area: 1,483 sqft
Property
Parking
- Total spaces: 1
- Parking features: Guest
- Attached garage spaces: 1
Features
- Levels: Two
- Stories: 2
- Patio & porch: Front Porch, Patio
- Exterior features: Basketball Court, Irrigation System, Sidewalk
Lot
- Size: 1,700 Square Feet
Details
- Parcel number: 222231911201590
- Zoning: P-D
- Special conditions: None
Construction
Type & style
- Home type: Townhouse
- Architectural style: Contemporary
- Property subtype: Townhouse
Materials
- Block, Stucco
- Foundation: Slab
- Roof: Shingle
Condition
- New construction: No
- Year built: 2004
Utilities & green energy
- Sewer: Public Sewer
- Water: Public
- Utilities for property: BB/HS Internet Available, Cable Available, Street Lights
Community & HOA
Community
- Features: Community Mailbox, Playground, Pool, Sidewalks
- Security: Gated Community, Security System
- Pet fee: $0 monthly
- Subdivision: WATERFORD VILLAS 51 103
HOA
- Has HOA: Yes
- Amenities included: Basketball Court, Playground, Pool
- Services included: Common Area Taxes, Community Pool, Maintenance Structure, Pool Maintenance
- HOA fee: $258 monthly
- HOA name: Ellen Crouser
- HOA phone: 407-647-2622
Location
- Region: Orlando
Financial & listing details
- Price per square foot: $219/sqft
- Tax assessed value: $276,083
- Annual tax amount: $4,430
- Date on market: 7/10/2026
- Cumulative days on market: 107 days
- Listing terms: Cash,Conventional,FHA,VA Loan
- Ownership: Fee Simple
- Total actual rent: 0
- Road surface type: Asphalt
Estimated market value
Not available
Estimated sales range
Not available
Not available
Price history
| Date | Event | Price |
|---|---|---|
| 7/10/2026 | Listed for sale | $325,000+62.5%$219/sqft |
Source:  Stellar MLS #O6423528 Report a problem Stellar MLS #O6423528 Report a problem | ||
| 6/4/2026 | Listing removed | $2,000$1/sqft |
Source: Zillow Rentals Report a problem | ||
| 4/2/2026 | Listed for rent | $2,000-2.4%$1/sqft |
Source: Zillow Rentals Report a problem | ||
| 6/5/2024 | Listing removed | -- |
Source: Stellar MLS #O6193327 Report a problem | ||
| 4/4/2024 | Listed for rent | $2,050+32.3%$1/sqft |
Source: Stellar MLS #O6193327 Report a problem | ||
| 3/24/2021 | Listing removed | -- |
Source: Owner Report a problem | ||
| 2/10/2019 | Listing removed | $1,550$1/sqft |
Source: Owner Report a problem | ||
| 1/9/2019 | Listed for rent | $1,550+19.7%$1/sqft |
Source: Owner Report a problem | ||
| 4/5/2017 | Listing removed | $1,295$1/sqft |
Source: Watson - Oviedo Report a problem | ||
| 3/30/2017 | Price change | $1,295-4.1%$1/sqft |
Source: Watson - Oviedo Report a problem | ||
| 3/25/2017 | Listed for rent | $1,350$1/sqft |
Source: Watson - Oviedo Report a problem | ||
| 9/12/2007 | Sold | $200,000+38.2%$135/sqft |
Source: Public Record Report a problem | ||
| 2/16/2004 | Sold | $144,700$98/sqft |
Source: Public Record Report a problem | ||
Public tax history
| Year | Property taxes | Tax assessment |
|---|---|---|
| 2024 | $4,194 +12.4% | $250,049 +10% |
| 2023 | $3,732 +14.3% | $227,317 +10% |
| 2022 | $3,265 +8.9% | $206,652 +10% |
| 2021 | $3,000 +7.6% | $187,865 +10% |
| 2020 | $2,787 +7% | $170,786 +10% |
| 2019 | $2,605 +12.4% | $155,260 +10% |
| 2018 | $2,317 | $141,145 +2.1% |
| 2017 | $2,317 +0.9% | $138,297 +5.1% |
| 2016 | $2,296 +2.9% | $131,620 +5.6% |
| 2015 | $2,232 +143.7% | $124,692 +6.4% |
| 2014 | $916 +3.4% | $117,235 +9.7% |
| 2013 | $886 +2.2% | $106,880 +22.7% |
| 2012 | $867 -10.3% | $87,091 -5.8% |
| 2011 | $967 -15.4% | $92,499 -12% |
| 2010 | $1,143 | $105,077 -19.1% |
| 2009 | -- | $129,897 -27% |
| 2008 | $2,282 -31% | $178,042 -11.7% |
| 2007 | $3,307 -5.4% | $201,742 +3.5% |
| 2006 | $3,497 +44.4% | $194,964 +49.2% |
| 2005 | $2,422 +267.4% | $130,716 +263.1% |
| 2004 | $659 +76.6% | $36,000 +80% |
| 2003 | $373 +166.8% | $20,000 +166.7% |
| 2002 | $140 | $7,500 |
Find assessor info on the county website
Monthly payment
Est. payment
Payment breakdown
Explore the cost of this home by adjusting the details. Changes won't be saved.Climate risks
Neighborhood: Alafaya
Nearby schools
Schools provided by the listing agent
- Elementary: Castle Creek Elem
- Middle: Legacy Middle
- High: East River High
Source: Stellar MLS. This data may not be complete. We recommend contacting the local school district to confirm school assignments for this home.
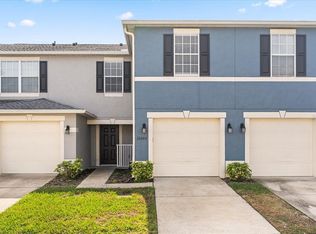


Similar homes
- $315,0003 bd3 ba1.4k sqft16130 OLD ASH LOOP, ORLANDO, FL 32828For Sale

 MLS ID #O6400018, Militza Kousseva, CHARLES RUTENBERG REALTY ORLANDO. Stellar MLS
 - $349,9003 bd3 ba1.7k sqft2564 ABEY BLANCO DRIVE, ORLANDO, FL 32828For Sale
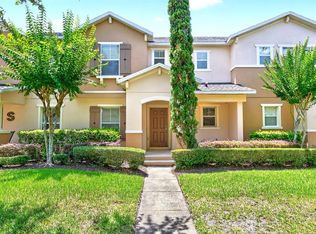 MLS ID #O6364360, Jenny Wemert, WEMERT GROUP REALTY LLC. Stellar MLS
 - $359,9003 bd3 ba1.5k sqft13613 ERIDANUS DRIVE, ORLANDO, FL 32828For Sale
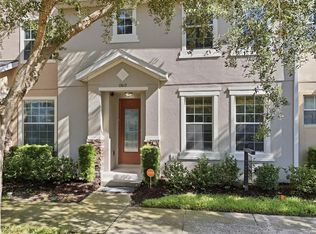 MLS ID #O6437453, Steve Russell, KELLER WILLIAMS ADVANTAGE 2 REALTY. Stellar MLS
 - $299,0003 bd3 ba1.4k sqft958 SYKES COURT #104, ORLANDO, FL 32828For Sale
 MLS ID #O6432132, Raysa Rijo, LPT REALTY, LLC. Stellar MLS
 - $349,9003 bd3 ba1.3k sqft14623 SWEET ACACIA DRIVE, ORLANDO, FL 32828For SaleMLS ID #S5155221, David Hartigan, JASON MITCHELL REAL ESTATE FLO. Stellar MLS
- $339,9002 bd3 ba1.7k sqft2553 ABEY BLANCO DRIVE, ORLANDO, FL 32828For SaleMLS ID #O6402361, Luis Garcia, EXP REALTY LLC. Stellar MLS
- $369,9003 bd3 ba1.8k sqft3026 WILD TAMARIND BOULEVARD #3026, ORLANDO, FL 32828For SaleMLS ID #O6429223, Jennifer De Vivo, LOTUS DOOR REALTY. Stellar MLS
- $365,0003 bd4 ba2k sqft1431 SHALLCROSS AVENUE, ORLANDO, FL 32828For SaleMLS ID #O6427604, Dominick Florio, RE/MAX TOWN & COUNTRY REALTY. Stellar MLS
- $383,0003 bd3 ba1.6k sqft14445 CHINESE ELM DRIVE, ORLANDO, FL 32828For SaleMLS ID #O6419643, Marian Schneider, RE/MAX PRIME PROPERTIES. Stellar MLS
- $305,0003 bd3 ba1.4k sqft3506 VICTORIA PINES DRIVE #150, ORLANDO, FL 32829For SaleMLS ID #O6413197, Jose Rojo, URBAN-O REAL ESTATE SOLUTIONS. Stellar MLS
- $370,0003 bd2 ba1.3k sqft713 MEADOWSIDE COURT, ORLANDO, FL 32825For SaleMLS ID #O6437506, Jenny Wemert, WEMERT GROUP REALTY LLC. Stellar MLS
- $349,9003 bd3 ba1.8k sqft5454 CARAMELLA DRIVE, ORLANDO, FL 32829For SaleMLS ID #S5151953, Brendan Morales, KELLER WILLIAMS LEGACY REALTY. Stellar MLS
- $349,0003 bd3 ba1.6k sqft340 GOLDEN DEWDROP WAY, OVIEDO, FL 32765For SaleMLS ID #OM730482, Stephanie Zaqqout, NEXTHOME TREASURE COAST. Stellar MLS
- $299,9003 bd3 ba1.4k sqft9115 HUNTERS MILL DRIVE, ORLANDO, FL 32832For SaleMLS ID #O6446084, Ann Marie Ursino, LUNA GROUP. Stellar MLS
- $360,0003 bd3 ba1.8k sqft2816 CLIFFE COURT, OVIEDO, FL 32765For SaleMLS ID #O6448208, Thomas Moffett, BHHS FLORIDA REALTY. Stellar MLS
- $449,9003 bd2 ba2k sqft630 RIOMAR AVENUE, ORLANDO, FL 32828For SaleMLS ID #O6431663, Danielle Miller, BALDWIN PARK REALTY LLC. Stellar MLS
- $339,9003 bd3 ba1.6k sqft617 PINEBRANCH CIRCLE, WINTER SPRINGS, FL 32708For SaleMLS ID #O6429343, Michelle Sims, IAD REAL ESTATE. Stellar MLS
- $350,0003 bd3 ba1.4k sqft198 MITCHELL CREEK WAY, OVIEDO, FL 32765For SaleMLS ID #O6414979, Jenny Wemert, WEMERT GROUP REALTY LLC. Stellar MLS
- $275,0003 bd2 ba1.1k sqft2550 N ALAFAYA TRAIL #9201, ORLANDO, FL 32826For SaleMLS ID #O6317457, Jessie Nemeh, RE/MAX DOWNTOWN. Stellar MLS
