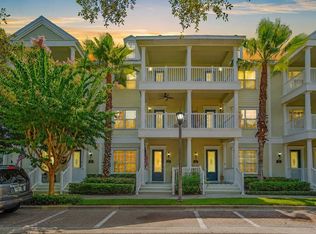
Welcome to the beautiful, tree-lined, gated community of Barclay Reserve. This 3 bedroom, 2.5 bathroom, end unit townhome is offered fully furnished and move in ready. Brand new A/C July 2025, new refrigerator April 2025 and new washer & dryer May of 2023. Enjoy a waterfront view with the soothing fountain sound from the living space and two bedrooms. Both the original owner and current owner used the property as a second home which means less wear and tear. The property is less than 10 minutes away from Ovideo on the Park and 15 minutes away from UCF, making the home a perfect purchase for parents needing student housing. It’s only 2 minutes from SR-417 for easy access to the airport, 408 and I-4. 33 guest parking spaces are distributed around the circle so you don’t have to worry about dodging street parking. Peace, security and a prime location seeking its next owner.
For sale
Price cut: $10.1K (9/9)
$339,900
617 PINEBRANCH CIRCLE, WINTER SPRINGS, FL 32708
3beds
1,602sqft
Townhouse
Built in 2005
1,392 Square Feet Lot
$-- Zestimate®
$212/sqft
$264/mo HOA
What's special
- 42 days
- 467
- 27
Zillow last checked:
Listing updated:
Listed by:
Michelle Sims 407-506-8899,
IAD REAL ESTATE 407-720-0020
Source: Stellar MLS,MLS#: O6429343 Originating MLS: Orlando Regional
Originating MLS: Orlando Regional
Facts & features
Interior
Bedrooms & bathrooms
- Bedrooms: 3
- Bathrooms: 3
- Full bathrooms: 2
- 1/2 bathrooms: 1
Primary bedroom
- Features: Walk-In Closet(s)
- Level: Second
- Area: 221 Square Feet
- Dimensions: 13x17
Bedroom 2
- Features: Built-in Closet
- Level: Second
- Area: 140 Square Feet
- Dimensions: 10x14
Bedroom 3
- Features: Built-in Closet
- Level: Second
- Area: 120 Square Feet
- Dimensions: 10x12
Dining room
- Level: First
- Area: 99 Square Feet
- Dimensions: 9x11
Kitchen
- Level: First
- Area: 99 Square Feet
- Dimensions: 9x11
Living room
- Level: First
- Area: 176 Square Feet
- Dimensions: 11x16
Heating
- Central, Electric
Cooling
- Central Air
Appliances
- Included: Convection Oven, Dishwasher, Disposal, Dryer, Electric Water Heater, Microwave, Range, Refrigerator
- Laundry: Inside, Laundry Closet, Upper Level
Features
- Ceiling Fan(s), Eating Space In Kitchen, Living Room/Dining Room Combo, Open Floorplan, PrimaryBedroom Upstairs, Vaulted Ceiling(s), Walk-In Closet(s)
- Flooring: Carpet, Ceramic Tile
- Doors: Sliding Doors
- Windows: Window Treatments
- Has fireplace: No
- Furnished: Yes
- Common walls with other units/homes: End Unit
Interior area
- Total structure area: 1,882
- Total interior livable area: 1,602 sqft
Property
Parking
- Total spaces: 1
- Parking features: Driveway, Garage Door Opener, Guest
- Attached garage spaces: 1
- Has uncovered spaces: Yes
Features
- Levels: Two
- Stories: 2
- Patio & porch: Patio
- Exterior features: Rain Gutters, Sidewalk
- Fencing: Vinyl
- Has view: Yes
- View description: Water, Pond
- Has water view: Yes
- Water view: Water,Pond
- Waterfront features: Pond
Lot
- Size: 1,392 Square Feet
- Features: City Lot, Sidewalk
- Residential vegetation: Mature Landscaping
Details
- Parcel number: 04213150700000670
- Zoning: C-1
- Special conditions: None
Construction
Type & style
- Home type: Townhouse
- Property subtype: Townhouse
Materials
- Block, Stucco
- Foundation: Slab
- Roof: Shingle
Condition
- Completed
- New construction: No
- Year built: 2005
Utilities & green energy
- Sewer: Public Sewer
- Water: Public
- Utilities for property: BB/HS Internet Available, Cable Connected, Public
Community & HOA
Community
- Features: Community Mailbox, Deed Restrictions, Gated Community - No Guard, Sidewalks
- Security: Fire Sprinkler System, Gated Community, Smoke Detector(s)
- Pet fee: $0 monthly
- Subdivision: BARCLAY RESERVE TWNHMS
HOA
- Has HOA: Yes
- Amenities included: Gated
- Services included: Maintenance Grounds
- HOA fee: $264 monthly
- HOA name: Empire Management/Adrian Perez
- HOA phone: 407-494-3901
Location
- Region: Winter Springs
Financial & listing details
- Price per square foot: $212/sqft
- Tax assessed value: $308,939
- Annual tax amount: $5,001
- Date on market: 7/30/2026
- Cumulative days on market: 42 days
- Listing terms: Cash,Conventional,FHA,VA Loan
- Ownership: Fee Simple
- Total actual rent: 0
- Road surface type: Paved
Estimated market value
Not available
Estimated sales range
Not available
Not available
Price history
| Date | Event | Price |
|---|---|---|
| 9/9/2026 | Price change | $339,900-2.9%$212/sqft |
Source:  Stellar MLS #O6429343 Report a problem Stellar MLS #O6429343 Report a problem | ||
| 7/30/2026 | Listed for sale | $350,000+7.5%$218/sqft |
Source: Stellar MLS #O6429343 Report a problem | ||
| 6/10/2022 | Sold | $325,500+8.5%$203/sqft |
Source: Public Record Report a problem | ||
| 5/1/2022 | Pending sale | $300,000$187/sqft |
Source: Stellar MLS #O6021103 Report a problem | ||
| 4/29/2022 | Listed for sale | $300,000$187/sqft |
Source: Stellar MLS #O6021103 Report a problem | ||
Public tax history
| Year | Property taxes | Tax assessment |
|---|---|---|
| 2025 | $5,001 +9.5% | $308,939 +6.3% |
| 2024 | $4,568 +4.5% | $290,585 +3.7% |
| 2023 | $4,373 +26.8% | $280,181 +28.3% |
| 2022 | $3,449 +7.9% | $218,446 +10% |
| 2021 | $3,196 +5.8% | $198,587 +7.1% |
| 2020 | $3,020 +7.5% | $185,492 +10% |
| 2019 | $2,808 | $168,629 +5.7% |
| 2018 | $2,808 +8.1% | $159,593 +14.5% |
| 2017 | $2,598 +7% | $139,363 -2.3% |
| 2016 | $2,428 +5.3% | $142,654 +13.8% |
| 2015 | $2,306 | $125,408 +14.7% |
| 2014 | $2,306 +29.5% | $109,354 +11.2% |
| 2013 | $1,781 +15.6% | $98,319 +13.6% |
| 2012 | $1,540 -8.6% | $86,533 -7.6% |
| 2011 | $1,685 -8.2% | $93,672 -7.2% |
| 2010 | $1,835 -36.6% | $100,962 -36.9% |
| 2009 | $2,894 -3.9% | $159,935 -6.9% |
| 2008 | $3,012 -3.2% | $171,801 -13.4% |
| 2007 | $3,113 -4.4% | $198,466 +8.3% |
| 2006 | $3,255 +438.7% | $183,288 +457.4% |
| 2005 | $604 | $32,880 |
Find assessor info on the county website
Monthly payment
Est. payment
Payment breakdown
Explore the cost of this home by adjusting the details. Changes won't be saved.Climate risks
Neighborhood: 32708
Nearby schools
Schools provided by the listing agent
- Elementary: Lawton Elementary
- Middle: Jackson Heights Middle
- High: Oviedo High
Source: Stellar MLS. This data may not be complete. We recommend contacting the local school district to confirm school assignments for this home.
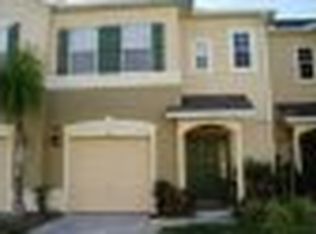
- $308,3002 bd3 ba1.5k sqft615 Pinebranch Cir, Winter Springs, FL 32708Off Market
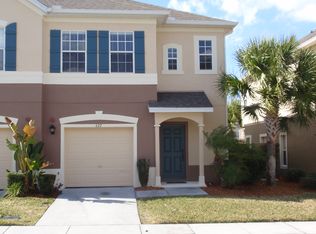
- $318,6003 bd2 ba1.5k sqft627 Pinebranch Cir, Winter Springs, FL 32708Off Market

- $302,3002 bd2 ba1.5k sqft613 Pinebranch Cir, Winter Springs, FL 32708Off Market
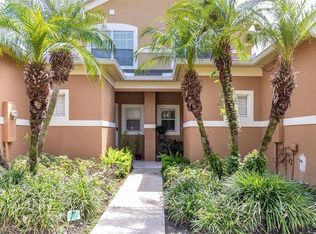
- $322,7003 bd3 ba1.6k sqft629 Pinebranch Cir, Winter Springs, FL 32708Off Market

Similar homes
- $335,0003 bd3 ba1.6k sqft518 HARBOR WINDS COURT, WINTER SPRINGS, FL 32708For Sale
 MLS ID #O6434875, Michelle Richardson, KELLER WILLIAMS CLASSIC. Stellar MLS
 - $360,0003 bd4 ba1.9k sqft1384 MILL STREAM LANE, WINTER SPRINGS, FL 32708For Sale
 MLS ID #TB8504740, Joshua Nogowski, TAH FLORIDA LLC. Stellar MLS
 - $392,5003 bd4 ba1.8k sqft227 MCLEODS WAY, WINTER SPRINGS, FL 32708For Sale
 MLS ID #O6428194, Linda Jokbengboon, COMPASS FLORIDA LLC. Stellar MLS
 - $287,5003 bd3 ba1.4k sqft1329 HERITAGE COMMONS DRIVE, WINTER SPRINGS, FL 32708For Sale
 MLS ID #O6430311, Jennifer Christ, RE/MAX TOWN & COUNTRY REALTY. Stellar MLS
 - $329,9993 bd3 ba1.5k sqft5605 RUTHERFORD PLACE, OVIEDO, FL 32765For SaleMLS ID #O6433215, Paul Young, YOUNG REAL ESTATE. Stellar MLS
- $360,0003 bd3 ba1.4k sqft198 MITCHELL CREEK WAY, OVIEDO, FL 32765For SaleMLS ID #O6414979, Jenny Wemert, WEMERT GROUP REALTY LLC. Stellar MLS
- $350,0003 bd3 ba1.7k sqft986 GRAND WILDMERE COVE, LONGWOOD, FL 32750For SaleMLS ID #O6411035, Patti Fairhurst, KELLER WILLIAMS ADVANTAGE REALTY. Stellar MLS
- $324,9003 bd3 ba1.6k sqft1664 PETERSON PLACE, SANFORD, FL 32773For SaleMLS ID #O6435802, Frank Benevento, COLDWELL BANKER REALTY. Stellar MLS
- $370,0003 bd3 ba1.7k sqft1530 TALLY CIRCLE, OVIEDO, FL 32765For SaleMLS ID #O6428714, Sanjeev Malik, EXP REALTY LLC. Stellar MLS
- $346,0003 bd3 ba1.8k sqft12905 LEXINGTON SUMMIT STREET, ORLANDO, FL 32828For SaleMLS ID #O6428374, Jenny Wemert, WEMERT GROUP REALTY LLC. Stellar MLS
- $234,9002 bd3 ba1.1k sqft611 CASA PARK A COURT, WINTER SPRINGS, FL 32708For SaleMLS ID #O6431044, Erica Diltz, BALDWIN PARK REALTY LLC. Stellar MLS
- $325,0003 bd3 ba1.4k sqft12640 SOMERSET OAKS STREET, ORLANDO, FL 32828For SaleMLS ID #O6423528, Christine David, WATSON REALTY CORP. Stellar MLS
- $365,0003 bd3 ba1.8k sqft7506 CRANES CREEK COURT #30, WINTER PARK, FL 32792For SaleMLS ID #S5156844, Sylvia Marchese, TRANSCONTINENTAL REALTY GROUP,. Stellar MLS
- $319,0003 bd3 ba1.9k sqft1128 TRAVERTINE TERRACE, SANFORD, FL 32771For SaleMLS ID #O6438201, Nadia Burza, NORTHGROUP REAL ESTATE, INC. Stellar MLS
- $325,0003 bd2 ba1.7k sqft327 MARATHON LANE, SANFORD, FL 32771For SaleMLS ID #O6438167, Wilfred Sierra Sosa, PA, RE/MAX PRIME PROPERTIES. Stellar MLS
- $315,0003 bd3 ba1.6k sqft1540 FLORENTINO LANE, WINTER PARK, FL 32792For SaleMLS ID #O6408841, Ashley Fisak, COLDWELL BANKER REALTY. Stellar MLS
- $340,0003 bd3 ba1.4k sqft5986 TIVOLI GARDENS BOULEVARD, ORLANDO, FL 32829For SaleMLS ID #P4938503, Katrina Maultsby, DALTON WADE INC. Stellar MLS
- $400,0003 bd4 ba1.9k sqft669 HANGNEST LANE, LAKE MARY, FL 32746For SaleMLS ID #O6440412, Yolon Riveiro, COLDWELL BANKER REALTY. Stellar MLS
- $315,0003 bd3 ba1.6k sqft1305 SANDSTONE RUN, SANFORD, FL 32771For SaleMLS ID #O6399145, Sheri Malin, REDFIN CORPORATION. Stellar MLS
- $350,0004 bd2 ba1.3k sqft1208 ROMA COURT, ORLANDO, FL 32825For SaleMLS ID #S5157126, Gretchen Aquino, KELLER WILLIAMS LEGACY REALTY. Stellar MLS
