PRIDE OF OWNERSHIP IS EASY TO SEE AT 327 MARATHON LN—a beautifully cared-for home where you can simply move in, settle down, and start enjoying everything Sanford has to offer. Perfectly positioned on a desirable CORNER LOT in the established CELERY KEY community, this IMMACULATELY MAINTAINED 3-BEDROOM, 2-BATH residence delivers a bright, comfortable SINGLE-STORY layout with the space and functionality that make everyday living easy. Step inside to an OPEN-CONCEPT design where the kitchen overlooks the main living area, keeping everyone connected whether you’re entertaining friends, preparing dinner, or enjoying a quiet evening at home, while the SPLIT-BEDROOM FLOOR PLAN creates valuable separation between the primary suite and secondary bedrooms. Outside, the generous backyard is a blank canvas with room for entertaining, pets, play, gardening, or creating the outdoor retreat you’ve always wanted, while the CORNER-LOT setting provides additional openness and curb appeal. The home has been exceptionally cared for and includes a ROOF AND WATER HEATER REPLACED IN 2018, with the A/C SYSTEM installed in 2014. Life in CELERY KEY extends beyond your front door with a COMMUNITY POOL, PLAYGROUND, SIDEWALKS, GREEN SPACES, and scenic neighborhood ponds, but what really elevates this address is the SANFORD LOCATION. Just minutes away, HISTORIC DOWNTOWN SANFORD and the LAKE MONROE RIVERWALK offer waterfront recreation, locally owned restaurants, breweries, boutiques, markets, festivals, and an atmosphere that has made Sanford one of Central Florida’s most distinctive destinations. Add convenient access to ORLANDO SANFORD INTERNATIONAL AIRPORT, SR-417, I-4, shopping, dining, and everyday essentials, and you have a home that makes both staying in and going out easy. CLEAN. COMFORTABLE. MOVE-IN READY. CORNER LOT. GREAT COMMUNITY. EVEN BETTER LOCATION. Come experience 327 Marathon Ln for yourself—SCHEDULE YOUR PRIVATE SHOWING TODAY.
For sale
Price cut: $25K (9/6)
$325,000
327 MARATHON LANE, SANFORD, FL 32771
3beds
1,751sqft
Single Family Residence
Built in 2005
8,654 Square Feet Lot
$-- Zestimate®
$186/sqft
$63/mo HOA
What's special
Bright comfortable single-story layoutCorner lotOpen-concept designSplit-bedroom floor plan
- 6 days
- 853
- 69
Likely to sell faster than
Zillow last checked:
Listing updated:
Listed by:
Wilfred Sierra Sosa, PA 863-588-8303,
RE/MAX PRIME PROPERTIES 407-347-4512
Source: Stellar MLS,MLS#: O6438167 Originating MLS: Orlando Regional
Originating MLS: Orlando Regional
Facts & features
Interior
Bedrooms & bathrooms
- Bedrooms: 3
- Bathrooms: 2
- Full bathrooms: 2
Primary bedroom
- Features: Walk-In Closet(s)
- Level: First
- Area: 216 Square Feet
- Dimensions: 18x12
Bedroom 2
- Features: Built-in Closet
- Level: First
- Area: 140 Square Feet
- Dimensions: 14x10
Dinette
- Level: First
- Area: 77 Square Feet
- Dimensions: 11x7
Dining room
- Level: First
- Area: 192 Square Feet
- Dimensions: 16x12
Family room
- Level: First
- Area: 208 Square Feet
- Dimensions: 13x16
Kitchen
- Level: First
- Area: 168 Square Feet
- Dimensions: 12x14
Living room
- Level: First
- Area: 228 Square Feet
- Dimensions: 19x12
Office
- Features: Built-in Closet
- Level: First
- Area: 100 Square Feet
- Dimensions: 10x10
Heating
- Central
Cooling
- Central Air
Appliances
- Included: Dishwasher, Microwave, Range, Refrigerator
- Laundry: Inside, Laundry Room
Features
- Ceiling Fan(s), Eating Space In Kitchen, Kitchen/Family Room Combo, Living Room/Dining Room Combo, Open Floorplan, Thermostat
- Flooring: Carpet, Ceramic Tile
- Doors: Sliding Doors
- Has fireplace: No
- Furnished: Yes
Interior area
- Total structure area: 2,307
- Total interior livable area: 1,751 sqft
Video & virtual tour
Property
Parking
- Total spaces: 2
- Parking features: Garage - Attached
- Attached garage spaces: 2
Features
- Levels: One
- Stories: 1
- Exterior features: Lighting, Sidewalk
Lot
- Size: 8,654 Square Feet
Details
- Parcel number: 29193150100002600
- Zoning: SR1
- Special conditions: None
Construction
Type & style
- Home type: SingleFamily
- Property subtype: Single Family Residence
Materials
- Block, Stucco
- Foundation: Slab
- Roof: Shingle
Condition
- New construction: No
- Year built: 2005
Utilities & green energy
- Sewer: Public Sewer
- Water: Public
- Utilities for property: Cable Available, Electricity Available, Public, Water Available
Community & HOA
Community
- Pet fee: $0 monthly
- Subdivision: CELERY KEY
HOA
- Has HOA: Yes
- HOA fee: $63 monthly
- HOA name: Extreme Management - Vikki Amatucci
- HOA phone: 352-366-0234
Location
- Region: Sanford
Financial & listing details
- Price per square foot: $186/sqft
- Tax assessed value: $302,564
- Annual tax amount: $3,160
- Date on market: 9/1/2026
- Cumulative days on market: 43 days
- Listing terms: Cash,Conventional,FHA,VA Loan
- Ownership: Fee Simple
- Total actual rent: 0
- Electric utility on property: Yes
- Road surface type: Asphalt, Paved
Estimated market value
Not available
Estimated sales range
Not available
Not available
Price history
| Date | Event | Price |
|---|---|---|
| 9/6/2026 | Price change | $325,000-7.1%$186/sqft |
Source:  Stellar MLS #O6438167 Report a problem Stellar MLS #O6438167 Report a problem | ||
| 9/1/2026 | Listed for sale | $350,000+0%$200/sqft |
Source: Stellar MLS #O6438167 Report a problem | ||
| 8/28/2026 | Listing removed | $349,900$200/sqft |
Source: Stellar MLS #V4950331 Report a problem | ||
| 8/19/2026 | Price change | $349,900-2.8%$200/sqft |
Source: Stellar MLS #V4950331 Report a problem | ||
| 7/22/2026 | Listed for sale | $360,000+60%$206/sqft |
Source: Stellar MLS #V4950331 Report a problem | ||
| 5/6/2019 | Sold | $225,000$128/sqft |
Source: Public Record Report a problem | ||
| 2/8/2019 | Price change | $225,000-2.2%$128/sqft |
Source: EXP REALTY LLC #O5762394 Report a problem | ||
| 1/1/2019 | Listed for sale | $229,999+16387.4%$131/sqft |
Source: Owner Report a problem | ||
| 8/2/2011 | Listing removed | $1,395$1/sqft |
Source: Real Property Management North Orlando Report a problem | ||
| 7/29/2011 | Listed for sale | $1,395-99.4%$1/sqft |
Source: Real Property Management North Orlando Report a problem | ||
| 12/1/2005 | Sold | $242,900$139/sqft |
Source: Public Record Report a problem | ||
Public tax history
| Year | Property taxes | Tax assessment |
|---|---|---|
| 2025 | $3,050 +5.9% | $211,505 +2.9% |
| 2024 | $2,879 +3.2% | $205,544 +3% |
| 2023 | $2,790 +3.2% | $199,557 +3% |
| 2022 | $2,703 +1.4% | $193,745 +3% |
| 2021 | $2,665 +1.1% | $188,102 +1.4% |
| 2020 | $2,637 -10.6% | $185,505 +22.9% |
| 2019 | $2,950 | $150,948 -7% |
| 2018 | $2,950 +7.9% | $162,389 +30.2% |
| 2017 | $2,734 +9.7% | $124,750 -6.6% |
| 2016 | $2,492 +4.3% | $133,529 +17.7% |
| 2015 | $2,391 | $113,404 +10% |
| 2014 | $2,391 +37.6% | $103,095 +21% |
| 2013 | $1,737 +1.7% | $85,205 -1.4% |
| 2012 | $1,708 +58.8% | $86,439 -8.3% |
| 2011 | $1,075 -22.8% | $94,278 -14% |
| 2010 | $1,392 -29.8% | $109,612 -22.7% |
| 2009 | $1,982 -27.9% | $141,722 -23.5% |
| 2008 | $2,751 -12.2% | $185,245 -4% |
| 2007 | $3,134 -2.5% | $192,991 +2.5% |
| 2006 | $3,214 +1364.1% | $188,284 +1611.7% |
| 2005 | $220 +15.1% | $11,000 +18.2% |
| 2004 | $191 | $9,310 |
Find assessor info on the county website
Monthly payment
Est. payment
Payment breakdown
Explore the cost of this home by adjusting the details. Changes won't be saved.Climate risks
Neighborhood: 32771
Nearby schools
Schools provided by the listing agent
- Elementary: Hamilton Elementary
- Middle: Markham Woods Middle
- High: Seminole High
Source: Stellar MLS. This data may not be complete. We recommend contacting the local school district to confirm school assignments for this home.
Similar homes
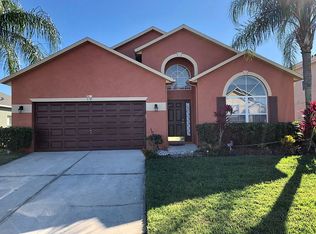
- $425,0003 bd2 ba1.5k sqft2440 VINEYARD CIRCLE, SANFORD, FL 32771For Sale
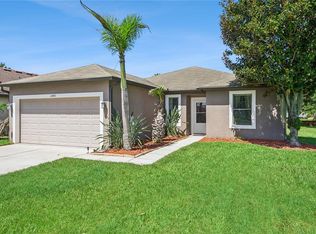
 MLS ID #O6425775, Mariana Wartella, LPT REALTY, LLC. Stellar MLS
 - $325,0003 bd2 ba1.8k sqft614 RED MULBERRY DRIVE, DELTONA, FL 32725For Sale
 MLS ID #V4950753, Jennifer Alsbrooks-Gonzalez, LLC, LPT REALTY LLC. Stellar MLS
 - $315,0003 bd3 ba1.6k sqft1305 SANDSTONE RUN, SANFORD, FL 32771For Sale
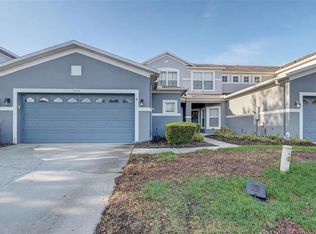 MLS ID #O6399145, Sheri Malin, REDFIN CORPORATION. Stellar MLS
 - $379,0003 bd2 ba1.6k sqft2291 DELHI PLACE, SANFORD, FL 32771For Sale
 MLS ID #O6433084, Kim Harrington, FOLIO REALTY LLC. Stellar MLS
 - $325,0003 bd2 ba1.6k sqft939 CLOVERLEAF BOULEVARD, DELTONA, FL 32725For SaleMLS ID #O6432873, Christalea Sherry-Maltby, EXP REALTY LLC. Stellar MLS
- $377,9004 bd2 ba1.8k sqft4013 SILVERSTREAM TERRACE, SANFORD, FL 32771For SaleMLS ID #O6410873, Dominick Florio, RE/MAX TOWN & COUNTRY REALTY. Stellar MLS
- $320,0003 bd3 ba1.4k sqft1111 LONG OAK WAY, SANFORD, FL 32771For SaleMLS ID #O6427597, Frank Benevento, COLDWELL BANKER REALTY. Stellar MLS
- $360,0003 bd3 ba1.9k sqft1562 TRAVERTINE TERRACE, SANFORD, FL 32771For SaleMLS ID #O6417915, Sherrie Wysong, LEGACY REALTY & BROKERS LLC. Stellar MLS
- $415,0003 bd2 ba1.9k sqft278 VENETIAN BAY CIRCLE, SANFORD, FL 32771For SaleMLS ID #TB8531346, Cheryl Kypreos, HOMESMART. Stellar MLS
- $324,9003 bd2 ba1.8k sqft2287 BELEN DRIVE, DELTONA, FL 32738For SaleMLS ID #V4949516, Wanda Rosa, LPT REALTY LLC. Stellar MLS
- $415,0004 bd3 ba2.4k sqft3165 EASTGROVE TERRACE, SANFORD, FL 32771For SaleMLS ID #O6416866, Jack Hart, III LLC, OLYMPUS EXECUTIVE REALTY INC. Stellar MLS
- $299,9003 bd2 ba1.1k sqft769 TRUMBULL STREET, DELTONA, FL 32725For SaleMLS ID #O6434391, Liliana Lamadrid Sierra, LA ROSA REALTY CW PROPERTIES L. Stellar MLS
- $364,9003 bd3 ba1.9k sqft1422 TRAVERTINE TERRACE, SANFORD, FL 32771For SaleMLS ID #O6406052, Claire Sims, LLC, LPT REALTY, LLC. Stellar MLS
- $310,0003 bd3 ba1.6k sqft1880 PETERSON PLACE, SANFORD, FL 32773For SaleMLS ID #O6412885, Thomas Nickley, Jr, KELLER WILLIAMS REALTY AT THE PARKS. Stellar MLS
- $339,0003 bd3 ba1.4k sqft1401 CAPTIVA COVE #23, SANFORD, FL 32771For SaleMLS ID #O6378625, Ruby Margaret, CHARLES RUTENBERG REALTY ORLANDO. Stellar MLS
- $322,9003 bd3 ba1.5k sqft4844 CLIVEDEN LOOP, SANFORD, FL 32773For SaleMLS ID #O6430412, Lindsay Kaye Voss, VOSS REALTY INC. Stellar MLS
- $335,0003 bd2 ba1.2k sqft3172 PARMA DRIVE, DELTONA, FL 32738For SaleMLS ID #V4950739, Delta Schrade, ADAMS, CAMERON & CO., REALTORS. Stellar MLS
- $379,9003 bd2 ba1.7k sqft940 FALLBROOKE AVENUE, DELTONA, FL 32725For SaleMLS ID #G5116266, Patti Pate, WATSON REALTY CORP. Stellar MLS
- $259,9003 bd3 ba1.6k sqft3221 SAN JACINTO CIRCLE #3221, SANFORD, FL 32771For SaleMLS ID #O6420936, John Dannel, CFRP REALTY LLC. Stellar MLS
- $369,9903 bd2 ba1.7k sqft293 KETTERING ROAD, DELTONA, FL 32725For SaleMLS ID #O6422157, Ken Dalton, COLDWELL BANKER REALTY. Stellar MLS
