Sanford 3 Bedroom, 2.5 Bath Townhome with 2-Car Garage Don't miss this well-maintained 3-bedroom, 2.5-bath condominium that looks like a townhome in Sanford, conveniently located near SR 46. Currently tenant-occupied, the property is expected to be available for move-in by the time of closing. The spacious floor plan features a living room, dining area, and kitchen on the main level, with all three bedrooms located upstairs for added privacy. A rare 2-car garage provides ample parking and storage. Residents enjoy access to a community pool and beautifully maintained common areas. The location offers quick access to Interstate 4, SR 417, and SR 429, making commuting to Orlando, nearby attractions, shopping, dining, and entertainment fast and convenient. Priced to sell—schedule your showing today and see everything this exceptional townhome has to offer!
For sale
$259,900
3221 SAN JACINTO CIRCLE #3221, SANFORD, FL 32771
3beds
1,624sqft
:
Get pre-qualified$2,215/mo
Condominium
Built in 2006
-- sqft lot
$-- Zestimate®
$160/sqft
$478/mo HOA
What's special
Spacious floor planCommunity poolDining areaBeautifully maintained common areas
- 24 days |
- 183 |
- 14 |
Zillow last checked:
Listing updated:
Listed by:
John Dannel 407-484-0025,
CFRP REALTY LLC 407-682-8686
Source: Stellar MLS,MLS#: O6420936 Originating MLS: Orlando Regional
Originating MLS: Orlando Regional
Facts & features
Interior
Bedrooms & bathrooms
- Bedrooms: 3
- Bathrooms: 3
- Full bathrooms: 2
- 1/2 bathrooms: 1
Primary bedroom
- Features: Walk-In Closet(s)
- Level: Second
- Area: 224 Square Feet
- Dimensions: 14x16
Bedroom 2
- Features: Built-in Closet
- Level: Second
- Area: 110 Square Feet
- Dimensions: 10x11
Bedroom 3
- Features: Built-in Closet
- Level: Second
- Area: 110 Square Feet
- Dimensions: 10x11
Dining room
- Level: First
- Area: 121 Square Feet
- Dimensions: 11x11
Kitchen
- Level: First
- Area: 140 Square Feet
- Dimensions: 10x14
Living room
- Level: First
- Area: 256 Square Feet
- Dimensions: 16x16
Heating
- Central, Electric
Cooling
- Central Air
Appliances
- Included: Dishwasher, Disposal, Electric Water Heater, Microwave, Range, Refrigerator
- Laundry: Laundry Room
Features
- Ceiling Fan(s), Kitchen/Family Room Combo, PrimaryBedroom Upstairs, Walk-In Closet(s)
- Flooring: Carpet, Ceramic Tile
- Has fireplace: No
Interior area
- Total structure area: 1,624
- Total interior livable area: 1,624 sqft
Video & virtual tour
Property
Parking
- Total spaces: 2
- Parking features: Garage - Attached
- Attached garage spaces: 2
Features
- Levels: Two
- Stories: 2
- Exterior features: Sidewalk
Details
- Parcel number: 28193052100001130
- Zoning: PD
- Special conditions: None
Construction
Type & style
- Home type: Condo
- Property subtype: Condominium
Materials
- Stucco, Wood Frame
- Foundation: Slab
- Roof: Shingle
Condition
- New construction: No
- Year built: 2006
Utilities & green energy
- Sewer: Public Sewer
- Water: Public
- Utilities for property: Public
Community & HOA
Community
- Features: Community Mailbox, Deed Restrictions, Pool
- Pet fee: $0 monthly
- Subdivision: FLAGSHIP PARK A CONDO
HOA
- Has HOA: No
- Services included: Community Pool, Maintenance Structure, Maintenance Grounds, Manager, Pool Maintenance, Sewer, Water
- HOA fee: $478 monthly
- HOA name: Flagship Park Condo
- HOA phone: 407-788-6700
Location
- Region: Sanford
Financial & listing details
- Price per square foot: $160/sqft
- Annual tax amount: $4,261
- Date on market: 7/10/2026
- Cumulative days on market: 25 days
- Listing terms: Cash,Conventional,FHA,VA Loan
- Ownership: Condominium
- Total actual rent: 0
- Road surface type: Asphalt
Estimated market value
Not available
Estimated sales range
Not available
Not available
Price history
| Date | Event | Price |
|---|---|---|
| 7/10/2026 | Listed for sale | $259,900$160/sqft |
Source:  Stellar MLS #O6420936 Report a problem Stellar MLS #O6420936 Report a problem | ||
| 8/29/2025 | Listing removed | $259,900$160/sqft |
Source: Stellar MLS #O6335713 Report a problem | ||
| 8/13/2025 | Listed for sale | $259,900$160/sqft |
Source: Stellar MLS #O6335713 Report a problem | ||
Public tax history
Tax history is unavailable.
Monthly payment
Est. payment
Payment breakdown
Explore the cost of this home by adjusting the details. Changes won't be saved.Climate risks
Neighborhood: 32771
Nearby schools
GreatSchools rating
- 8/10Bentley Elementary SchoolGrades: PK-5Distance: 1 mi
- 6/10Markham Woods Middle SchoolGrades: 6-8Distance: 3.7 mi
- 5/10Seminole High SchoolGrades: 9-12Distance: 3.4 mi
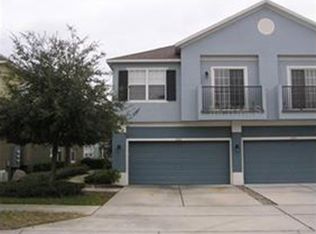
- $257,0003 bd3 ba1.6k sqft3221 San Jacinto Cir, Sanford, FL 32771Off Market
- $240,4003 bd2 ba1.5k sqft3231 San Jacinto Cir, Sanford, FL 32771Off Market
- $281,5003 bd3 ba1.6k sqft3131 San Jacinto Cir, Sanford, FL 32771Off Market

- $204,9002 bd2 ba1.2k sqft3211 San Jacinto Cir, Sanford, FL 32771Off Market
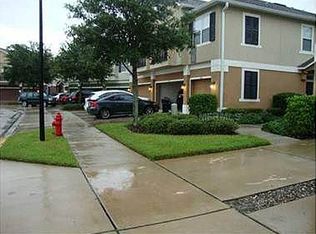
- $222,8002 bd2 ba1.2k sqft3111 San Jacinto Cir, Sanford, FL 32771Off Market
- $260,8003 bd3 ba1.5k sqft3121 San Jacinto Cir, Sanford, FL 32771Off Market
- $276,5003 bd3 ba1.5k sqft3321 San Jacinto Cir #116, Sanford, FL 32771Sold
- $205,0002 bd2 ba1.2k sqft3311 San Jacinto Cir, Sanford, FL 32771Off Market
A local agent can set up tours, give advice and negotiate with sellers.
Similar homes
- $255,0003 bd2 ba1.4k sqft409 HILGARD COVE #106, SANFORD, FL 32771For Sale

 MLS ID #O6389679, Lan Lee, REAL BROKER, LLC. Stellar MLS
 - $250,0002 bd2 ba1.2k sqft426 ARBOR LAKES #426, SANFORD, FL 32771For Sale
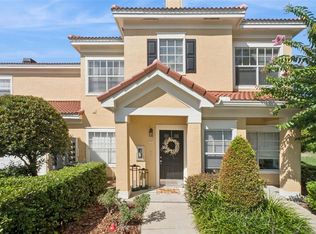 MLS ID #O6423724, Jenni Swindell, FLORIDA REALTY INVESTMENTS. Stellar MLS
 - $239,9002 bd3 ba1.1k sqft1621 STOCKTON DRIVE, SANFORD, FL 32771For Sale
 MLS ID #O6408636, Sri Wagh, CHARLES RUTENBERG REALTY ORLANDO. Stellar MLS
 - $210,0002 bd2 ba1.2k sqft2210 SAN JACINTO CIRCLE, SANFORD, FL 32771For Sale
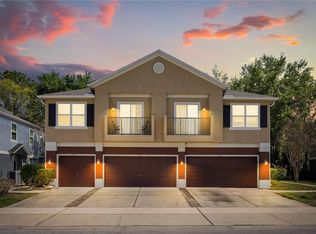 MLS ID #O6391634, Angie Kollcaku, REAL BROKER, LLC. Stellar MLS
 - $224,0002 bd3 ba1.1k sqft1450 STOCKTON DRIVE, SANFORD, FL 32771For SaleMLS ID #O6385066, Tala Nijmeh, COLDWELL BANKER REALTY. Stellar MLS
- $319,0003 bd3 ba1.9k sqft1128 TRAVERTINE TERRACE, SANFORD, FL 32771For SaleMLS ID #O6371549, Nadia Burza, CHARLES RUTENBERG REALTY ORLANDO. Stellar MLS
- $249,9003 bd3 ba1.4k sqft1310 WINDSOR LAKE CIRCLE, SANFORD, FL 32773For SaleMLS ID #O6401369, Jorge Oviedo, BRANDYWINE HOMES USA. Stellar MLS
- $309,9003 bd2 ba1.4k sqft332 MCKAY BOULEVARD, SANFORD, FL 32771For SaleMLS ID #O6414208, Robert Salmons, ENTERA REALTY LLC. Stellar MLS
- $269,0003 bd2 ba1.5k sqft1531 19TH STREET, ORANGE CITY, FL 32763For SaleMLS ID #O6428448, Benondre Cerezo, COLDWELL BANKER REALTY. Stellar MLS
- $359,9003 bd3 ba1.6k sqft266 TERRACINA DRIVE, SANFORD, FL 32771For SaleMLS ID #O6420216, Robert Foutz, ASSIST 2 SELL FOUTZ REALTY. Stellar MLS
- $249,9003 bd3 ba1.3k sqft450 CARINA CIRCLE, SANFORD, FL 32773For SaleMLS ID #O6412041, Tammy Agnini, KGV REALTY GROUP. Stellar MLS
- $360,0003 bd2 ba1.7k sqft327 MARATHON LANE, SANFORD, FL 32771For SaleMLS ID #V4950331, Farrah Thacker, LPT REALTY LLC. Stellar MLS
- $317,0003 bd3 ba1.6k sqft1224 PETERSON PLACE, SANFORD, FL 32773For SaleMLS ID #O6425194, Marian Schneider, RE/MAX PRIME PROPERTIES. Stellar MLS
- $310,0003 bd3 ba1.6k sqft1880 PETERSON PLACE, SANFORD, FL 32773For SaleMLS ID #O6412885, Thomas Nickley, Jr, KELLER WILLIAMS REALTY AT THE PARKS. Stellar MLS
- $280,0003 bd2 ba1.3k sqft2729 GRAMERCY DRIVE, DELTONA, FL 32738For SaleMLS ID #O6429969, Blake Keathley, EVERYSTATE INC.. Stellar MLS
- $229,9002 bd3 ba1k sqft866 VINELAND PLACE, LAKE MARY, FL 32746For SaleMLS ID #O6428047, Daniel Robinson, HOUWZER INC. Stellar MLS
- $234,9002 bd3 ba1k sqft509 WILTON CIRCLE, SANFORD, FL 32773For SaleMLS ID #O6405607, Christine Schneider, RE/MAX TOWN & COUNTRY REALTY. Stellar MLS
- $289,0003 bd2 ba1.2k sqft2063 MONTEREY DRIVE, DELTONA, FL 32738For SaleMLS ID #O6423649, Dan Goodman, CHARLES RUTENBERG REALTY ORLANDO. Stellar MLS
- $325,0004 bd2 ba2k sqft383 FAIRFIELD DRIVE, SANFORD, FL 32771For SaleMLS ID #G5110956, Eric Wiersma, EXP REALTY LLC. Stellar MLS
- $189,0002 bd2 ba1.2k sqft126 VISTA VERDI CIRCLE #108, LAKE MARY, FL 32746For SaleMLS ID #O6427439, Maribel Ramos, LLC, VESTI LLC. Stellar MLS
