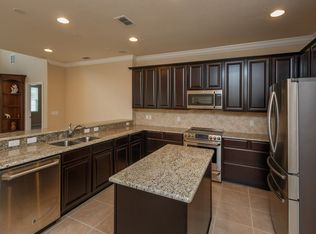
Your search is over! This stunning, move-in-ready end-unit townhome checks every box. Located in the highly sought-after gated community of Terracina at Lake Forest, this beautifully maintained home offers all the advantages of end-unit living, including additional windows that flood the interior with natural light, an open and airy feel throughout, and the added privacy of having only one shared wall. Combined with its exceptional location, this home offers the perfect blend of comfort, style, and convenience. Perfectly positioned just minutes from I-4 and SR 417, you'll enjoy effortless access to Lake Mary, downtown Orlando, major employment centers, both Orlando-area airports, and an incredible variety of shopping, restaurants, grocery stores, entertainment, and everyday conveniences. This move-in-ready home features three spacious bedrooms, two and a half bathrooms, and a two-car garage. A paver driveway and brick walkway create excellent curb appeal, while the covered front entry welcomes you inside. The bright, open floor plan is filled with natural light and showcases tile flooring, elegant crown molding, and spacious living and dining areas that are perfect for both everyday living and entertaining. Just off the living room is a charming enclosed patio, providing the perfect space to enjoy your morning coffee or relax after a long day. The well-appointed kitchen features granite countertops, rich wood cabinetry, a pantry, and ample counter space, making it both functional and inviting. Upstairs, the spacious primary suite offers laminate flooring, a large walk-in closet, and an ensuite bath complete with dual vanities, a soaking tub, and a separate walk-in shower. Two additional bedrooms provide plenty of space for family, guests, or a home office. Residents of Terracina at Lake Forest enjoy a gated, low-maintenance lifestyle with beautifully maintained grounds, a community pool, and cabana. Outdoor enthusiasts will appreciate being just minutes from the Central Florida Zoo & Botanical Gardens, while commuters will love the easy access to I-4 and SR 417. The home is also conveniently located near the shopping, dining, and entertainment of Lake Mary, with world-famous attractions including Walt Disney World, Universal Orlando Resort, SeaWorld Orlando, and the beaches of New Smyrna Beach and Daytona Beach all within an easy drive. Whether you're commuting to work, enjoying a night out in Lake Mary, or spending the weekend exploring everything Central Florida has to offer, this exceptional home offers the perfect combination of comfort, convenience, and location in one of Seminole County's most desirable gated communities. Schedule your private showing today!
For sale
Price cut: $4.9K (8/20)
$355,000
266 TERRACINA DRIVE, SANFORD, FL 32771
3beds
1,668sqft
Townhouse
Built in 2009
3,600 Square Feet Lot
$349,600 Zestimate®
$213/sqft
$310/mo HOA
What's special
Two-car garageThree spacious bedroomsElegant crown moldingTile flooringCovered front entryLarge walk-in closet
- 74 days
- 452
- 20
Zillow last checked:
Listing updated:
Listed by:
Robert Foutz 407-227-0321,
ASSIST 2 SELL FOUTZ REALTY 407-330-4343
Source: Stellar MLS,MLS#: O6420216 Originating MLS: Orlando Regional
Originating MLS: Orlando Regional
Facts & features
Interior
Bedrooms & bathrooms
- Bedrooms: 3
- Bathrooms: 3
- Full bathrooms: 2
- 1/2 bathrooms: 1
Primary bedroom
- Features: Walk-In Closet(s)
- Level: Second
Bedroom 2
- Features: Built-in Closet
- Level: Second
Bedroom 3
- Features: Built-in Closet
- Level: Second
Dining room
- Level: First
Kitchen
- Level: First
Living room
- Level: First
Heating
- Central, Electric
Cooling
- Central Air
Appliances
- Included: Dishwasher, Disposal, Dryer, Microwave, Range, Refrigerator, Washer
- Laundry: Inside, Laundry Closet, Upper Level
Features
- Ceiling Fan(s), Crown Molding, Open Floorplan, Stone Counters, Thermostat, Walk-In Closet(s)
- Flooring: Carpet, Ceramic Tile, Laminate
- Doors: Sliding Doors
- Has fireplace: No
- Common walls with other units/homes: End Unit
Interior area
- Total structure area: 2,201
- Total interior livable area: 1,668 sqft
Video & virtual tour
Property
Parking
- Total spaces: 2
- Parking features: Garage - Attached
- Attached garage spaces: 2
- Details: Garage Dimensions: 22x22
Features
- Levels: Two
- Stories: 2
- Patio & porch: Covered, Rear Porch, Screened
- Exterior features: Sidewalk
Lot
- Size: 3,600 Square Feet
Details
- Parcel number: 30193052000000950
- Zoning: PUD
- Special conditions: None
Construction
Type & style
- Home type: Townhouse
- Architectural style: Mediterranean
- Property subtype: Townhouse
Materials
- Block, Stucco
- Foundation: Slab
- Roof: Tile
Condition
- New construction: No
- Year built: 2009
Utilities & green energy
- Sewer: Public Sewer
- Water: Public
- Utilities for property: Public
Community & HOA
Community
- Features: Community Mailbox, Deed Restrictions, Gated Community - No Guard, Pool
- Pet fee: $0 monthly
- Subdivision: TERRACINA AT LAKE FOREST SECOND AMD
HOA
- Has HOA: Yes
- Services included: Community Pool, Maintenance Grounds, Manager
- HOA fee: $310 monthly
- HOA name: Bono and Associates
- HOA phone: 407-233-3560
Location
- Region: Sanford
Financial & listing details
- Price per square foot: $213/sqft
- Tax assessed value: $307,159
- Annual tax amount: $3,642
- Date on market: 6/26/2026
- Cumulative days on market: 74 days
- Ownership: Fee Simple
- Total actual rent: 0
- Road surface type: Asphalt
Estimated market value
$349,600
$332,000 - $367,000
$2,354/mo
Price history
| Date | Event | Price |
|---|---|---|
| 8/20/2026 | Price change | $355,000-1.4%$213/sqft |
Source:  Stellar MLS #O6420216 Report a problem Stellar MLS #O6420216 Report a problem | ||
| 6/26/2026 | Listed for sale | $359,900+9.1%$216/sqft |
Source: Stellar MLS #O6420216 Report a problem | ||
| 1/8/2025 | Listing removed | $330,000+1.5%$198/sqft |
Source: Stellar MLS #O5981862 Report a problem | ||
| 1/8/2024 | Listing removed | -- |
Source: Stellar MLS #O5981862 Report a problem | ||
| 1/7/2022 | Sold | $325,000-1.5%$195/sqft |
Source: eXp Realty #69975531 Report a problem | ||
| 11/30/2021 | Pending sale | $330,000$198/sqft |
Source: Stellar MLS #O5981862 Report a problem | ||
| 11/4/2021 | Listed for sale | $330,000+22.3%$198/sqft |
Source: Stellar MLS #O5981862 Report a problem | ||
| 2/22/2021 | Sold | $269,900$162/sqft |
Source: Public Record Report a problem | ||
| 1/21/2021 | Pending sale | $269,900$162/sqft |
Source: MBI REALTY LLC #O5917054 Report a problem | ||
| 1/21/2021 | Listed for sale | $269,900$162/sqft |
Source: MBI REALTY LLC #O5917054 Report a problem | ||
| 1/20/2021 | Pending sale | $269,900$162/sqft |
Source: Stellar MLS #O5917054 Report a problem | ||
| 1/15/2021 | Listed for sale | $269,900+1.3%$162/sqft |
Source: Stellar MLS #O5917054 Report a problem | ||
| 1/6/2021 | Listing removed | -- |
Source: Owner Report a problem | ||
| 1/1/2021 | Price change | $266,499-1.3%$160/sqft |
Source: Owner Report a problem | ||
| 12/29/2020 | Price change | $269,999+1.1%$162/sqft |
Source: Owner Report a problem | ||
| 12/21/2020 | Listed for sale | $267,000+28.7%$160/sqft |
Source: Owner Report a problem | ||
| 11/17/2015 | Sold | $207,500-1.1%$124/sqft |
Source: Public Record Report a problem | ||
| 9/26/2015 | Price change | $209,900-2.3%$126/sqft |
Source: Watson Realty Corp. #O5387865 Report a problem | ||
| 9/7/2015 | Price change | $214,900-2.3%$129/sqft |
Source: Watson Realty Corp. #O5387865 Report a problem | ||
| 8/21/2015 | Listed for sale | $219,900+27.1%$132/sqft |
Source: Watson Realty Corp. #O5387865 Report a problem | ||
| 1/30/2013 | Sold | $173,000-3.8%$104/sqft |
Source: Stellar MLS #O5135594 Report a problem | ||
| 12/2/2012 | Price change | $179,900-1.6%$108/sqft |
Source: Coldwell Banker Residential Real Estate - Winter Springs/Oviedo #O5116784 Report a problem | ||
| 11/8/2012 | Price change | $182,900-1.6%$110/sqft |
Source: Coldwell Banker Residential Real Estate - Winter Springs/Oviedo #O5116784 Report a problem | ||
| 10/3/2012 | Price change | $185,900-2.1%$111/sqft |
Source: Coldwell Banker Residential Real Estate - Winter Springs/Oviedo #O5116784 Report a problem | ||
| 9/11/2012 | Listed for sale | $189,900+1%$114/sqft |
Source: Coldwell Banker Residential Real Estate - Winter Springs/Oviedo #O5116784 Report a problem | ||
| 11/17/2009 | Sold | $188,000$113/sqft |
Source: Public Record Report a problem | ||
Public tax history
| Year | Property taxes | Tax assessment |
|---|---|---|
| 2025 | $3,936 +11.4% | $307,159 -0.1% |
| 2024 | $3,534 -8.6% | $307,562 +5.9% |
| 2023 | $3,866 +9.9% | $290,471 +10.7% |
| 2022 | $3,517 +48.5% | $262,322 +34.8% |
| 2021 | $2,368 +1% | $194,582 +1.4% |
| 2020 | $2,346 +1.1% | $191,895 +2.3% |
| 2019 | $2,320 | $187,581 +1.9% |
| 2018 | $2,320 +1% | $184,083 +2.1% |
| 2017 | $2,296 +0.8% | $180,297 +1.4% |
| 2016 | $2,279 -1.8% | $177,825 +6.1% |
| 2015 | $2,321 | $167,618 +4.6% |
| 2014 | $2,321 -3.3% | $160,312 +6.9% |
| 2013 | $2,401 +54.2% | $150,034 +7.9% |
| 2012 | $1,557 -6.6% | $139,021 -4% |
| 2011 | $1,667 -3% | $144,840 -1.5% |
| 2010 | $1,719 +547.2% | $147,062 +765.1% |
| 2009 | $266 | $17,000 |
Find assessor info on the county website
Monthly payment
Est. payment
Payment breakdown
Explore the cost of this home by adjusting the details. Changes won't be saved.Climate risks
Neighborhood: 32771

Similar homes
- $360,0003 bd3 ba1.9k sqft1562 TRAVERTINE TERRACE, SANFORD, FL 32771For Sale

 MLS ID #O6417915, Sherrie Wysong, LEGACY REALTY & BROKERS LLC. Stellar MLS
 - $389,5003 bd3 ba1.9k sqft561 TELFAIR SQUARE COURT, SANFORD, FL 32771For Sale
 MLS ID #O6416047, Sunita Rathi, WEICHERT REALTORS HALLMARK PRO. Stellar MLS
 - $458,0003 bd3 ba2.2k sqft624 VENICE PLACE, SANFORD, FL 32771For Sale
 MLS ID #O6437215, Christie Tannler, COLDWELL BANKER REALTY. Stellar MLS
 - $369,0003 bd3 ba1.9k sqft1304 SANDSTONE RUN, SANFORD, FL 32771For Sale
 MLS ID #O6407354, Kathy Steele, LA ROSA REALTY CW PROPERTIES L. Stellar MLS
 - $358,0003 bd3 ba1.4k sqft1370 CAPTIVA COVE, SANFORD, FL 32771For SaleMLS ID #O6432322, Craig Finzel, ATRIUM REALTY, LLC. Stellar MLS
- $325,0003 bd2 ba1.7k sqft327 MARATHON LANE, SANFORD, FL 32771For SaleMLS ID #O6438167, Wilfred Sierra Sosa, PA, RE/MAX PRIME PROPERTIES. Stellar MLS
- $376,5004 bd2 ba1.9k sqft128 BELLA ROSA CIRCLE, SANFORD, FL 32771For SaleMLS ID #O6432990, Joe Cooter, WEICHERT REALTORS HALLMARK PRO. Stellar MLS
- $355,0003 bd2 ba1.5k sqft3221 EGRETS LANDING DRIVE, LAKE MARY, FL 32746For SaleMLS ID #O6435650, Stacie Brown Kelly, KELLER WILLIAMS ADVANTAGE REALTY. Stellar MLS
- $259,9003 bd3 ba1.6k sqft3221 SAN JACINTO CIRCLE #3221, SANFORD, FL 32771For SaleMLS ID #O6420936, John Dannel, CFRP REALTY LLC. Stellar MLS
- $322,9003 bd3 ba1.5k sqft4844 CLIVEDEN LOOP, SANFORD, FL 32773For SaleMLS ID #O6430412, Lindsay Kaye Voss, VOSS REALTY INC. Stellar MLS
- $377,9004 bd2 ba1.8k sqft4013 SILVERSTREAM TERRACE, SANFORD, FL 32771For SaleMLS ID #O6410873, Dominick Florio, RE/MAX TOWN & COUNTRY REALTY. Stellar MLS
- $365,0003 bd3 ba1.8k sqft7506 CRANES CREEK COURT #30, WINTER PARK, FL 32792For SaleMLS ID #S5156844, Sylvia Marchese, TRANSCONTINENTAL REALTY GROUP,. Stellar MLS
- $345,0003 bd3 ba1.4k sqft3745 COLLINGWOOD LANE, OVIEDO, FL 32765For SaleMLS ID #O6437056, Sandy Fox, CHARLES RUTENBERG REALTY ORLANDO. Stellar MLS
- $394,9994 bd2 ba1.8k sqft4022 SILVERSTREAM TERRACE, SANFORD, FL 32771For SaleMLS ID #P4938875, Brandon Hamamura, STELLAR REAL ESTATE OF FLORIDA. Stellar MLS
- $349,0003 bd3 ba1.6k sqft340 GOLDEN DEWDROP WAY, OVIEDO, FL 32765For SaleMLS ID #OM730482, Stephanie Zaqqout, NEXTHOME TREASURE COAST. Stellar MLS
- $405,0004 bd2 ba1.8k sqft3329 EASTGROVE TERRACE, SANFORD, FL 32771For SaleMLS ID #O6427707, Dan Haggerty, NEXTHOME BEST RESULTS REAL ESTATE. Stellar MLS
- $355,0003 bd3 ba1.6k sqft1936 COMPASS FLOWER WAY, OCOEE, FL 34761For SaleMLS ID #TB8542314, Kyle Leahigh, LPT REALTY, LLC. Stellar MLS
- $370,0003 bd3 ba1.7k sqft1530 TALLY CIRCLE, OVIEDO, FL 32765For SaleMLS ID #O6428714, Sanjeev Malik, EXP REALTY LLC. Stellar MLS
- $349,5003 bd3 ba1.9k sqft901 WYNBROOK LANE, DELAND, FL 32724For SaleMLS ID #V4949365, Morgan Murray, COSTA REALTY PARTNERS LLC. Stellar MLS
- $309,9993 bd3 ba1.3k sqft601 JOYFUL BLOSSOM PLACE, LONGWOOD, FL 32750For SaleMLS ID #O6382698, Marion Thacker, RED BIRD REALTY OF FLORIDA INC. Stellar MLS
