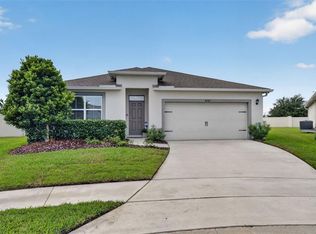
Set within the sought-after community, Riverbend, this 2019-built single-story residence blends clean contemporary design with effortless Florida living. Offering 4 bedrooms, 2 baths, and 1,846 sq ft, the home is truly move-in ready with a bright, open-concept layout ideal for entertaining and everyday comfort. At the heart of the home, the kitchen makes a statement with granite countertops, stainless steel appliances, and a generous island that flows seamlessly into the dining and living spaces—perfect for hosting, gathering, and relaxing in style. The home is equipped with a smart home panel, allowing convenient control of connected home features for added comfort, security, and efficiency. The primary suite offers a calming retreat with a walk-in closet, dual sinks, and a glass-enclosed shower. The home features upgraded flooring throughout each of the bedrooms, enhancing both style and durability. Step outside to your private outdoor escape: a covered lanai, extended paver patio, and fully fenced backyard, enhanced by the added privacy of no rear neighbors—ideal for quiet mornings, weekend BBQs, or evenings under the stars. Residents enjoy community amenities including a pool, playground, and walking paths, while the location keeps you close to it all—minutes to SR-417, I-4, Publix, Orlando-Sanford International Airport, and the charm of Downtown Sanford / Riverwalk.
For sale
Price cut: $5K (9/10)
$389,999
4022 SILVERSTREAM TERRACE, SANFORD, FL 32771
4beds
1,846sqft
Single Family Residence
Built in 2019
5,749 Square Feet Lot
$386,500 Zestimate®
$211/sqft
$92/mo HOA
What's special
Generous islandCovered lanaiPrivate outdoor escapeGranite countertopsBright open-concept layoutSmart home panelClean contemporary design
- 137 days
- 299
- 29
Zillow last checked:
Listing updated:
Listed by:
Brandon Hamamura 850-699-0330,
STELLAR REAL ESTATE OF FLORIDA 407-801-0329
Source: Stellar MLS,MLS#: P4938875 Originating MLS: East Polk
Originating MLS: East Polk
Facts & features
Interior
Bedrooms & bathrooms
- Bedrooms: 4
- Bathrooms: 2
- Full bathrooms: 2
Primary bedroom
- Features: Walk-In Closet(s)
- Level: First
- Area: 180 Square Feet
- Dimensions: 12x15
Bedroom 2
- Features: Built-in Closet
- Level: First
- Area: 114.4 Square Feet
- Dimensions: 10.4x11
Bedroom 3
- Features: Built-in Closet
- Level: First
- Area: 114.4 Square Feet
- Dimensions: 10.4x11
Bedroom 4
- Features: Built-in Closet
- Level: First
- Area: 129.8 Square Feet
- Dimensions: 11x11.8
Bathroom 1
- Level: First
- Area: 80 Square Feet
- Dimensions: 8x10
Bathroom 2
- Level: First
- Area: 40 Square Feet
- Dimensions: 5x8
Balcony porch lanai
- Level: First
- Area: 88 Square Feet
- Dimensions: 11x8
Dining room
- Level: First
- Area: 114.4 Square Feet
- Dimensions: 11x10.4
Kitchen
- Features: Walk-In Closet(s)
- Level: First
- Area: 205.2 Square Feet
- Dimensions: 18x11.4
Living room
- Level: First
- Area: 246 Square Feet
- Dimensions: 15x16.4
Heating
- Electric
Cooling
- Central Air
Appliances
- Included: Dishwasher, Electric Water Heater, Microwave, Range, Refrigerator
- Laundry: Laundry Room
Features
- Ceiling Fan(s), Open Floorplan, Primary Bedroom Main Floor
- Flooring: Luxury Vinyl, Tile
- Has fireplace: No
Interior area
- Total structure area: 2,395
- Total interior livable area: 1,846 sqft
Video & virtual tour
Property
Parking
- Total spaces: 2
- Parking features: Garage - Attached
- Attached garage spaces: 2
Features
- Levels: One
- Stories: 1
- Exterior features: Other
Lot
- Size: 5,749 Square Feet
Details
- Parcel number: 3319315VH00000300
- Zoning: X
- Special conditions: None
Construction
Type & style
- Home type: SingleFamily
- Property subtype: Single Family Residence
Materials
- Stucco
- Foundation: Slab
- Roof: Shingle
Condition
- New construction: No
- Year built: 2019
Utilities & green energy
- Sewer: Public Sewer
- Water: None
- Utilities for property: Cable Connected, Electricity Connected, Sewer Connected, Water Connected
Community & HOA
Community
- Pet fee: $0 monthly
- Subdivision: RIVERBEND AT CAMERON HEIGHTS
HOA
- Has HOA: Yes
- HOA fee: $92 monthly
- HOA name: Deanna Campos
- HOA phone: 888-813-3435
Location
- Region: Sanford
Financial & listing details
- Price per square foot: $211/sqft
- Tax assessed value: $345,402
- Annual tax amount: $4,097
- Date on market: 6/2/2026
- Cumulative days on market: 315 days
- Listing terms: Cash,Conventional,FHA,VA Loan
- Ownership: Fee Simple
- Total actual rent: 0
- Electric utility on property: Yes
- Road surface type: Asphalt
Estimated market value
$386,500
$367,000 - $406,000
$2,513/mo
Price history
| Date | Event | Price |
|---|---|---|
| 9/10/2026 | Price change | $389,999-1.3%$211/sqft |
Source:  Stellar MLS #P4938875 Report a problem Stellar MLS #P4938875 Report a problem | ||
| 8/12/2026 | Price change | $394,999-1.3%$214/sqft |
Source: Stellar MLS #P4938875 Report a problem | ||
| 7/11/2026 | Price change | $399,999-2%$217/sqft |
Source: Stellar MLS #P4938875 Report a problem | ||
| 6/2/2026 | Listed for sale | $407,990-2.9%$221/sqft |
Source: Stellar MLS #P4938875 Report a problem | ||
| 4/18/2026 | Listing removed | $419,999$228/sqft |
Source: Stellar MLS #O6351542 Report a problem | ||
| 3/12/2026 | Price change | $419,999-0.5%$228/sqft |
Source: Stellar MLS #O6351542 Report a problem | ||
| 2/11/2026 | Price change | $422,000-1.3%$229/sqft |
Source: Stellar MLS #O6351542 Report a problem | ||
| 1/7/2026 | Price change | $427,500-1.7%$232/sqft |
Source: Stellar MLS #O6351542 Report a problem | ||
| 12/3/2025 | Price change | $434,900-1.1%$236/sqft |
Source: Stellar MLS #O6351542 Report a problem | ||
| 10/22/2025 | Listed for sale | $439,900+57.9%$238/sqft |
Source: Stellar MLS #O6351542 Report a problem | ||
| 4/9/2019 | Sold | $278,550$151/sqft |
Source: Public Record Report a problem | ||
Public tax history
| Year | Property taxes | Tax assessment |
|---|---|---|
| 2025 | $4,403 -3.3% | $345,402 +2.6% |
| 2024 | $4,553 +7.1% | $336,533 +11.2% |
| 2023 | $4,252 +10% | $302,757 +10% |
| 2022 | $3,867 +4.7% | $275,234 +10% |
| 2021 | $3,692 +4.3% | $250,213 +5.3% |
| 2020 | $3,540 +265.2% | $237,575 +356.9% |
| 2019 | $970 | $52,000 +252.9% |
| 2018 | $970 | $14,735 |
Find assessor info on the county website
Monthly payment
Est. payment
Payment breakdown
Explore the cost of this home by adjusting the details. Changes won't be saved.Climate risks
Neighborhood: 32771
- $350,0003 bd2 ba1.5k sqft4018 Silverstream Ter, Sanford, FL 32771Off Market
- $453,1005 bd3 ba2.6k sqft4026 Silverstream Ter, Sanford, FL 32771Off Market
- $388,9004 bd2 ba1.8k sqft4014 Silverstream Ter, Sanford, FL 32771Off Market
- $369,9003 bd2 ba1.6k sqft4030 Silverstream Ter, Sanford, FL 32771Off Market
Similar homes
- $394,9004 bd2 ba1.8k sqft4367 LOOKING GLASS PLACE, SANFORD, FL 32771For Sale
 MLS ID #O6447531, Kim Harrington, FOLIO REALTY LLC. Stellar MLS
 - $377,9004 bd2 ba1.8k sqft4013 SILVERSTREAM TERRACE, SANFORD, FL 32771For Sale
 MLS ID #O6410873, Dominick Florio, RE/MAX TOWN & COUNTRY REALTY. Stellar MLS
 - $394,5004 bd2 ba1.8k sqft3198 EASTGROVE TERRACE, SANFORD, FL 32771For Sale
 MLS ID #O6414437, Gregory Buckley, LOKATION. Stellar MLS
 - $415,0004 bd2 ba2k sqft1446 SAVOY LANE, SANFORD, FL 32771For Sale
 MLS ID #O6434665, Amy Turner, KELLER WILLIAMS WINTER PARK. Stellar MLS
 - $399,0004 bd2 ba1.8k sqft3201 EASTGROVE TERRACE, SANFORD, FL 32771For SaleMLS ID #O6409087, Andrea Munoz, VESTI LLC. Stellar MLS
- $376,5004 bd2 ba1.9k sqft128 BELLA ROSA CIRCLE, SANFORD, FL 32771For SaleMLS ID #O6432990, Joe Cooter, WEICHERT REALTORS HALLMARK PRO. Stellar MLS
- $379,9003 bd2 ba1.6k sqft1055 CHASE AUSTIN WAY, SANFORD, FL 32771For SaleMLS ID #O6429418, Tammy Agnini, KGV REALTY GROUP. Stellar MLS
- $415,0004 bd3 ba2.4k sqft3165 EASTGROVE TERRACE, SANFORD, FL 32771For SaleMLS ID #O6416866, Jack Hart, III LLC, OLYMPUS EXECUTIVE REALTY INC. Stellar MLS
- $436,9004 bd3 ba2.2k sqft3758 SUNGROVE CIRCLE, SANFORD, FL 32771For SaleMLS ID #O6413630, Sabrina Pacini, CENTURY 21 ALTON CLARK. Stellar MLS
- $425,0003 bd2 ba1.5k sqft2440 VINEYARD CIRCLE, SANFORD, FL 32771For SaleMLS ID #O6425775, Mariana Wartella, LPT REALTY, LLC. Stellar MLS
- $449,9004 bd3 ba2.4k sqft2029 APALACHICOLA LANE, SANFORD, FL 32771For SaleMLS ID #V4947584, Giovanny Gorostiaga Burgos, LIVELY REAL ESTATE. Stellar MLS
- $440,0004 bd3 ba1.9k sqft2431 WAXWING WAY, SANFORD, FL 32773For SaleMLS ID #O6447741, Ron Verzaro, II, KELLER WILLIAMS ADVANTAGE REALTY. Stellar MLS
- $450,0004 bd2 ba2k sqft2304 TUDOR ROSE DRIVE, SANFORD, FL 32773For SaleMLS ID #O6448091, Sarah Libera Jones, INVESTOR'S REAL ESTATE LLC. Stellar MLS
- $519,9005 bd3 ba2.5k sqft3162 EASTGROVE TERRACE, SANFORD, FL 32771For SaleMLS ID #O6439796, Alonso Delgado, PA, REALTY ONE GROUP MVP. Stellar MLS
- $419,0003 bd3 ba1.8k sqft3719 CRAWLEY DOWN LOOP, SANFORD, FL 32773For SaleMLS ID #O6438790, Bob McNelis, KELLER WILLIAMS HERITAGE REALTY. Stellar MLS
- $369,9004 bd3 ba1.7k sqft215 MAYBECK, SANFORD, FL 32771For SaleMLS ID #O6438979, Julio Sevilla, WATSON REALTY CORP. Stellar MLS
- $519,9903 bd2 ba2.2k sqft3393 BLUFF OAK LANE, SANFORD, FL 32771For SaleMLS ID #O6381065, Ruby Margaret, CHARLES RUTENBERG REALTY ORLANDO. Stellar MLS
- $360,0003 bd3 ba1.9k sqft1562 TRAVERTINE TERRACE, SANFORD, FL 32771For SaleMLS ID #O6417915, Sherrie Wysong, LEGACY REALTY & BROKERS LLC. Stellar MLS
- $384,0003 bd3 ba1.9k sqft561 TELFAIR SQUARE COURT, SANFORD, FL 32771For SaleMLS ID #O6416047, Sunita Rathi, WEICHERT REALTORS HALLMARK PRO. Stellar MLS
- $389,9004 bd2 ba1.8k sqft907 GUADALUPE DRIVE, ORANGE CITY, FL 32763For SaleMLS ID #O6429795, Carla Robles, WATSON REALTY CORP. Stellar MLS
