Virtually Staged. OWNER FINANCING NOW AVAILABLE! Welcome to your private oasis in the premier gated community of Kensington Reserve! This beautifully designed 3-bedroom, 2.5-bathroom home features a thoughtfully planned, open-concept layout where every square foot is maximized for effortless living. The entire home shows like new, boasting a fresh coat of interior paint and brand-new, plush carpet throughout. Adding incredible value and monthly savings, the seller has installed a premium solar panel system that slashes the power bill by approximately $100 a month! At the heart of the home is a well-appointed kitchen showcasing sleek granite countertops, an inviting eat-in breakfast nook, and a breakfast bar with seating that flows seamlessly into the expansive family room. Transition outside through sliding glass doors to your private, screened-in lanai. Enjoy views of a tranquil pond and central water fountain—the ultimate backdrop for relaxing with an evening cocktail. Adjacent to the lanai, an expanded paver sun deck offers the perfect footprint for outdoor grilling and entertaining. For ultimate convenience, a powder room is located downstairs. The upper level features three spacious bedrooms, two full bathrooms, and a versatile bonus room. This highly efficient floor plan means the bonus space easily transforms into a game room, home theater, or flexible home office. Commuting is a breeze with seamless access to the 417, placing Central Florida’s renowned beaches, world-class attractions, dining, and entertainment right at your fingertips. Don’t miss this move-in-ready gem—schedule your private tour today!
For sale
Price cut: $6K (10/7)
$419,000
3719 CRAWLEY DOWN LOOP, SANFORD, FL 32773
3beds
1,892sqft
Single Family Residence
Built in 2019
4,600 Square Feet Lot
$416,100 Zestimate®
$221/sqft
$100/mo HOA
What's special
Private screened-in lanaiThree spacious bedroomsSleek granite countertopsVersatile bonus roomBrand-new plush carpet throughoutHighly efficient floor planExpansive family room
- 27 days
- 466
- 47
Zillow last checked:
Listing updated:
Listed by:
Bob McNelis 407-921-6134,
KELLER WILLIAMS HERITAGE REALTY 407-862-9700
Source: Stellar MLS,MLS#: O6438790 Originating MLS: West Volusia
Originating MLS: West Volusia
Facts & features
Interior
Bedrooms & bathrooms
- Bedrooms: 3
- Bathrooms: 3
- Full bathrooms: 2
- 1/2 bathrooms: 1
Primary bedroom
- Features: Walk-In Closet(s)
- Level: Second
Kitchen
- Level: First
Living room
- Level: First
Heating
- Central
Cooling
- Central Air
Appliances
- Included: Dishwasher, Disposal, Microwave, Range, Refrigerator
- Laundry: Inside
Features
- High Ceilings, Kitchen/Family Room Combo, Open Floorplan, PrimaryBedroom Upstairs, Walk-In Closet(s)
- Flooring: Carpet, Ceramic Tile
- Doors: Sliding Doors
- Has fireplace: No
Interior area
- Total structure area: 2,505
- Total interior livable area: 1,892 sqft
Video & virtual tour
Property
Parking
- Total spaces: 2
- Parking features: Garage Door Opener
- Attached garage spaces: 2
Features
- Levels: Two
- Stories: 2
- Exterior features: Irrigation System, Sidewalk
Lot
- Size: 4,600 Square Feet
Details
- Parcel number: 1720315VC00001340
- Zoning: PD
- Special conditions: None
Construction
Type & style
- Home type: SingleFamily
- Property subtype: Single Family Residence
Materials
- Block, Stucco
- Foundation: Block
- Roof: Shingle
Condition
- New construction: No
- Year built: 2019
Utilities & green energy
- Sewer: Public Sewer
- Water: Public
- Utilities for property: Cable Connected, Electricity Connected, Public
Community & HOA
Community
- Features: Gated Community - No Guard, Playground, Pool
- Pet fee: $0 monthly
- Subdivision: KENSINGTON RESERVE
HOA
- Has HOA: Yes
- HOA fee: $100 monthly
- HOA name: Glen Westberry
- HOA phone: 407-647-2622
Location
- Region: Sanford
Financial & listing details
- Price per square foot: $221/sqft
- Tax assessed value: $357,553
- Annual tax amount: $5,424
- Date on market: 9/10/2026
- Cumulative days on market: 28 days
- Listing terms: Cash,Conventional,FHA,Owner May Carry,VA Loan
- Ownership: Fee Simple
- Total actual rent: 0
- Electric utility on property: Yes
- Road surface type: Paved
Estimated market value
$416,100
$395,000 - $437,000
$2,622/mo
Price history
| Date | Event | Price |
|---|---|---|
| 10/7/2026 | Price change | $419,000-1.4%$221/sqft |
Source:  Stellar MLS #O6438790 Report a problem Stellar MLS #O6438790 Report a problem | ||
| 9/26/2026 | Price change | $425,000-0.9%$225/sqft |
Source: Stellar MLS #O6438790 Report a problem | ||
| 9/21/2026 | Price change | $429,000-2.3%$227/sqft |
Source: Stellar MLS #O6438790 Report a problem | ||
| 9/10/2026 | Listed for sale | $439,000+46.3%$232/sqft |
Source: Stellar MLS #O6438790 Report a problem | ||
| 6/21/2019 | Sold | $300,100$159/sqft |
Source: Public Record Report a problem | ||
Public tax history
| Year | Property taxes | Tax assessment |
|---|---|---|
| 2025 | $5,425 +5.8% | $342,507 +2.9% |
| 2024 | $5,127 +2.8% | $332,854 +3% |
| 2023 | $4,985 +2.9% | $323,159 +3% |
| 2022 | $4,846 -2.2% | $313,747 +15.5% |
| 2021 | $4,955 +5.3% | $271,604 +6% |
| 2020 | $4,705 +378% | $256,249 +383.5% |
| 2019 | $984 | $53,000 +1.9% |
| 2018 | $984 +0.9% | $52,000 +271.4% |
| 2017 | $976 | $14,000 |
Find assessor info on the county website
Monthly payment
Est. payment
Payment breakdown
Explore the cost of this home by adjusting the details. Changes won't be saved.Climate risks
Neighborhood: 32773
Nearby schools
Schools provided by the listing agent
- Elementary: Midway Elementary
- Middle: Sanford Middle
- High: Seminole High
Source: Stellar MLS. This data may not be complete. We recommend contacting the local school district to confirm school assignments for this home.
Similar homes
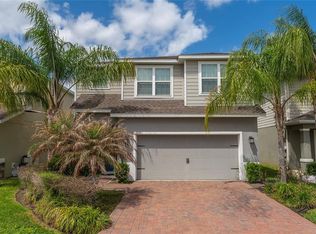
- $420,9903 bd2 ba1.5k sqft1352 GRAND FLORA LANE, SANFORD, FL 32773New Construction

 Stellar MLS
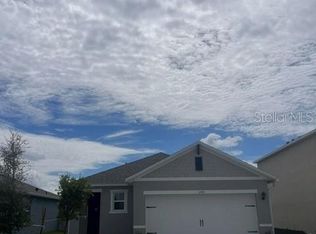
 - $414,9903 bd2 ba1.5k sqft1375 GRAND FLORA LANE, SANFORD, FL 32773New Construction
 Stellar MLS
 - $422,9903 bd2 ba1.5k sqft1343 GRAND FLORA LANE, SANFORD, FL 32773New Construction
 MLS ID #O6438957, Stephen Cline, DR HORTON REALTY OF CENTRAL FLORIDA LLC. Stellar MLS
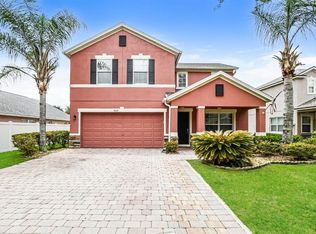
 - $439,9004 bd3 ba2.3k sqft5824 GREAT EGRET DRIVE, SANFORD, FL 32773For Sale
 MLS ID #TB8534469, Joshua Nogowski, TAH FLORIDA LLC. Stellar MLS
 - $429,9003 bd4 ba2.5k sqft1943 SIPES AVENUE, SANFORD, FL 32771For SaleMLS ID #O6441084, Olaf Stenger, KROLL REALTY GROUP. Stellar MLS
- $379,9003 bd2 ba1.6k sqft1055 CHASE AUSTIN WAY, SANFORD, FL 32771For SaleMLS ID #O6429418, Tammy Agnini, KGV REALTY GROUP. Stellar MLS
- $444,0003 bd2 ba1.6k sqft4560 DULWIK PLACE, SANFORD, FL 32771For SaleMLS ID #V4951248, "Kat" Gonzalez, COLDWELL BANKER REALTY. Stellar MLS
- $376,5004 bd2 ba1.9k sqft128 BELLA ROSA CIRCLE, SANFORD, FL 32771For SaleMLS ID #O6432990, Joe Cooter, WEICHERT REALTORS HALLMARK PRO. Stellar MLS
- $394,5004 bd2 ba1.8k sqft3198 EASTGROVE TERRACE, SANFORD, FL 32771For SaleMLS ID #O6414437, Gregory Buckley, LOKATION. Stellar MLS
- $410,0004 bd3 ba2.4k sqft3353 EASTGROVE TERRACE, SANFORD, FL 32771For SaleMLS ID #O6389096, Jenny Wemert, WEMERT GROUP REALTY LLC. Stellar MLS
- $399,0003 bd4 ba1.9k sqft1436 WINTER WHARF LANE, WINTER SPRINGS, FL 32708For SaleMLS ID #O6446719, Johnna Brizendine, COLDWELL BANKER REALTY. Stellar MLS
- $377,9004 bd2 ba1.8k sqft4013 SILVERSTREAM TERRACE, SANFORD, FL 32771For SaleMLS ID #O6410873, Dominick Florio, RE/MAX TOWN & COUNTRY REALTY. Stellar MLS
- $395,0003 bd2 ba1.9k sqft278 VENETIAN BAY CIRCLE, SANFORD, FL 32771For SaleMLS ID #TB8531346, Cheryl Kypreos, HOMESMART. Stellar MLS
- $419,9003 bd4 ba2k sqft1380 MILL STREAM LANE, WINTER SPRINGS, FL 32708For SaleMLS ID #O6424117, Doreen Allison, CHARLES RUTENBERG REALTY ORLANDO. Stellar MLS
- $389,0003 bd3 ba1.8k sqft809 S LOCUST AVENUE, SANFORD, FL 32771New ConstructionMLS ID #O6431954, Wilianny Brillante, NOVA REAL ESTATE SERVICES INC. Stellar MLS
- $449,9004 bd3 ba2.4k sqft2029 APALACHICOLA LANE, SANFORD, FL 32771For SaleMLS ID #V4947584, Giovanny Gorostiaga Burgos, LIVELY REAL ESTATE. Stellar MLS
- $269,9003 bd3 ba1.5k sqft1321 LITTLE GEM LOOP, SANFORD, FL 32773For SaleMLS ID #O6437993, Thomas Nickley, Jr, KELLER WILLIAMS REALTY AT THE PARKS. Stellar MLS
- $299,9003 bd2 ba1.3k sqft115 PAMALA COURT, SANFORD, FL 32771For SaleMLS ID #V4951653, Jennifer Clark, GLORY INTL. REAL ESTATE CO. Stellar MLS
- $424,9994 bd2 ba2.4k sqft1451 DAYSTAR LANE, DELTONA, FL 32725For SaleMLS ID #V4950691, Charles Shaver, PA, KELLER WILLIAMS HERITAGE REALTY. Stellar MLS
- $519,9903 bd2 ba2.2k sqft3393 BLUFF OAK LANE, SANFORD, FL 32771For SaleMLS ID #O6381065, Ruby Margaret, CHARLES RUTENBERG REALTY ORLANDO. Stellar MLS
