This spacious 4-bedroom, 2.5-bath home with a 2-car garage features a highly functional floor plan, inviting outdoor space and a BRAND-NEW A/C system! The open-concept main level is designed for effortless everyday living and entertaining, with clear sightlines throughout the kitchen, dining and living areas. The kitchen features espresso cabinetry, granite countertops, stainless steel appliances, a closet pantry and an impressive extended island with room for seating up to six people! Additional under-stair storage provides even more space to keep everything organized. Adjacent to the kitchen, the light-filled dining area overlooks the backyard through sliding glass doors and opens to the covered lanai, creating an easy connection between indoor and outdoor living. The spacious living room is enhanced by stylish board-and-batten detailing, while a convenient powder bath completes the first floor. Upstairs, the generously sized primary suite offers a private retreat with a large walk-in closet and ensuite bath featuring dual sinks, a private water closet and tiled shower. Three additional bedrooms provide flexibility for guest accommodations, home offices, fitness or hobby spaces. The secondary bath features a granite dual-sink vanity and a separate shower/tub area, allowing the space to function efficiently for multiple users. Step outside to enjoy the covered lanai and spacious backyard with plenty of room to relax, entertain or create your own outdoor retreat. Residents of Wyndham Estates/Wyndham Preserve enjoy community amenities including a pool, playground and dog park. Convenient access to SR 417 and US 17-92 makes it easy to reach shopping, dining, entertainment and Central Florida destinations, with both the Orlando attractions and New Smyrna Beach within reach. Fresh A/C, flexible living spaces, a spacious kitchen and gated-community amenities—this home is ready for its next chapter. Schedule your private showing today!
For sale
$440,000
2431 WAXWING WAY, SANFORD, FL 32773
4beds
1,997sqft
Single Family Residence
Built in 2018
4,400 Square Feet Lot
$-- Zestimate®
$220/sqft
$78/mo HOA
What's special
Covered lanaiGranite countertopsHighly functional floor planAdditional under-stair storageInviting outdoor spaceGenerously sized primary suitePrivate retreat
- 18 days
- 286
- 24
Likely to sell faster than
Zillow last checked:
Listing updated:
Listed by:
Ron Verzaro, II 407-221-5464,
KELLER WILLIAMS ADVANTAGE REALTY 407-977-7600,
Rick Bosley 407-815-2020,
KELLER WILLIAMS ADVANTAGE REALTY
Source: Stellar MLS,MLS#: O6447741 Originating MLS: Orlando Regional
Originating MLS: Orlando Regional
Facts & features
Interior
Bedrooms & bathrooms
- Bedrooms: 4
- Bathrooms: 3
- Full bathrooms: 2
- 1/2 bathrooms: 1
Primary bedroom
- Features: Walk-In Closet(s)
- Level: Second
Bedroom 1
- Features: Built-in Closet
- Level: Second
Bedroom 3
- Features: Built-in Closet
- Level: Second
Bathroom 2
- Features: Built-in Closet
- Level: Second
Dining room
- Level: First
Family room
- Level: First
Kitchen
- Level: First
Heating
- Central
Cooling
- Central Air
Appliances
- Included: Disposal, Microwave, Range
- Laundry: Laundry Room, Upper Level
Features
- Smart Home
- Flooring: Carpet, Tile
- Doors: Sliding Doors
- Has fireplace: No
Interior area
- Total structure area: 2,580
- Total interior livable area: 1,997 sqft
Video & virtual tour
Property
Parking
- Parking features: Garage Door Opener
- Has attached garage: Yes
Features
- Levels: Two
- Stories: 2
- Exterior features: Irrigation System, Sidewalk
Lot
- Size: 4,400 Square Feet
- Residential vegetation: Trees/Landscaped
Details
- Parcel number: 17203150200001640
- Zoning: 0
- Special conditions: None
Construction
Type & style
- Home type: SingleFamily
- Architectural style: Traditional
- Property subtype: Single Family Residence
Materials
- Block, Stucco, Wood Siding
- Foundation: Slab
- Roof: Shingle
Condition
- New construction: No
- Year built: 2018
Details
- Builder name: Park Square Homes
Utilities & green energy
- Sewer: Public Sewer
- Water: Public
- Utilities for property: Cable Connected, Electricity Connected
Community & HOA
Community
- Features: Dog Park, Gated Community - No Guard, Playground, Pool
- Pet fee: $0 monthly
- Subdivision: WYNDHAM PRESERVE
HOA
- Has HOA: Yes
- HOA fee: $78 monthly
- HOA name: Audrey Fontaine-Nulph
- HOA phone: 407-705-2190
Location
- Region: Sanford
Financial & listing details
- Price per square foot: $220/sqft
- Tax assessed value: $380,468
- Annual tax amount: $3,972
- Date on market: 10/7/2026
- Cumulative days on market: 19 days
- Listing terms: Cash,Conventional,FHA,VA Loan
- Ownership: Fee Simple
- Total actual rent: 0
- Electric utility on property: Yes
- Road surface type: Asphalt
Estimated market value
Not available
Estimated sales range
Not available
Not available
Price history
| Date | Event | Price |
|---|---|---|
| 10/7/2026 | Listed for sale | $440,000+71.7%$220/sqft |
Source:  Stellar MLS #O6447741 Report a problem Stellar MLS #O6447741 Report a problem | ||
| 6/14/2018 | Sold | $256,200$128/sqft |
Source: Public Record Report a problem | ||
Public tax history
| Year | Property taxes | Tax assessment |
|---|---|---|
| 2025 | $3,972 +5.9% | $262,380 +2.9% |
| 2024 | $3,752 +3% | $254,985 +3% |
| 2023 | $3,643 +3% | $247,558 +3% |
| 2022 | $3,536 +1.3% | $240,348 +3% |
| 2021 | $3,491 +1% | $233,348 +1.4% |
| 2020 | $3,456 +1.6% | $230,126 +2.3% |
| 2019 | $3,403 | $224,952 +399.9% |
| 2018 | $3,403 +302.9% | $45,000 +221.4% |
| 2017 | $845 | $14,000 |
Find assessor info on the county website
Monthly payment
Est. payment
Payment breakdown
Explore the cost of this home by adjusting the details. Changes won't be saved.Climate risks
Neighborhood: 32773
Nearby schools
Schools provided by the listing agent
- Elementary: Midway Elementary
- Middle: Sanford Middle
- High: Seminole High
Source: Stellar MLS. This data may not be complete. We recommend contacting the local school district to confirm school assignments for this home.

Similar homes
- $450,0004 bd2 ba2k sqft2304 TUDOR ROSE DRIVE, SANFORD, FL 32773For Sale

 MLS ID #O6448091, Sarah Libera Jones, INVESTOR'S REAL ESTATE LLC. Stellar MLS
 - $419,0003 bd3 ba1.8k sqft3719 CRAWLEY DOWN LOOP, SANFORD, FL 32773For Sale
 MLS ID #O6438790, Bob McNelis, KELLER WILLIAMS HERITAGE REALTY. Stellar MLS
 - $469,9004 bd2 ba1.8k sqft3768 BOTANICAL WAY, SANFORD, FL 32773For Sale
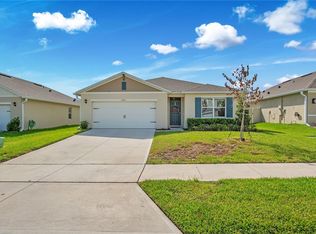 MLS ID #O6417392, Raj Kataria, AK PROPERTY BROKERS INC. Stellar MLS
 - $394,9004 bd2 ba1.8k sqft4367 LOOKING GLASS PLACE, SANFORD, FL 32771For Sale
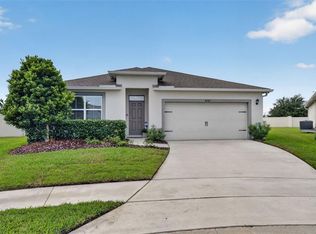 MLS ID #O6447531, Kim Harrington, FOLIO REALTY LLC. Stellar MLS
 - $415,0004 bd2 ba2k sqft1446 SAVOY LANE, SANFORD, FL 32771For SaleMLS ID #O6434665, Amy Turner, KELLER WILLIAMS WINTER PARK. Stellar MLS
- $396,9903 bd2 ba1.5k sqft3656 TRIPLE CROWN LOOP, SANFORD, FL 32773New ConstructionStellar MLS
- $404,9903 bd2 ba1.5k sqft3975 TRIPLE CROWN LOOP, SANFORD, FL 32773New ConstructionMLS ID #O6438343, Jason Walzer, SM FLORIDA BROKERAGE LLC. Stellar MLS
- $436,9004 bd3 ba2.2k sqft3758 SUNGROVE CIRCLE, SANFORD, FL 32771For SaleMLS ID #O6413630, Sabrina Pacini, CENTURY 21 ALTON CLARK. Stellar MLS
- $449,9004 bd3 ba2.4k sqft2029 APALACHICOLA LANE, SANFORD, FL 32771For SaleMLS ID #V4947584, Giovanny Gorostiaga Burgos, LIVELY REAL ESTATE. Stellar MLS
- $415,0004 bd3 ba2.4k sqft3165 EASTGROVE TERRACE, SANFORD, FL 32771For SaleMLS ID #O6416866, Jack Hart, III LLC, OLYMPUS EXECUTIVE REALTY INC. Stellar MLS
- $425,0003 bd2 ba1.5k sqft2440 VINEYARD CIRCLE, SANFORD, FL 32771For SaleMLS ID #O6425775, Mariana Wartella, LPT REALTY, LLC. Stellar MLS
- $475,0005 bd3 ba2.4k sqft3676 SUNGROVE CIRCLE, SANFORD, FL 32771For SaleMLS ID #O6437923, Tawni Lambert, ROYAL KINGDOM REALTY LLC. Stellar MLS
- $469,9004 bd2 ba2k sqft1213 CRANE TALON WAY, SANFORD, FL 32771For SaleMLS ID #S5142361, Antonio Bayron, CENTURY 21 WOLF'S CROSSING REALTY. Stellar MLS
- $394,5004 bd2 ba1.8k sqft3198 EASTGROVE TERRACE, SANFORD, FL 32771For SaleMLS ID #O6414437, Gregory Buckley, LOKATION. Stellar MLS
- $389,9994 bd2 ba1.8k sqft4022 SILVERSTREAM TERRACE, SANFORD, FL 32771For SaleMLS ID #P4938875, Brandon Hamamura, STELLAR REAL ESTATE OF FLORIDA. Stellar MLS
- $377,9004 bd2 ba1.8k sqft4013 SILVERSTREAM TERRACE, SANFORD, FL 32771For SaleMLS ID #O6410873, Dominick Florio, RE/MAX TOWN & COUNTRY REALTY. Stellar MLS
- $548,9905 bd3 ba2.6k sqft3918 ROYAL AZALEA WAY, SANFORD, FL 32773For SaleMLS ID #O6437284, Roselene Guex, COLDWELL BANKER REALTY. Stellar MLS
- $400,0004 bd3 ba2.4k sqft3353 EASTGROVE TERRACE, SANFORD, FL 32771For SaleMLS ID #O6389096, Jenny Wemert, WEMERT GROUP REALTY LLC. Stellar MLS
- $450,0004 bd2 ba1.8k sqft4533 NORTHERN DANCER WAY, ORLANDO, FL 32826For SaleMLS ID #O6449824, Stacey Vazquez, KELLER WILLIAMS REALTY AT THE LAKES. Stellar MLS
- $514,9005 bd3 ba2.5k sqft3162 EASTGROVE TERRACE, SANFORD, FL 32771For SaleMLS ID #O6439796, Alonso Delgado, PA, REALTY ONE GROUP MVP. Stellar MLS
